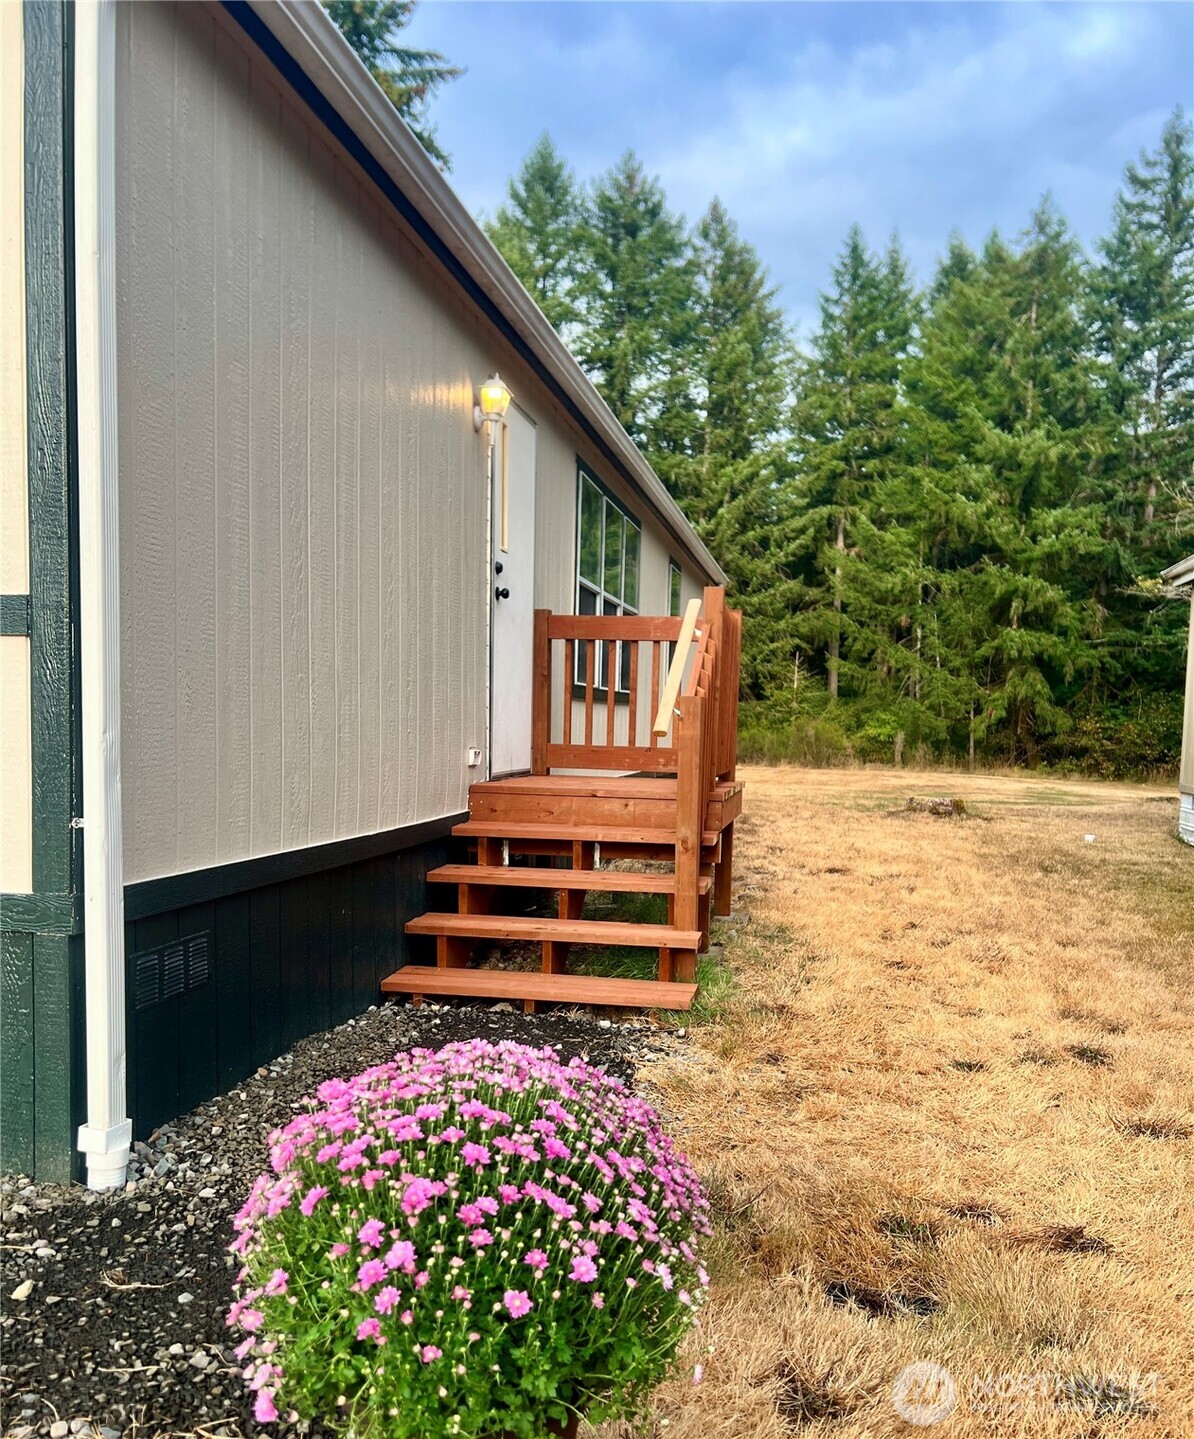
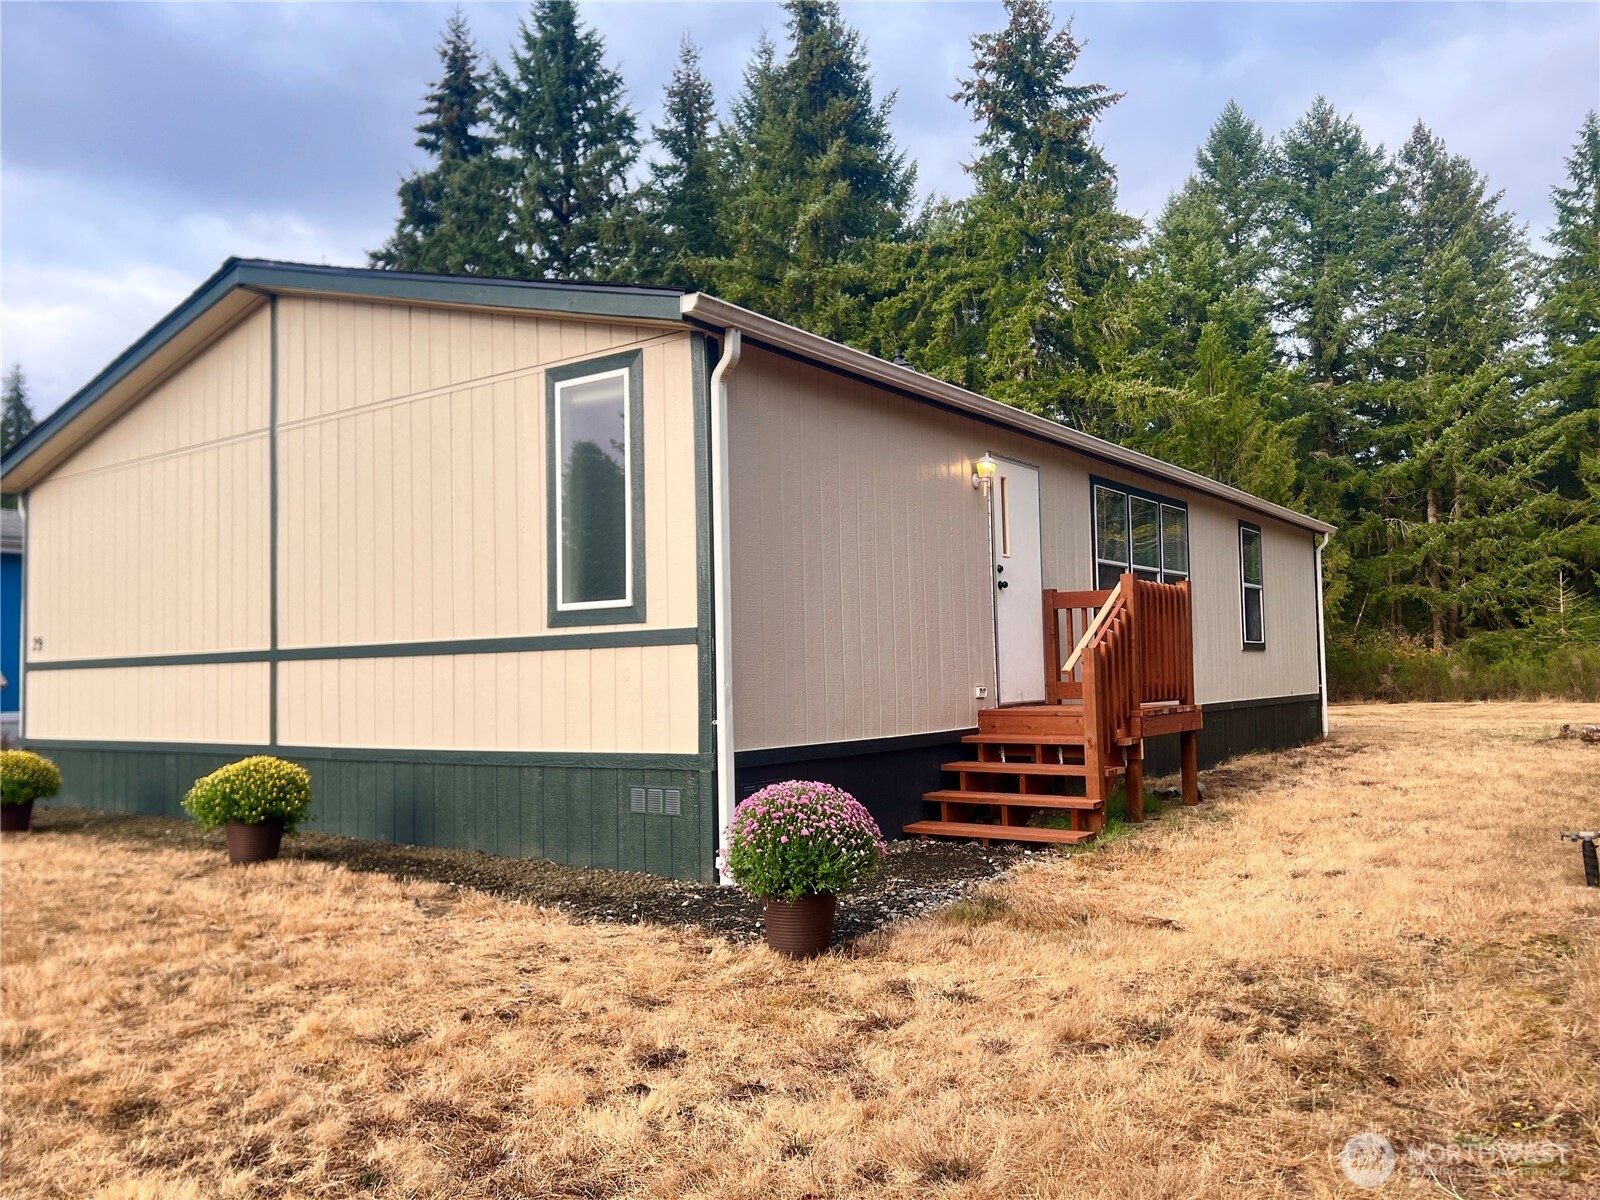
This 1999 built home is practical & surrounded by GREEN, even if the lawn is currently taking its summer vacation! This Delphi Park double-wide has a warm two-tone exterior, contrasting trim, storage shed & off-street parking just steps from the front door. A windowed storm door means you can open up the house for fresh-air ventilation while keeping the entry secure. And don’t let that golden summer lawn fool you. Welcome to the Pacific Northwest! Lawns here can go dormant during our dry summers to conserve water, then green up again once the rains return. No need to spend the summer fighting Mother Nature with a garden hose. Meanwhile, those towering evergreens stay gorgeous year-round & hint at the 100+ protected acres waiting behind the home.
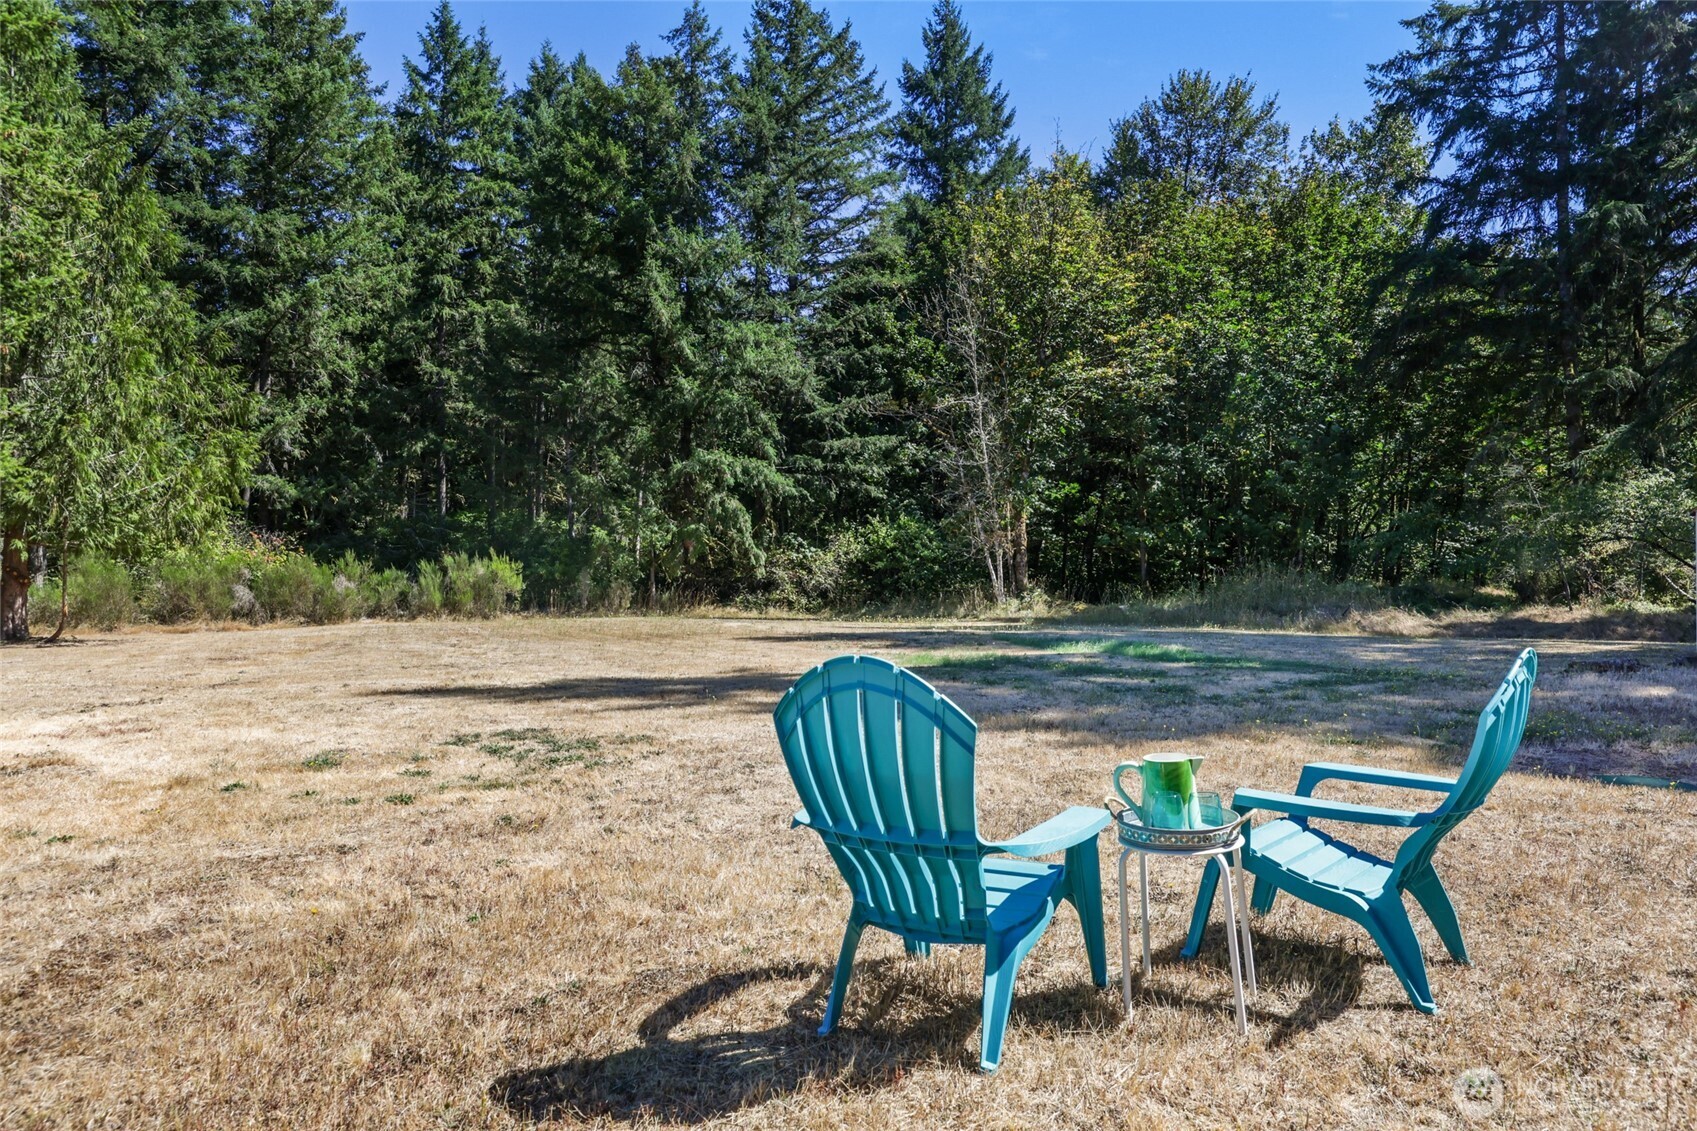
Forget staring at the neighbor’s fence. THIS is your backyard view! More than 100 acres of protected federal wildlife reserve stretch beyond the open lawn, with dense evergreens, visiting deer & Mother Nature providing the scenery. There’s plenty of room here for kids to play, dogs to romp or a couple of Adirondack chairs where your only real responsibility is deciding how long you’d like to sit there. The golden summer lawn gives way to that lush wall of green beyond & typically perks back up with our returning PNW rain. For a home in a park, this kind of open space & natural backdrop is genuinely exceptional.
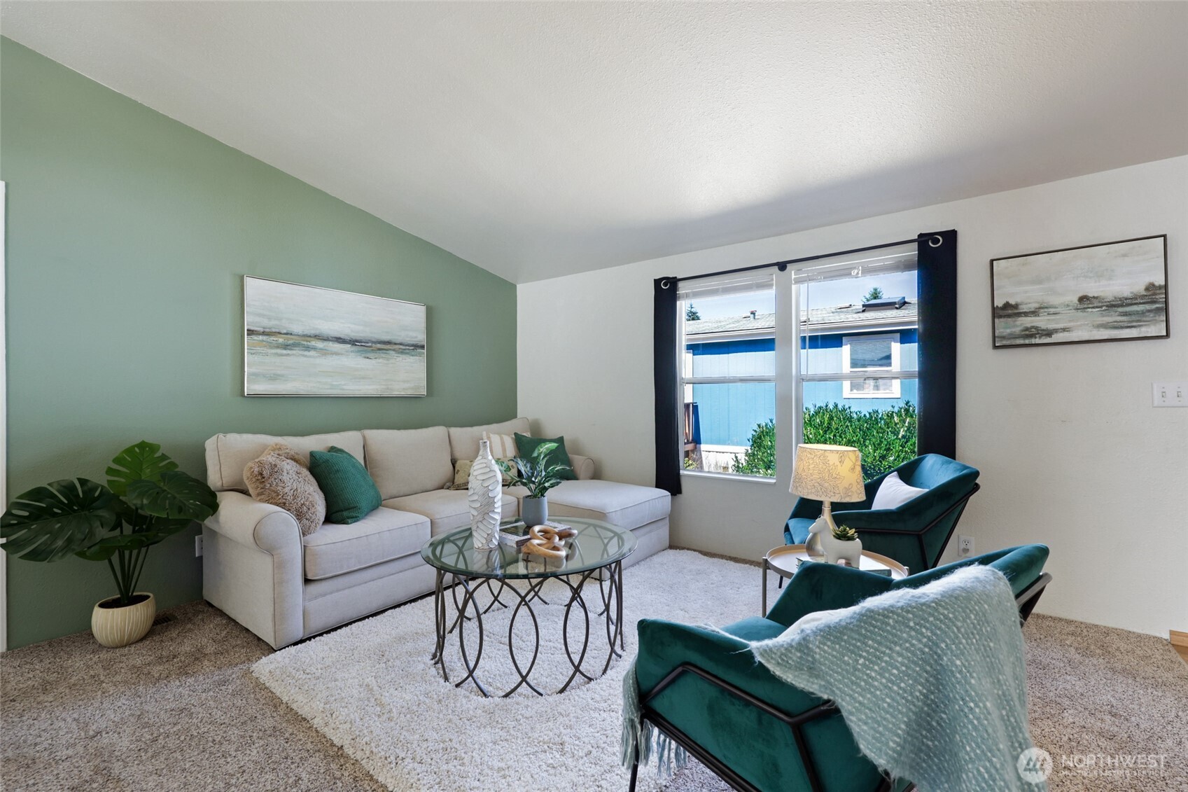
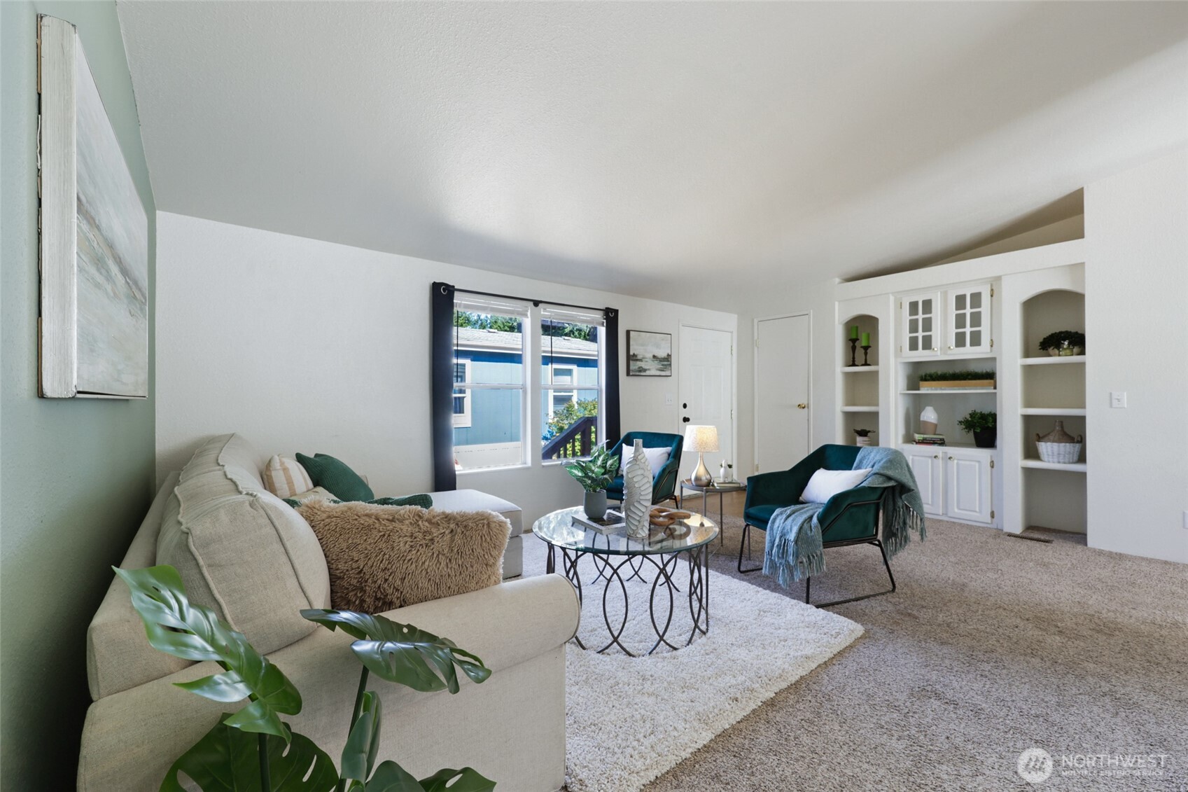
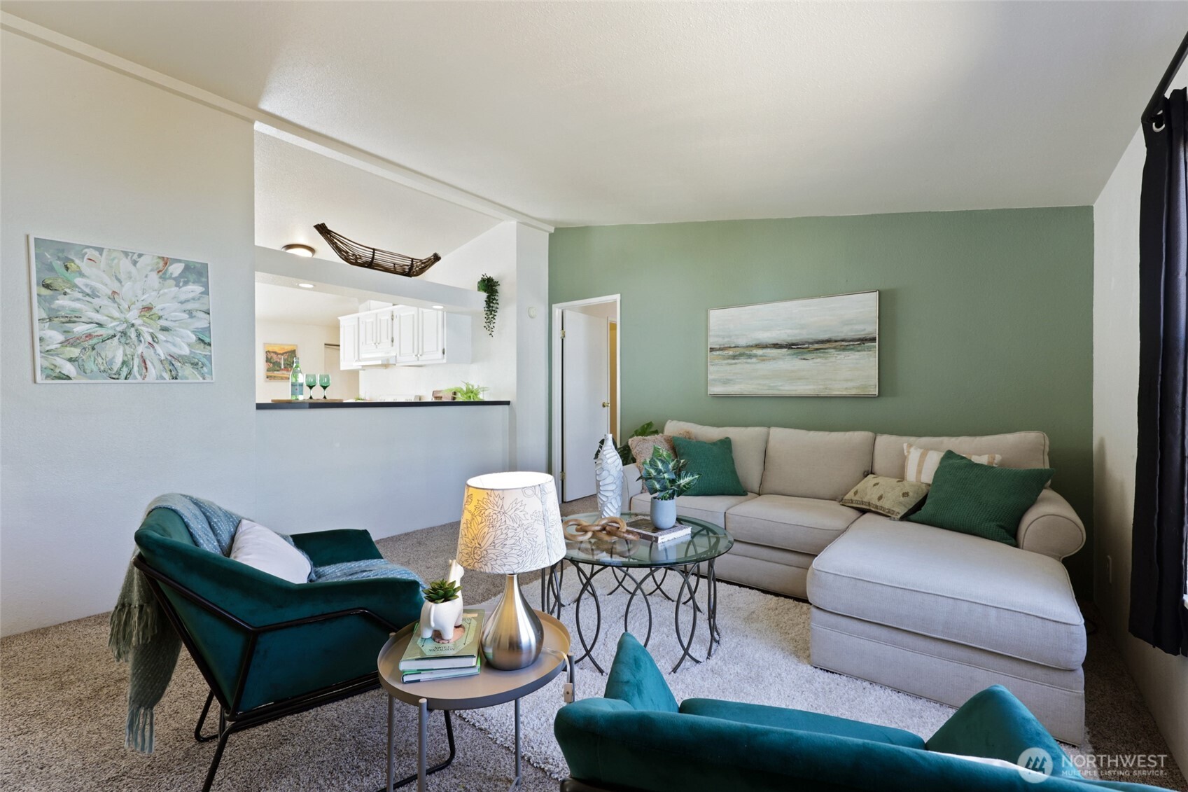
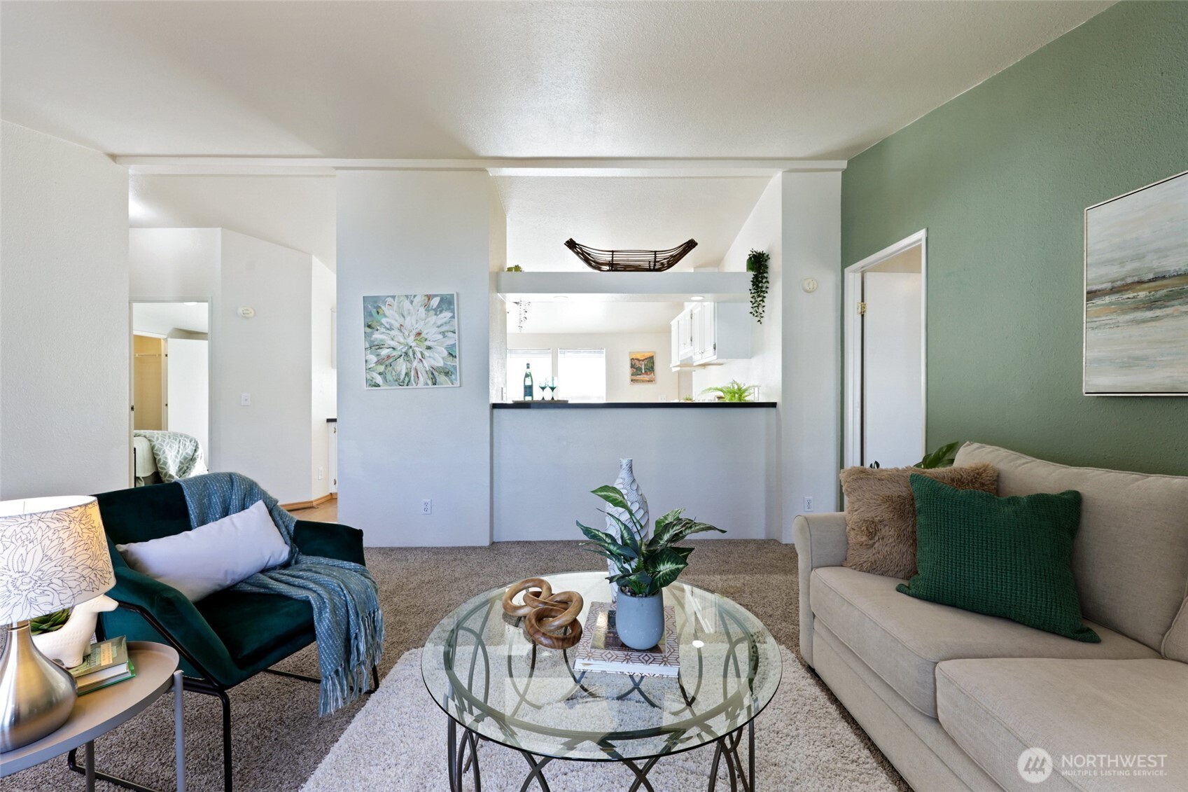
Vaulted ceilings, a big double window & BRAND-NEW carpet installed August 31st? We’re off to a very good start! The living room has enough breathing room for a generous sectional PLUS additional seating, while a Behr Bitter Sage accent wall adds just the right hit of soft, earthy green against the fresh white walls & vaulted ceiling. Translation: it feels light, comfortable & pulled together without being boring. And that new carpet means somebody else already handled one of the big-ticket “I’ll have to do that after closing” projects.
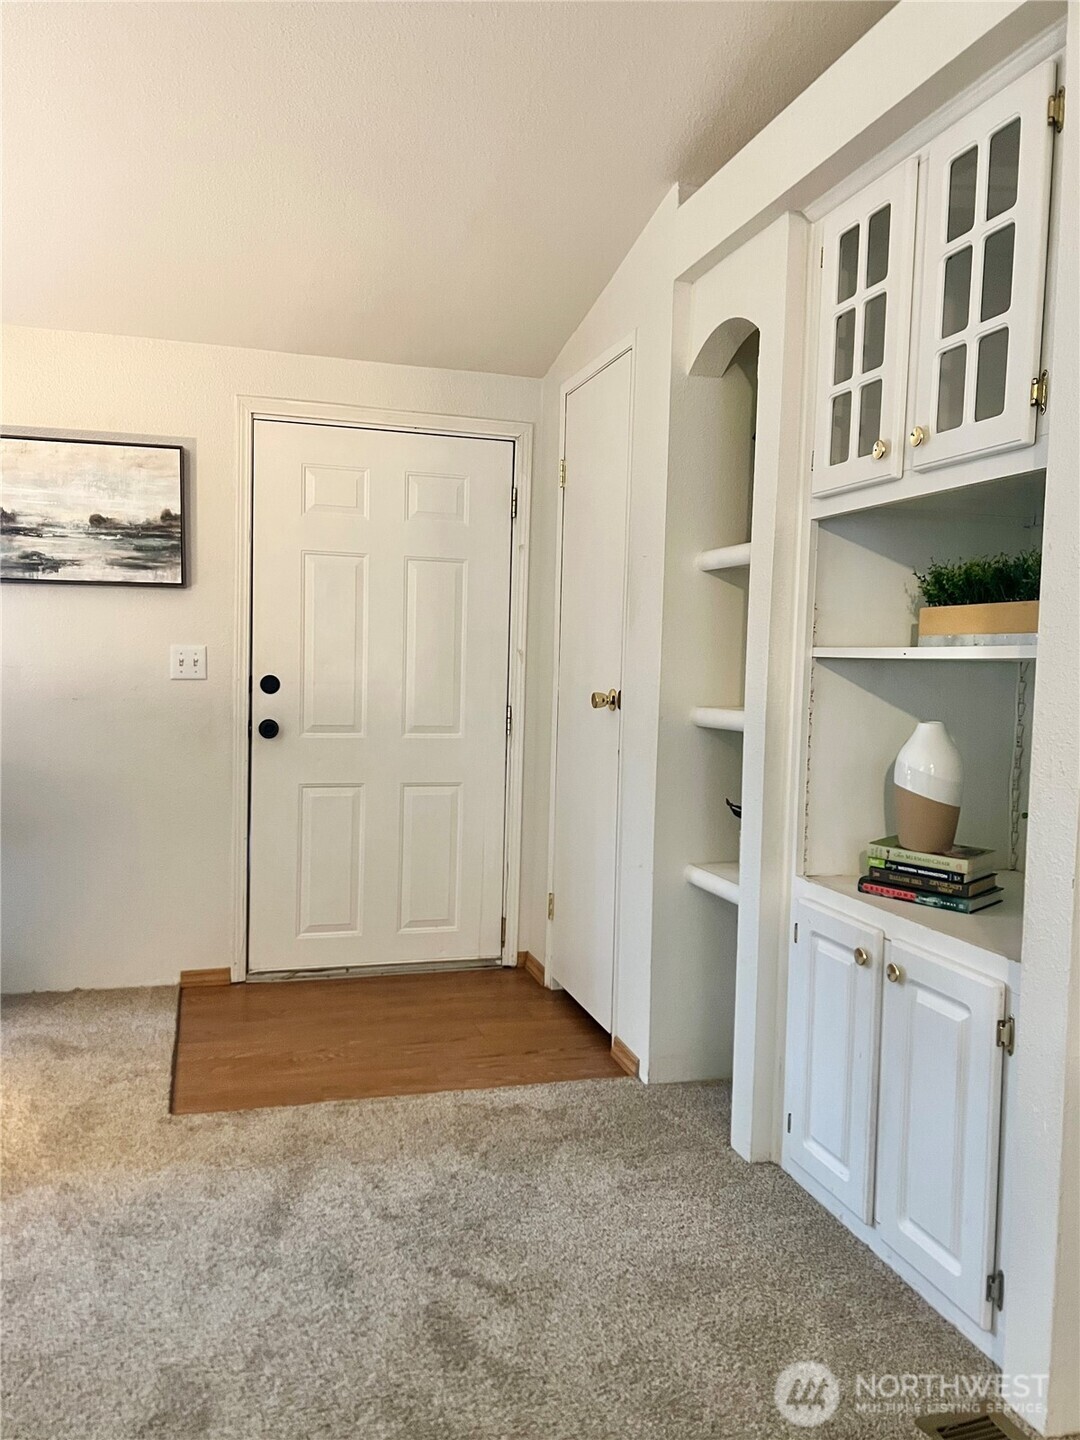
First impressions, but make them practical! Step through the crisp white 6-panel door onto a durable wood-laminate entry landing, then straight onto professionally installed, BRAND-NEW Great Floors carpeting. To the right, a surprisingly deep coat closet handles the PNW jacket collection, shoes, umbrellas & everyday clutter before it ever reaches the living room. And then we get to have a little fun: those built-in arched display shelves give the entry actual architectural personality & plenty of room to show off favorite pieces.
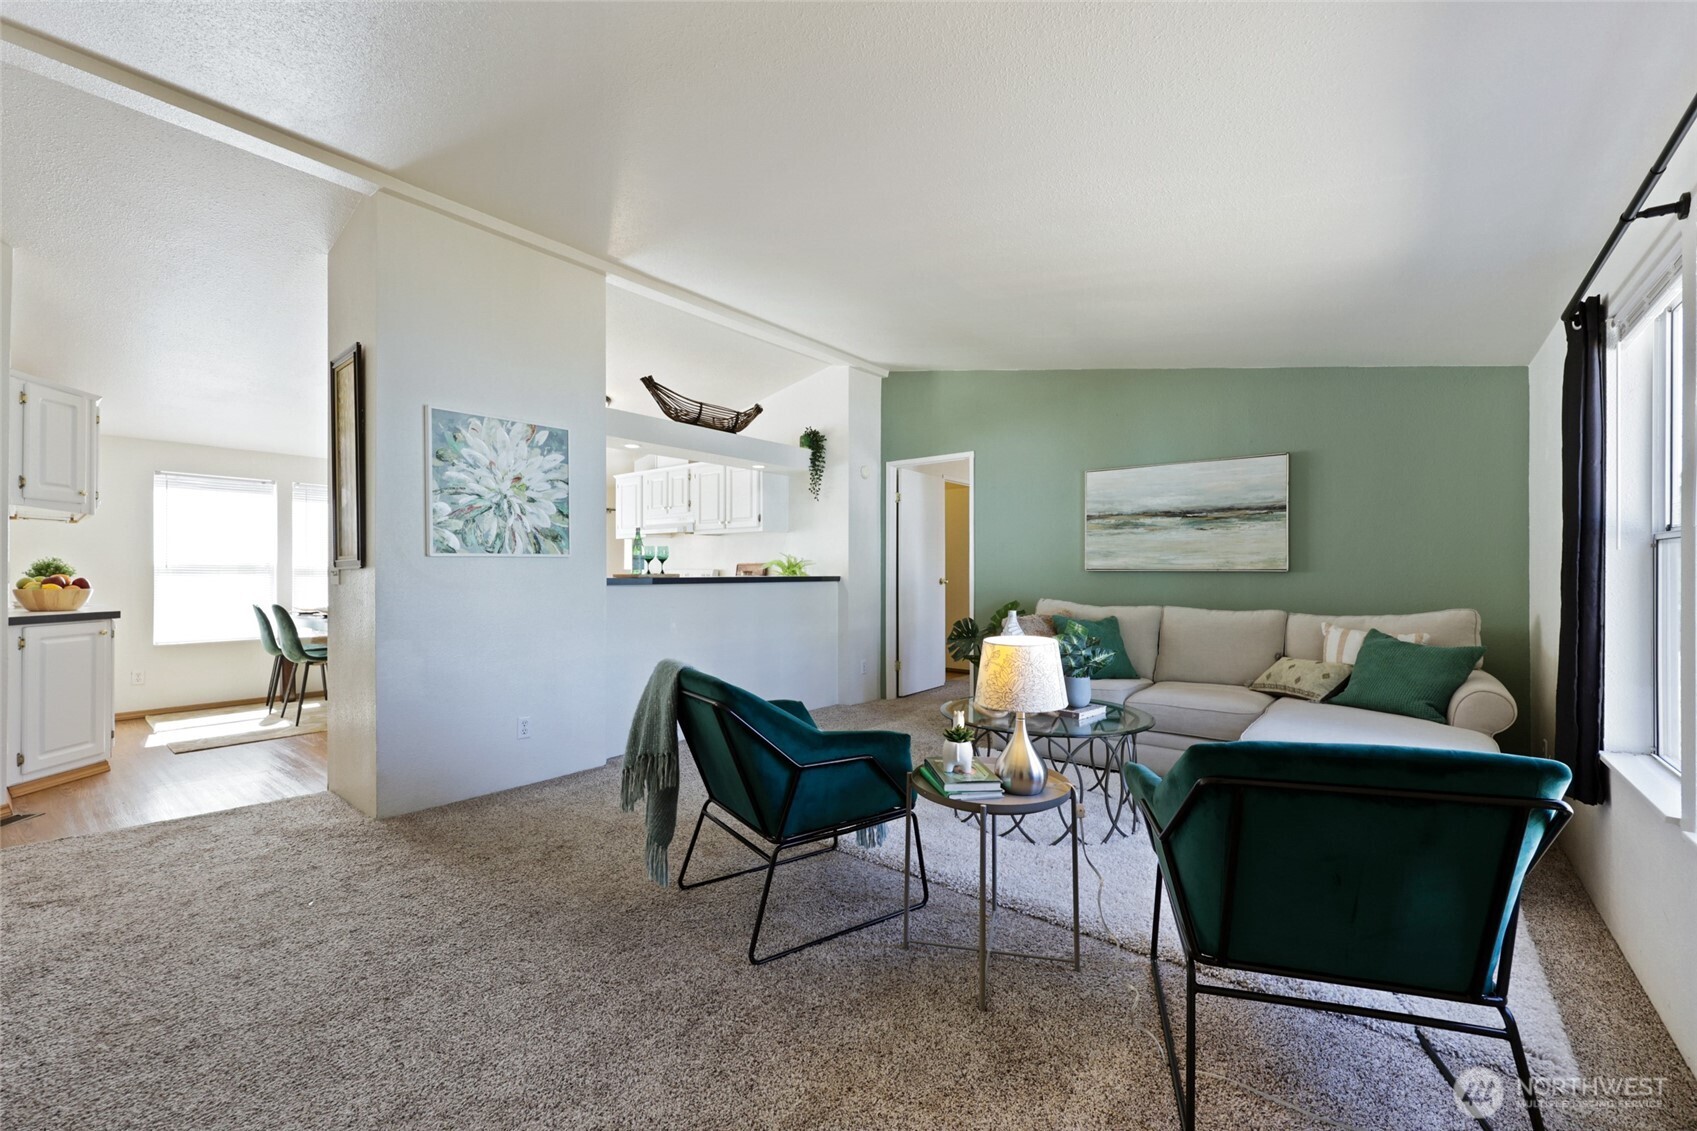
Now you can really see the SPACE! At approximately 44' long x 27' wide, this double-wide manufactured home gives you room to spread out, and the living room proves it. From this angle, you can see all the way back toward the entry while still having plenty of space for a sectional, additional seating & actual circulation around the furniture. Guests can come through the front door without walking straight into the party, while everyone else has room to gather comfortably. Add those vaulted ceilings & BRAND-NEW Great Floors carpeting and this room feels even bigger. Manufactured home? Yes. Tiny living? Absolutely NOT.
Open, bright & just separated enough! The vaulted ceiling peaks above an architectural divider between the living room & kitchen, complete with a bar-height pass-through that is practically begging for a party spread. No stools needed, this is your buffet, cocktail station or “put the pizza here” zone! An open architectural ledge above adds character & another spot to display something fun. From here, you can also see the easy connection to the kitchen, dining area & private primary suite. Best of all, the north-facing living room avoids harsh southern glare for easier TV watching while the kitchen & dining area get the sunny side of the deal.
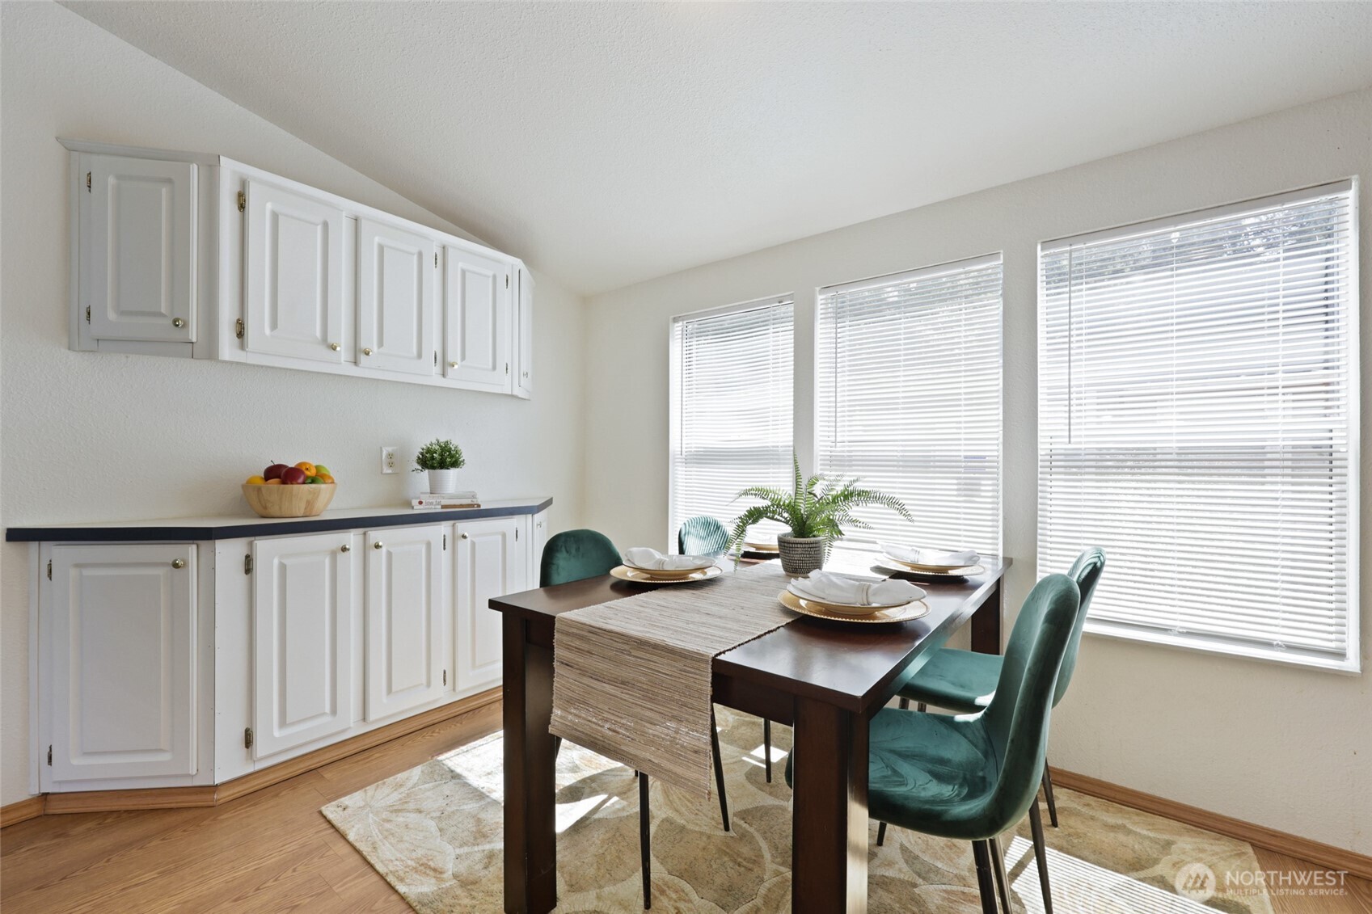
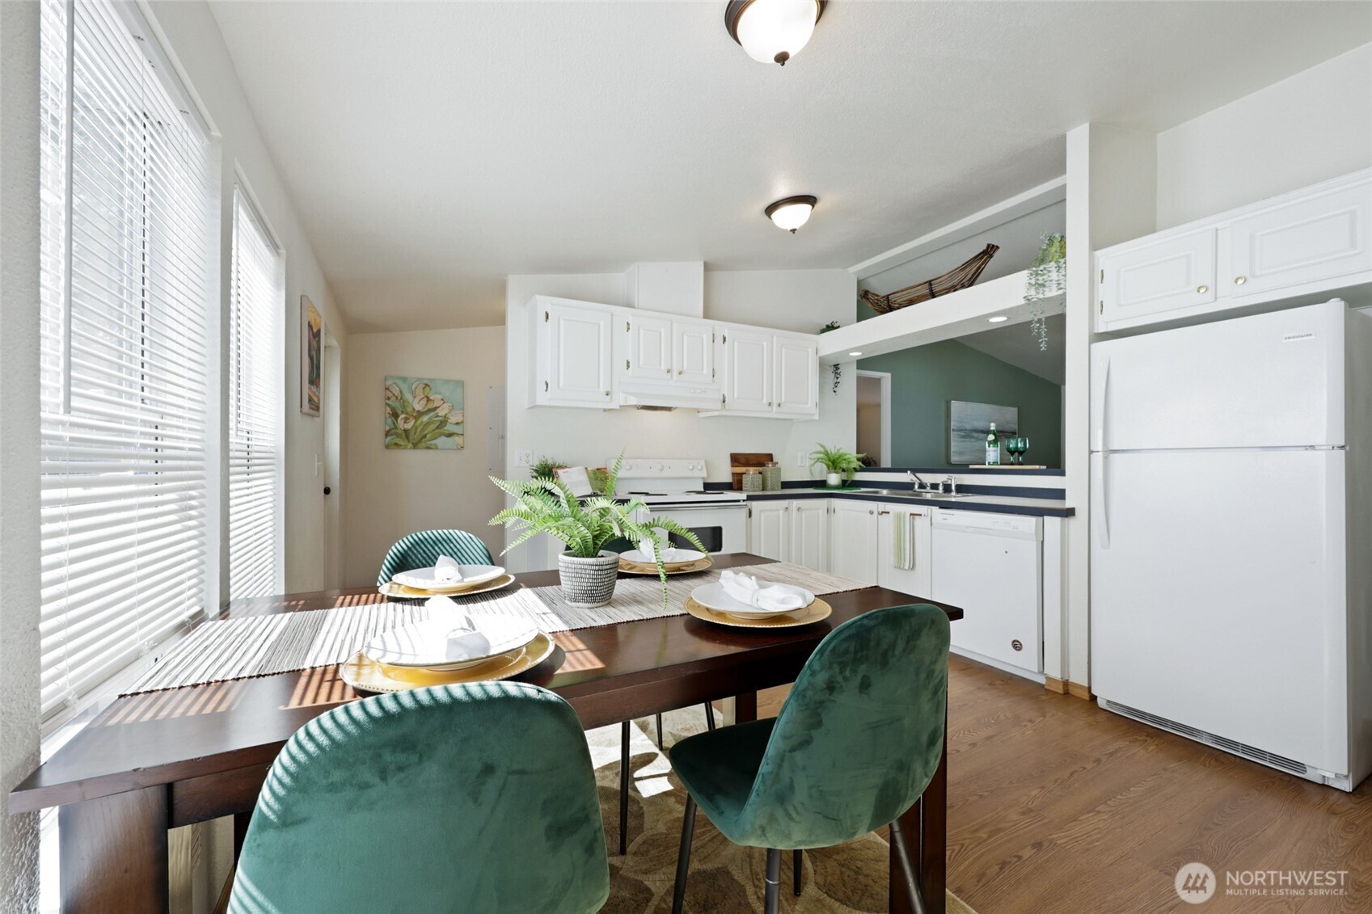
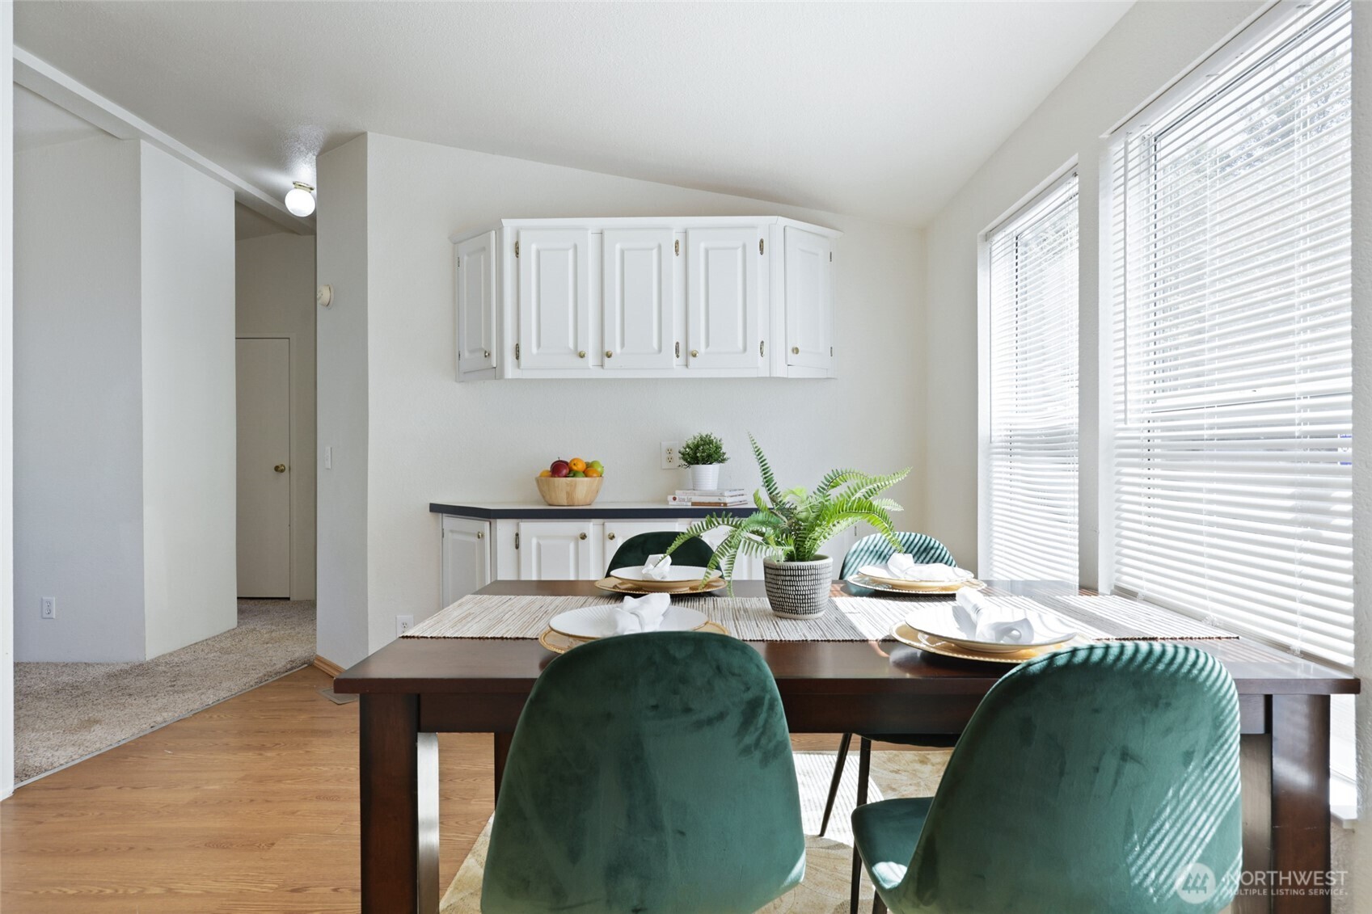
Dinner party, holiday feast or Tuesday-night takeout, there’s ROOM for it! Three huge windows fill this dining area with southern light, while adjustable privacy blinds let you decide how much of it comes in. A generously sized table fits easily with plenty of breathing room around it, and there’s space to go even bigger when the whole crew shows up. But that extra-long built-in counter & cabinetry? That’s the secret weapon. Baking station, coffee bar, beverage center or holiday buffet headquarters, you choose! Crisp white Shaker-style cabinetry, gold hardware & easy-care vinyl plank flooring keep the whole space feeling bright, fresh & functional.
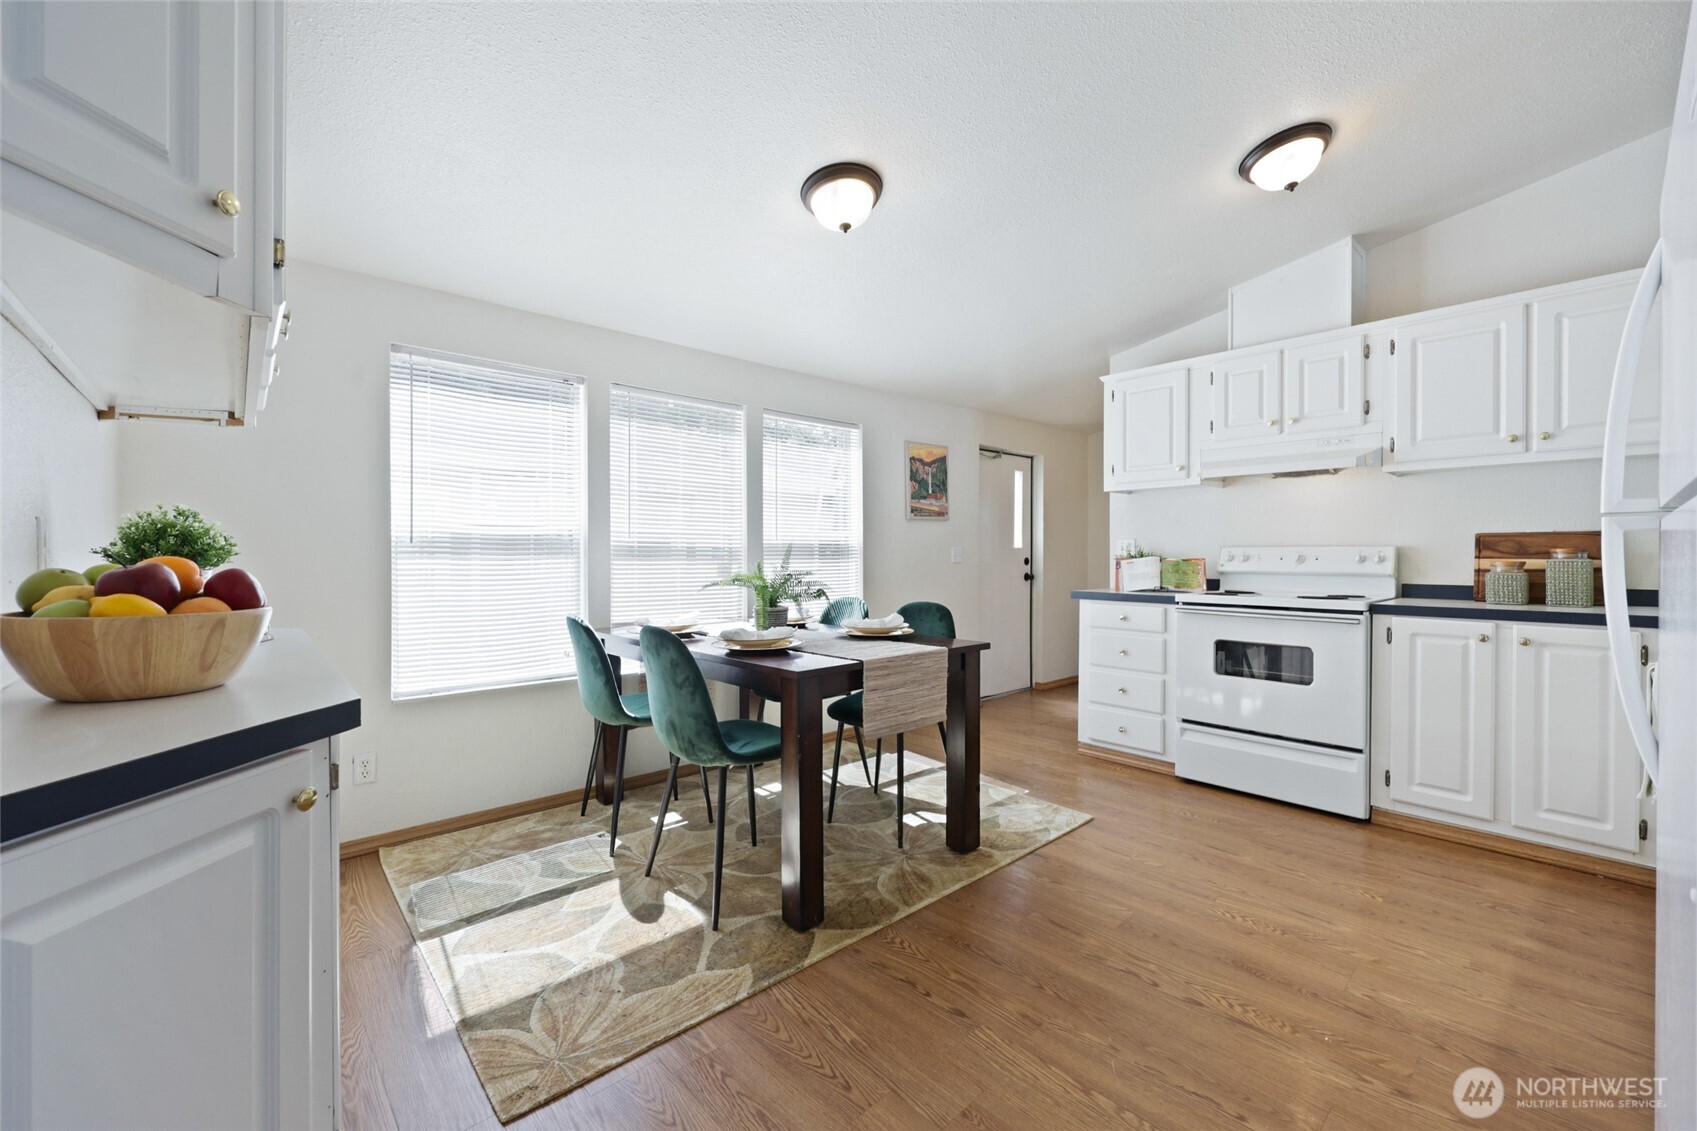
This angle really shows off the generous proportions, with the dining area soaking up southern sunshine through three huge windows while the kitchen stretches toward the back of the home with loads of cabinetry & storage. The back door makes it easy to step outside & enjoy that extraordinary nature-reserve setting, and just around the corner you’ll find the dedicated laundry room. Everything connects without feeling crammed together, and there’s actual SPACE between the dining table and the business end of the kitchen.
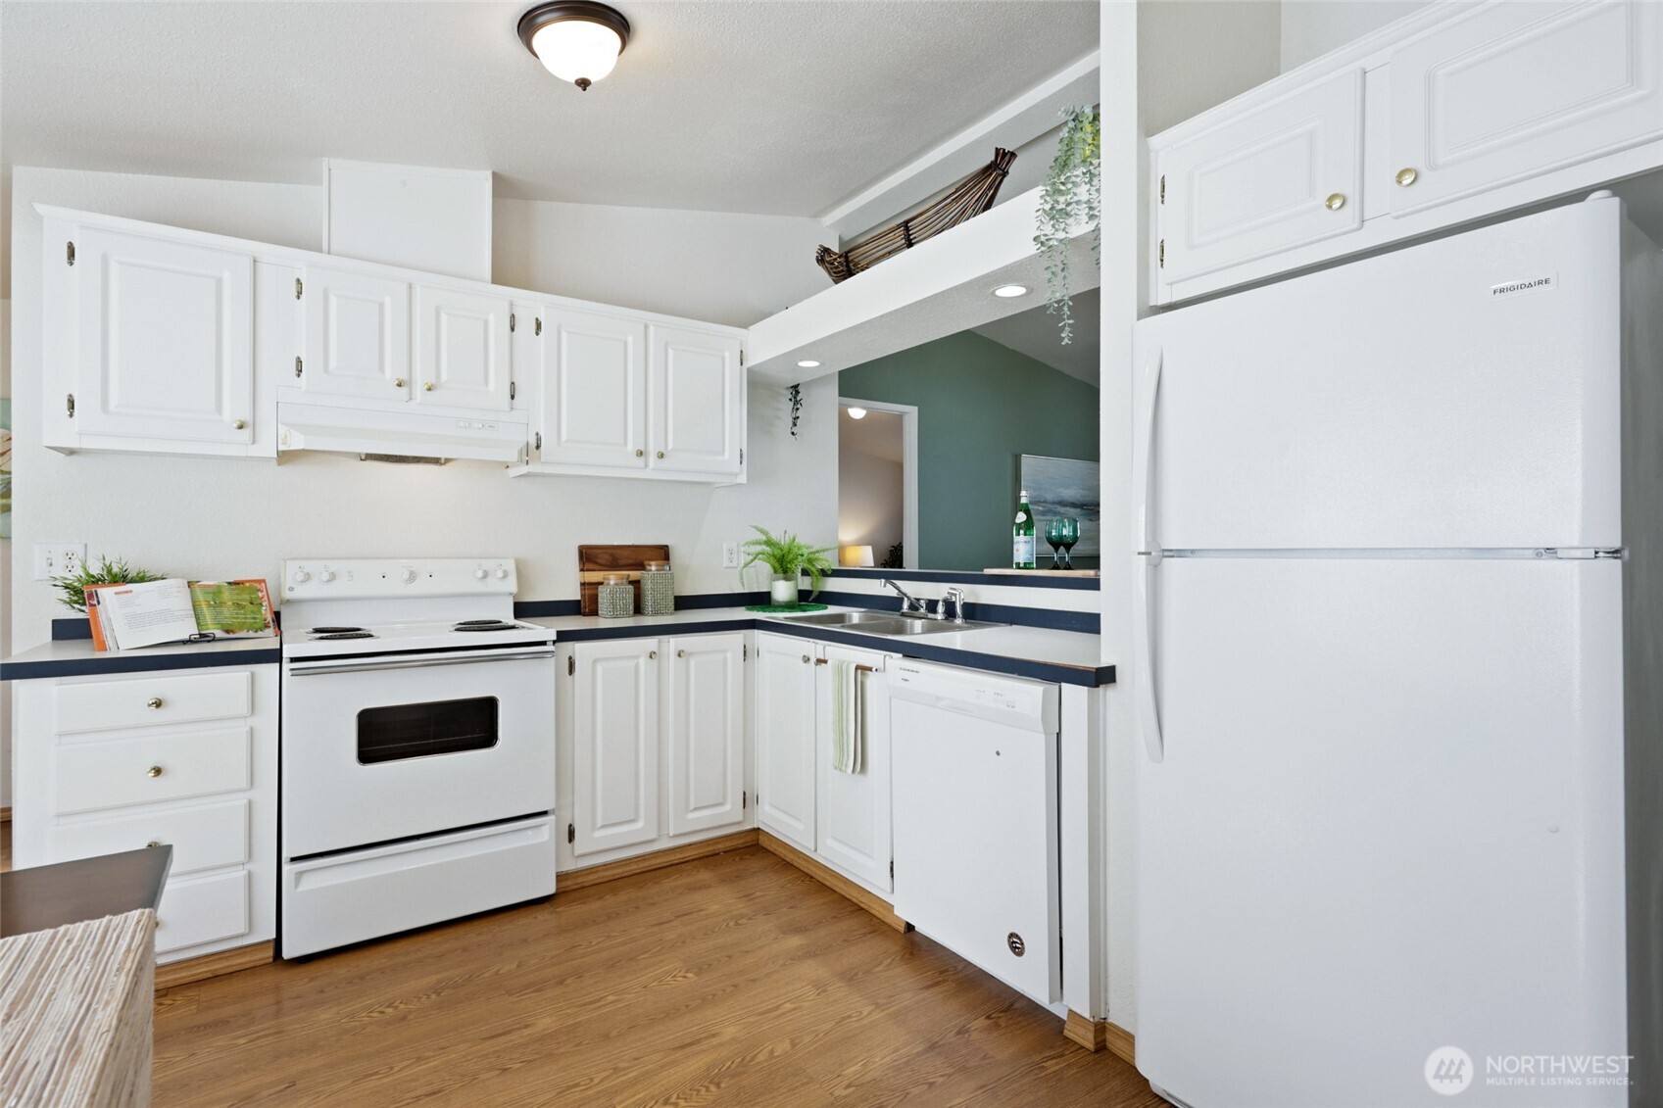
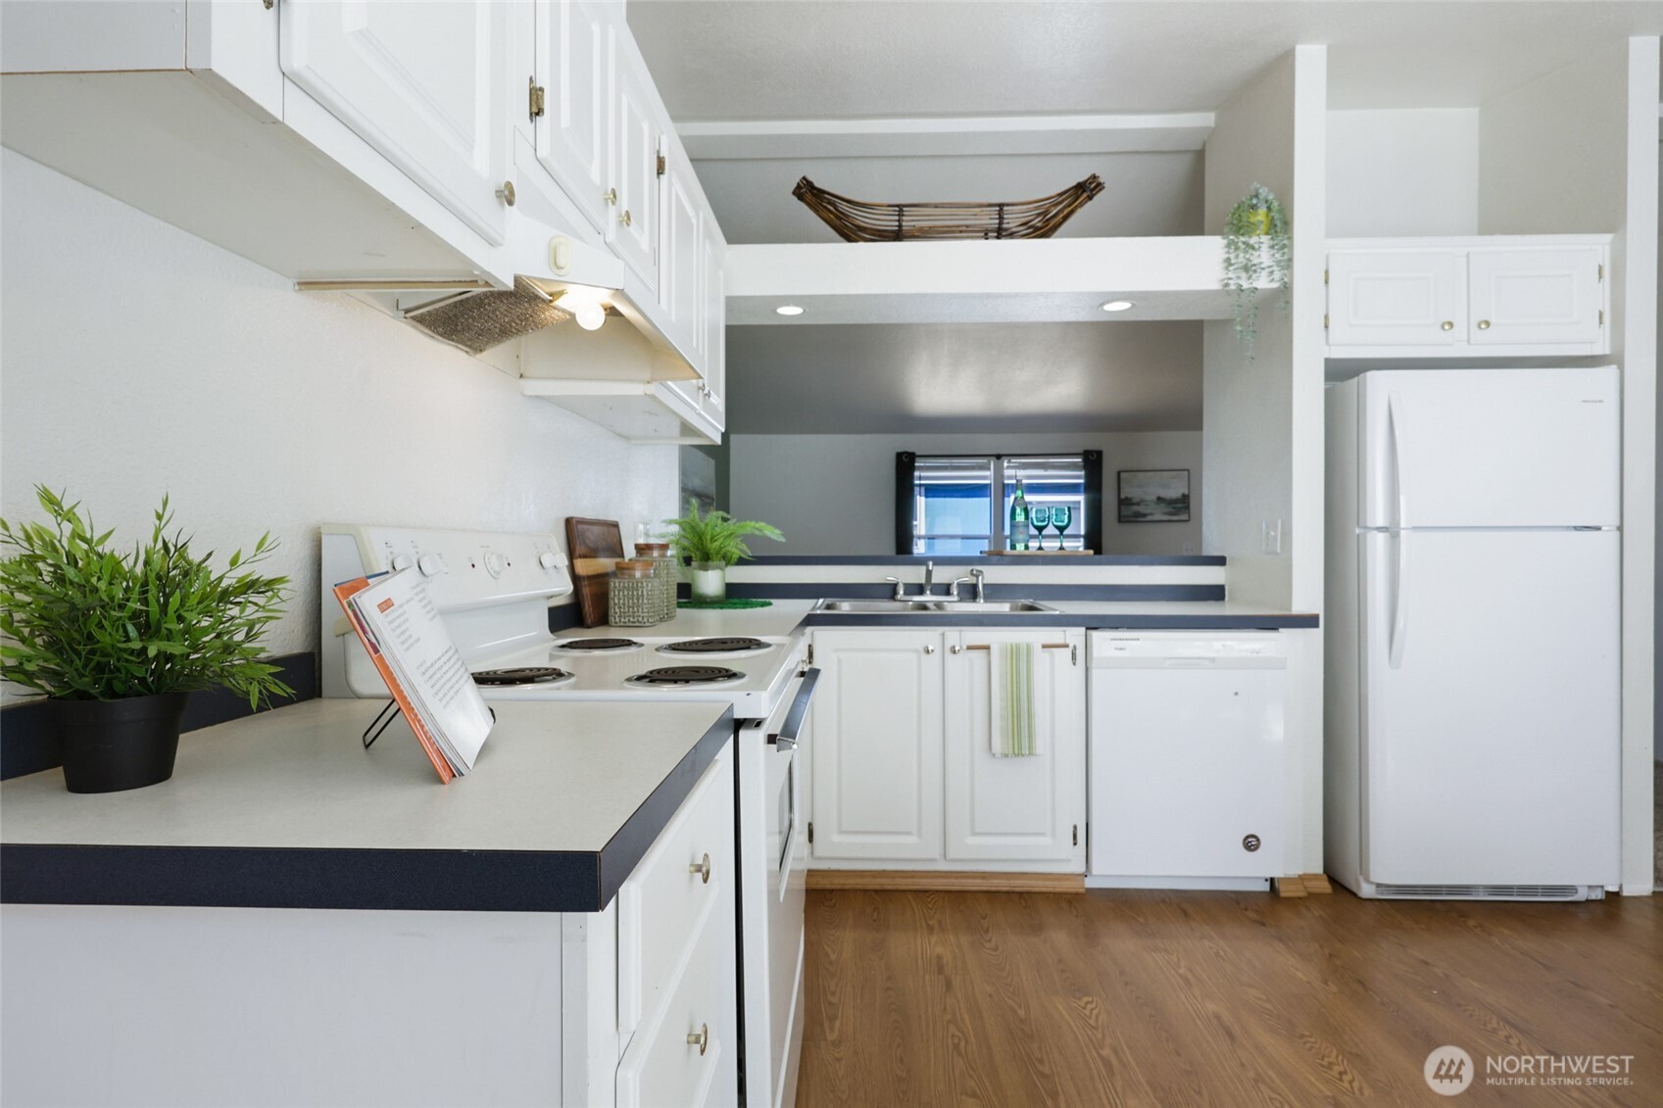
This bright white kitchen keeps you connected with a raised pass-through opening directly into the living room. The sink is positioned right in front of it, so you can rinse dishes, prep dinner or refill drinks while still chatting with guests or keeping one eye on the game. White cabinetry keeps things light & fresh, while the electric range/oven, dishwasher AND refrigerator are ALL INCLUDED with the home. Add plenty of cabinetry & easy-care vinyl plank floors and you’ve got a kitchen designed for real life.
Light-toned laminate counters are finished with a deep battleship-blue edge, giving all that crisp white cabinetry a little contrast & character. Storage goes UP too, with additional cabinetry above the refrigerator for those things you need, just maybe not every Tuesday. Extra task lighting over the sink & pass-through keeps the work zone bright, whether you’re prepping dinner, washing dishes or assembling cocktails for the people conveniently waiting on the other side.
If you’re a natural-light person, this side of the house is YOUR side. Southern exposure through three huge dining-room windows keeps the kitchen & dining area wonderfully bright, while this angle shows just how much breathing room there is between the table and kitchen workspace. Look beyond the cabinetry and you’ll spot the hallway leading to the laundry area, conveniently close but nicely tucked out of sight.
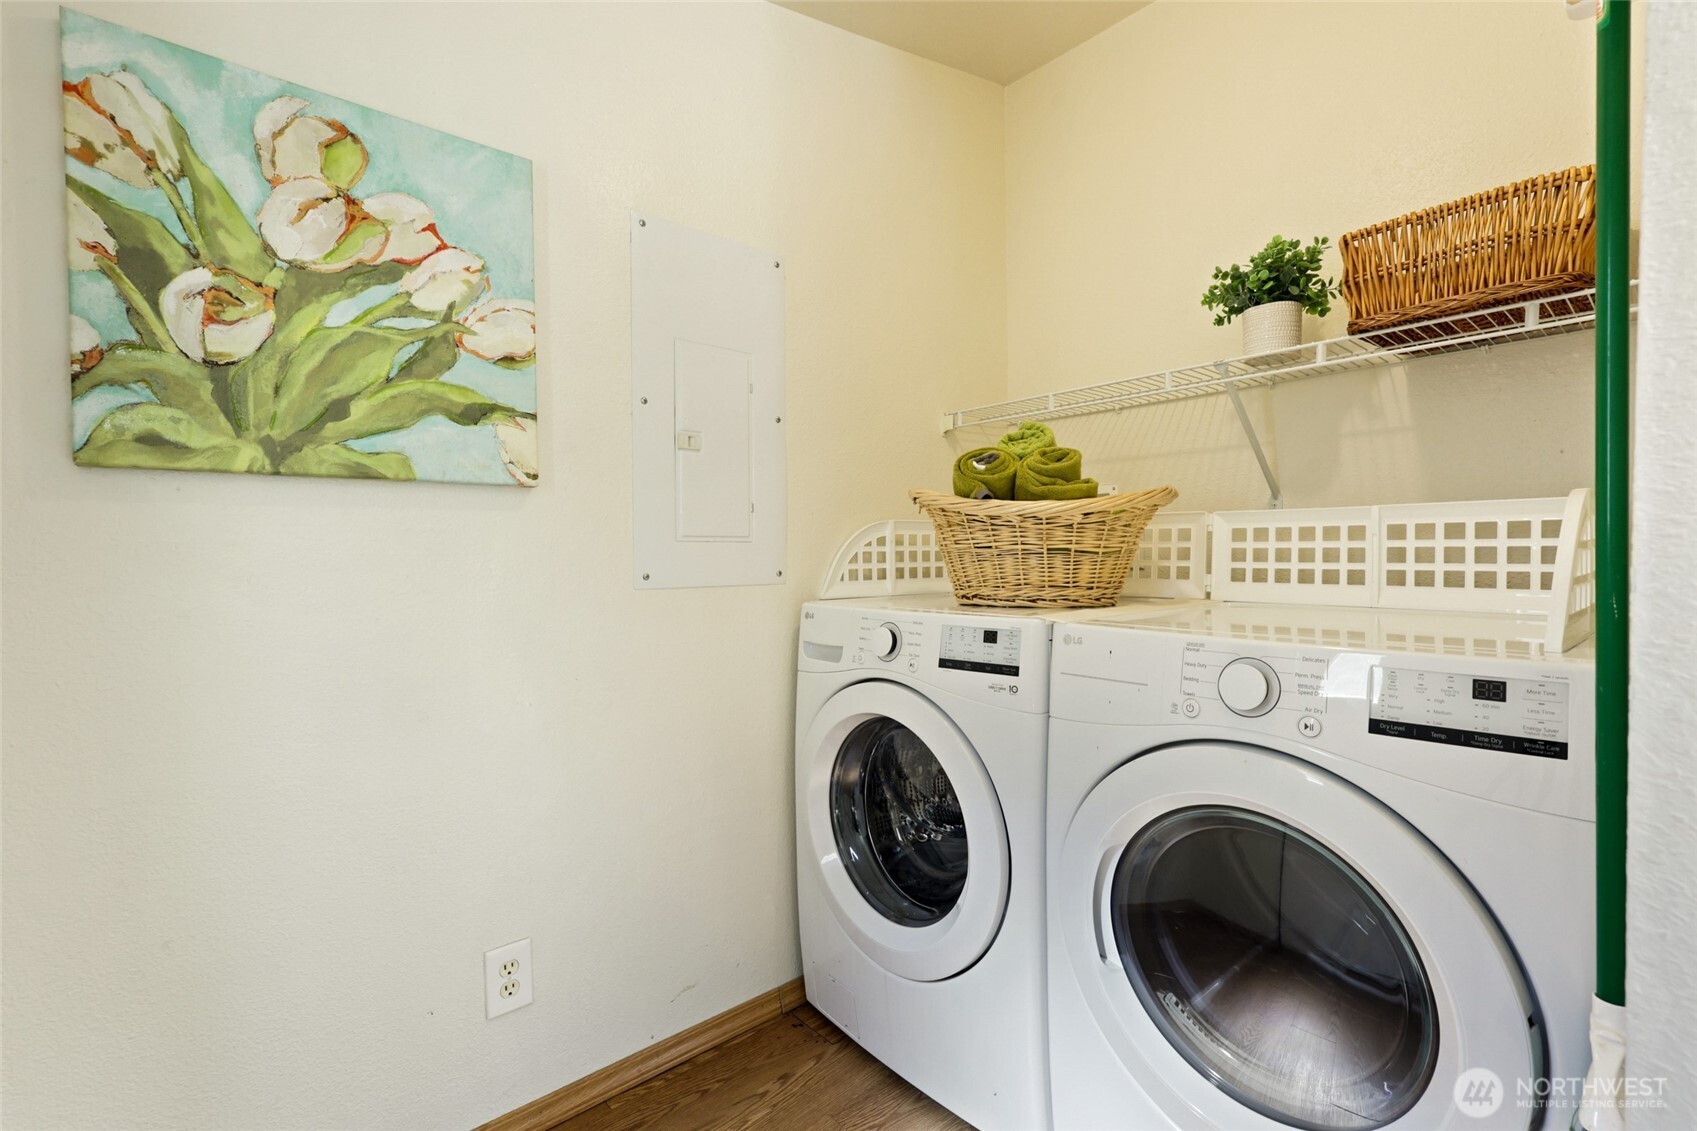
Go ahead, get dirty. This laundry room can handle it! Located immediately inside the back door, it’s perfectly positioned for stripping off muddy gardening clothes, wet dog towels or whatever the great outdoors sent home with you before any of it travels through the house. Even better, the LG high-efficiency washer & dryer are only a little over 2 years old AND included! There’s storage shelving overhead, room along the wall to create even more organization & the home’s electrical panel is conveniently located here as well.
Open the back door & HELLO, brand-new deck! Just built and conveniently located right outside the kitchen & laundry area, this sturdy new deck gives you an easy landing spot before stepping down into all that glorious open space behind the home. Morning coffee? Absolutely. Pause to watch the deer? Obviously. Or just stand here for a minute and take in the towering evergreens & gorgeous woodland views that make this Delphi Park setting so unusual. And because it’s BRAND NEW, you get to enjoy it without inheriting somebody else’s tired old deck project.
Step off the BRAND-NEW back deck into wide-open space with those gorgeous towering evergreens creating a dramatic natural backdrop in the distance. You get all the beauty of living beside 100+ protected acres, without giant trees looming directly over the house. And look up, because another big-ticket item is already DONE: the composition roof was replaced in 2024! That means a newer roof overhead, no big branches hanging above it & one less expensive project sitting on your future to-do list.
Vaulted ceilings rise above a bright, sunny kitchen & dining space with that fabulous extra-long buffet counter ready to become your baking station, beverage bar, serving zone or all three. But look left, because that hallway leads to an entirely separate bedroom wing with two additional bedrooms & a full bath. Meanwhile, the primary suite is way over on the opposite side of the home. In fact, NONE of the bedrooms share a wall with another bedroom!
See that doorway across the living room? That’s your next stop, and its location is kind of a BIG deal. The primary suite gets its own side of the house, completely separated from the two secondary bedrooms at the opposite end. Even better, NONE of the three bedrooms share walls with each other. How civilized is that? Everyone gets a little distance, a little privacy & considerably less opportunity to hear what’s happening in the room next door. This is exactly why a well-designed split-bedroom floorplan can make everyday living so much better. Now, let’s go see that primary suite!
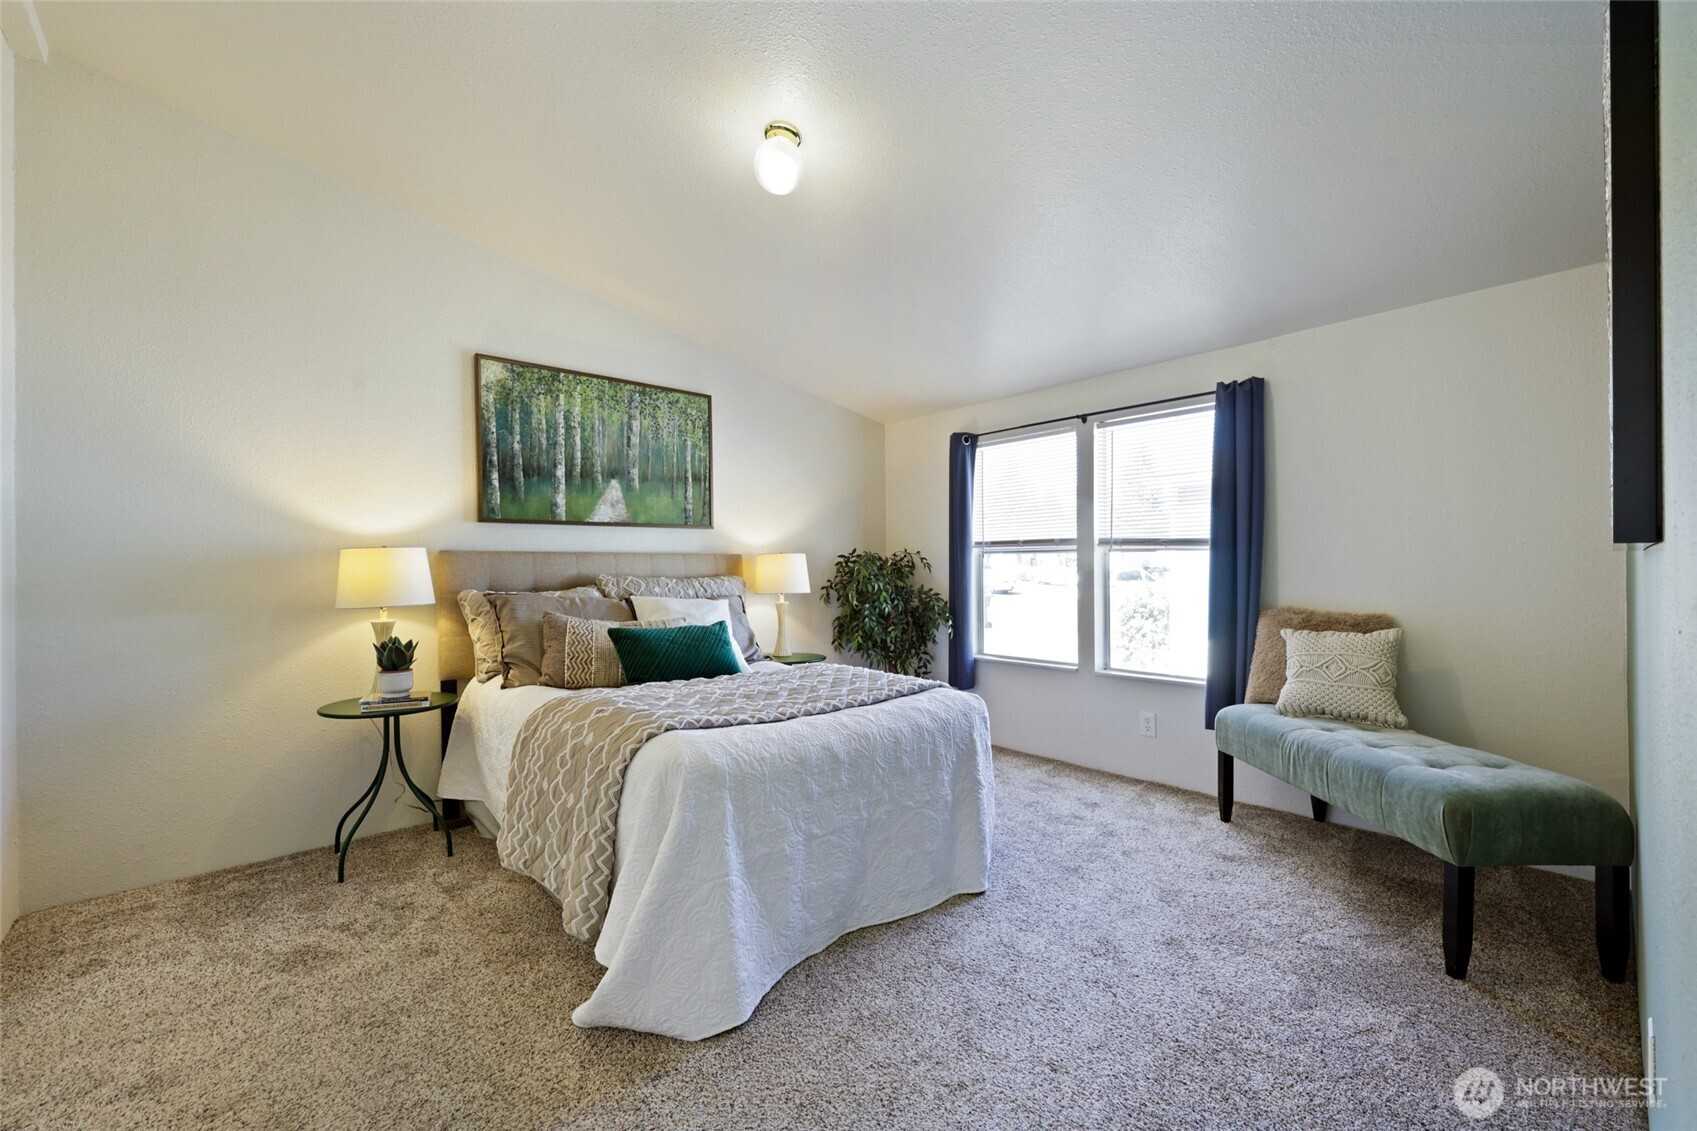
Tucked away on its own side of the home, this spacious retreat easily handles a king-size bed without eating up every square inch. There’s room left over for a cozy seating area, reading corner or even a work-from-home desk when you need somewhere quiet to close the laptop door on the rest of the house. A huge double window brings in natural light with adjustable privacy blinds when you want to shut out the world. And underfoot? BRAND-NEW professionally installed carpeting, ready to make those first barefoot steps on a chilly winter morning considerably more pleasant!
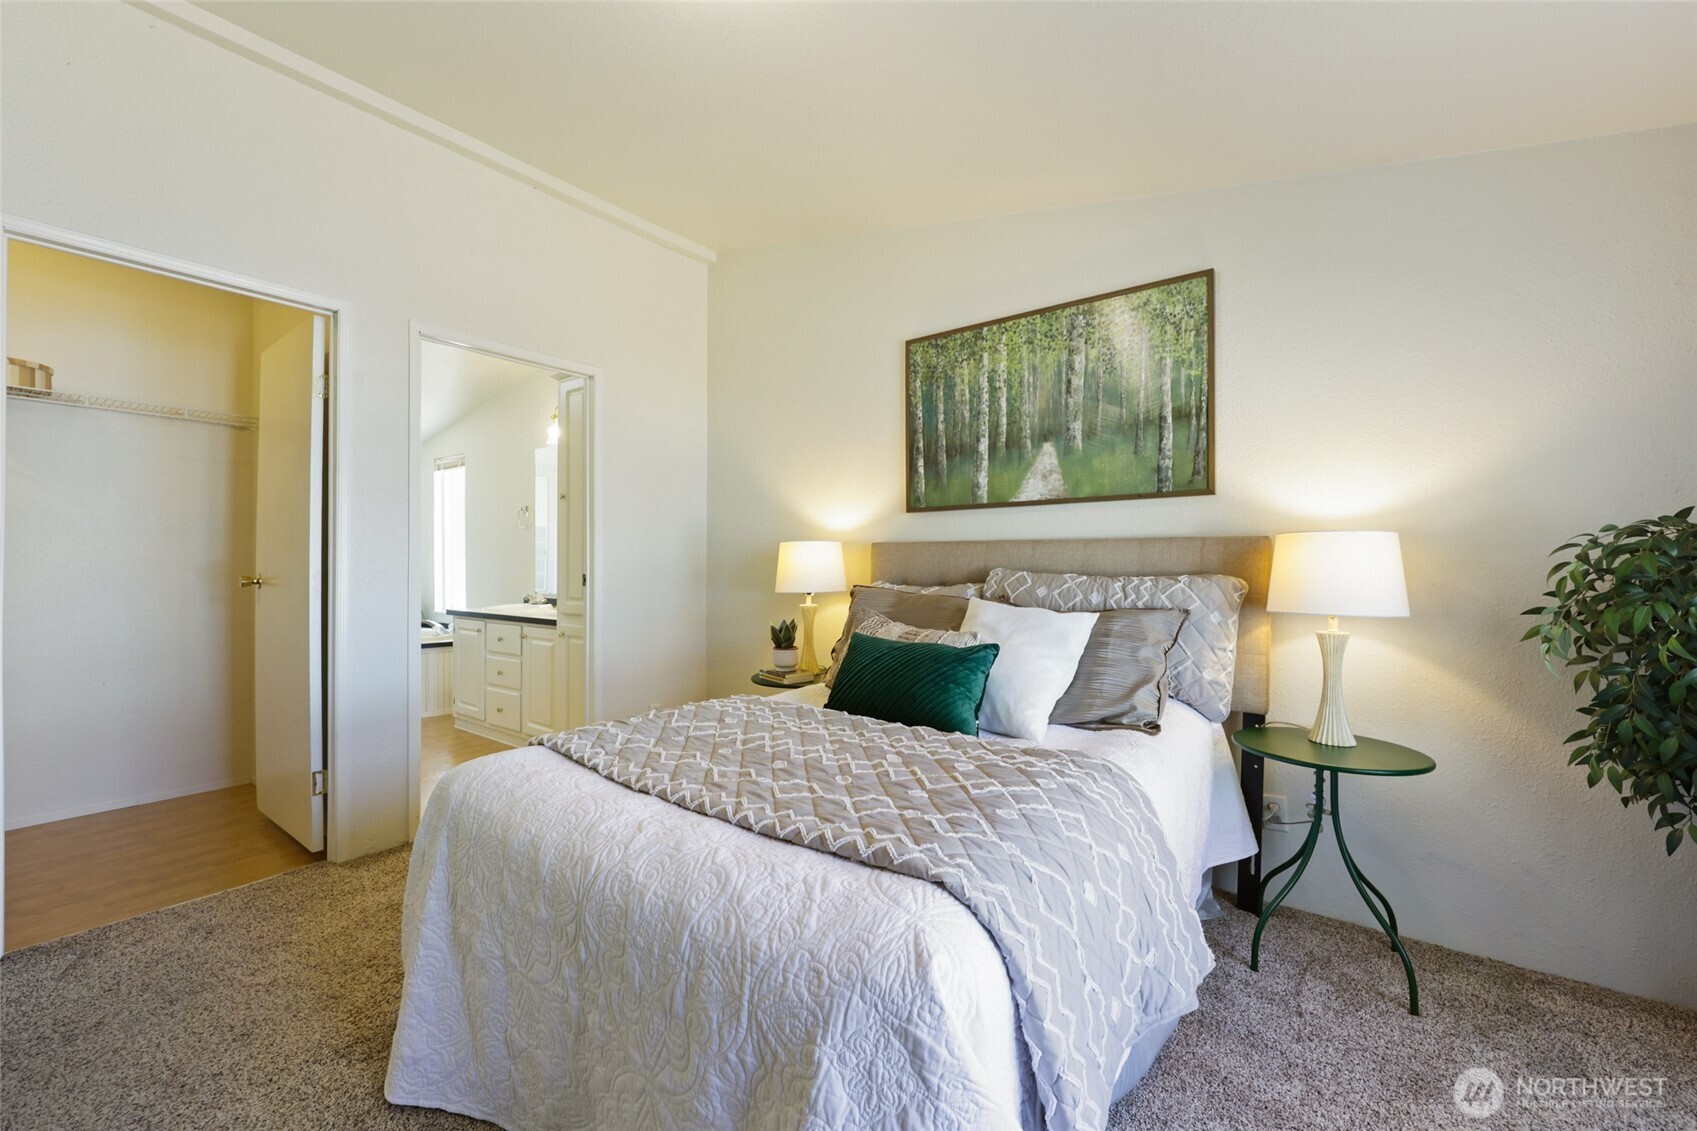
This view gives you a peek into the BIG walk-in closet plus the entrance to your private en suite bath, keeping everything you need tucked conveniently within your own retreat. Crisp white walls bounce the natural light around beautifully, while the warm-toned BRAND-NEW carpeting adds softness underfoot & creates an easy neutral foundation for just about any decorating style.
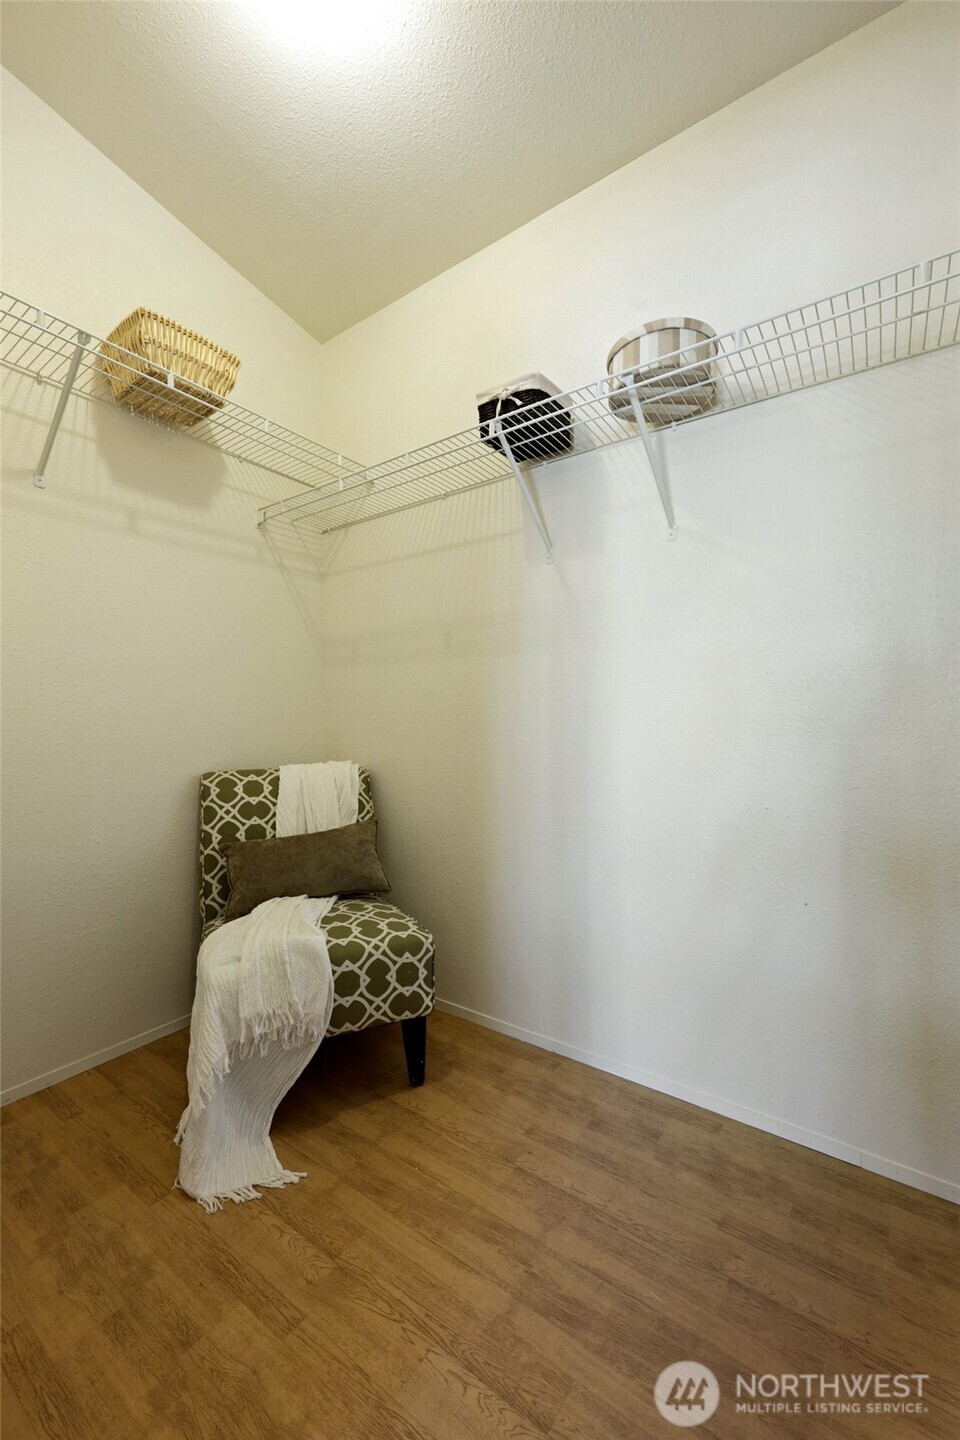
Oh, we LOVE a walk-in closet with actual room to walk in! The primary suite closet already has wire shelving & hanging space in place, but there’s plenty of floor space left to make it your own. Add a dresser, bring in a chair for getting ready or install your dream closet-organizer system with drawers, shoe racks & double hanging rods. You’ve got the square footage to customize instead of simply figuring out how to cram everything onto one lonely rod.
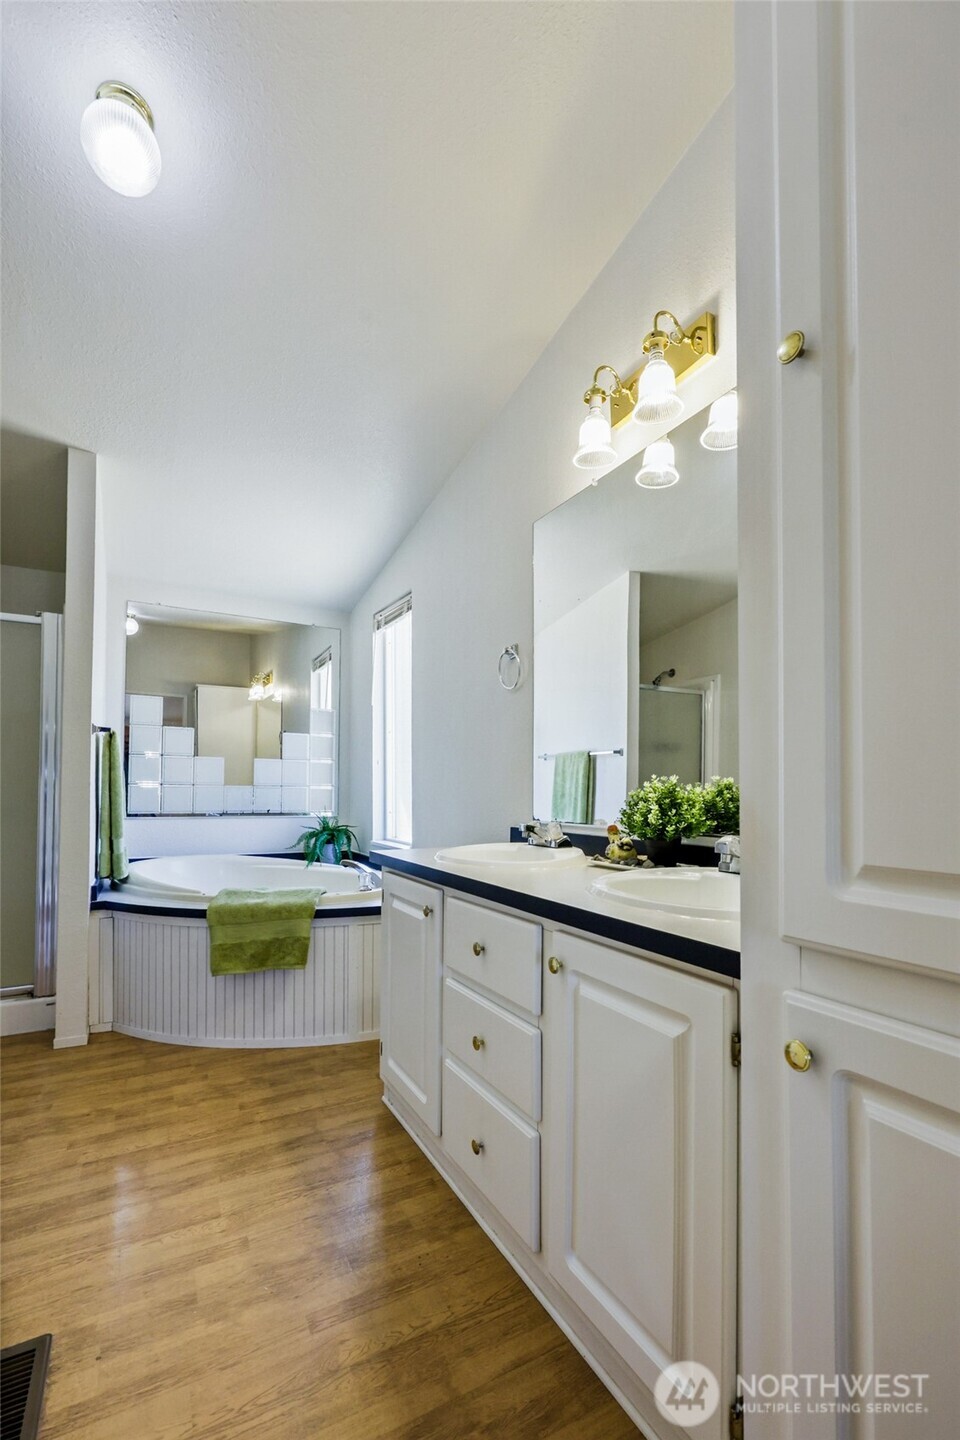
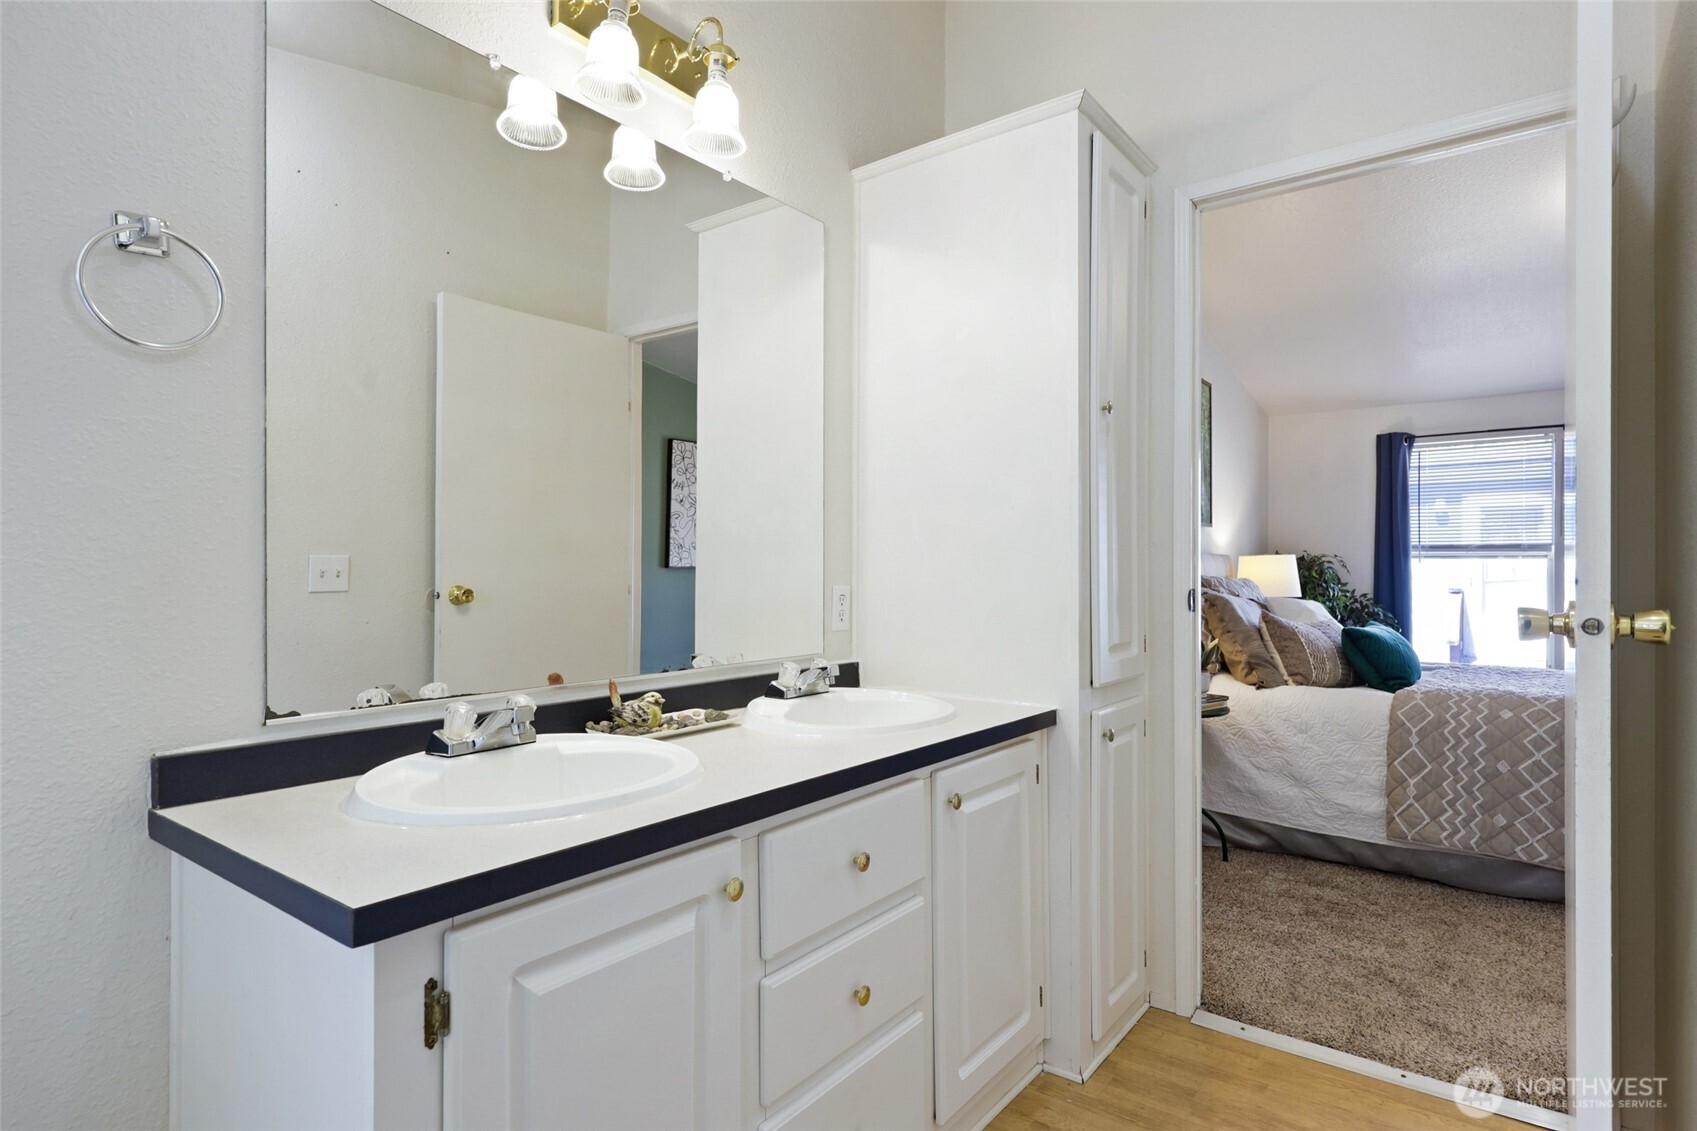
Welcome to the primary en suite, and we’re starting with STORAGE! A floor-to-ceiling linen cabinet gives towels, toiletries, extra bedding & all those bathroom necessities a proper home instead of forcing them into a hallway closet. Next up is the long white vanity with TWO sinks, because sharing a bathroom does not require sharing a sink. Thank goodness!
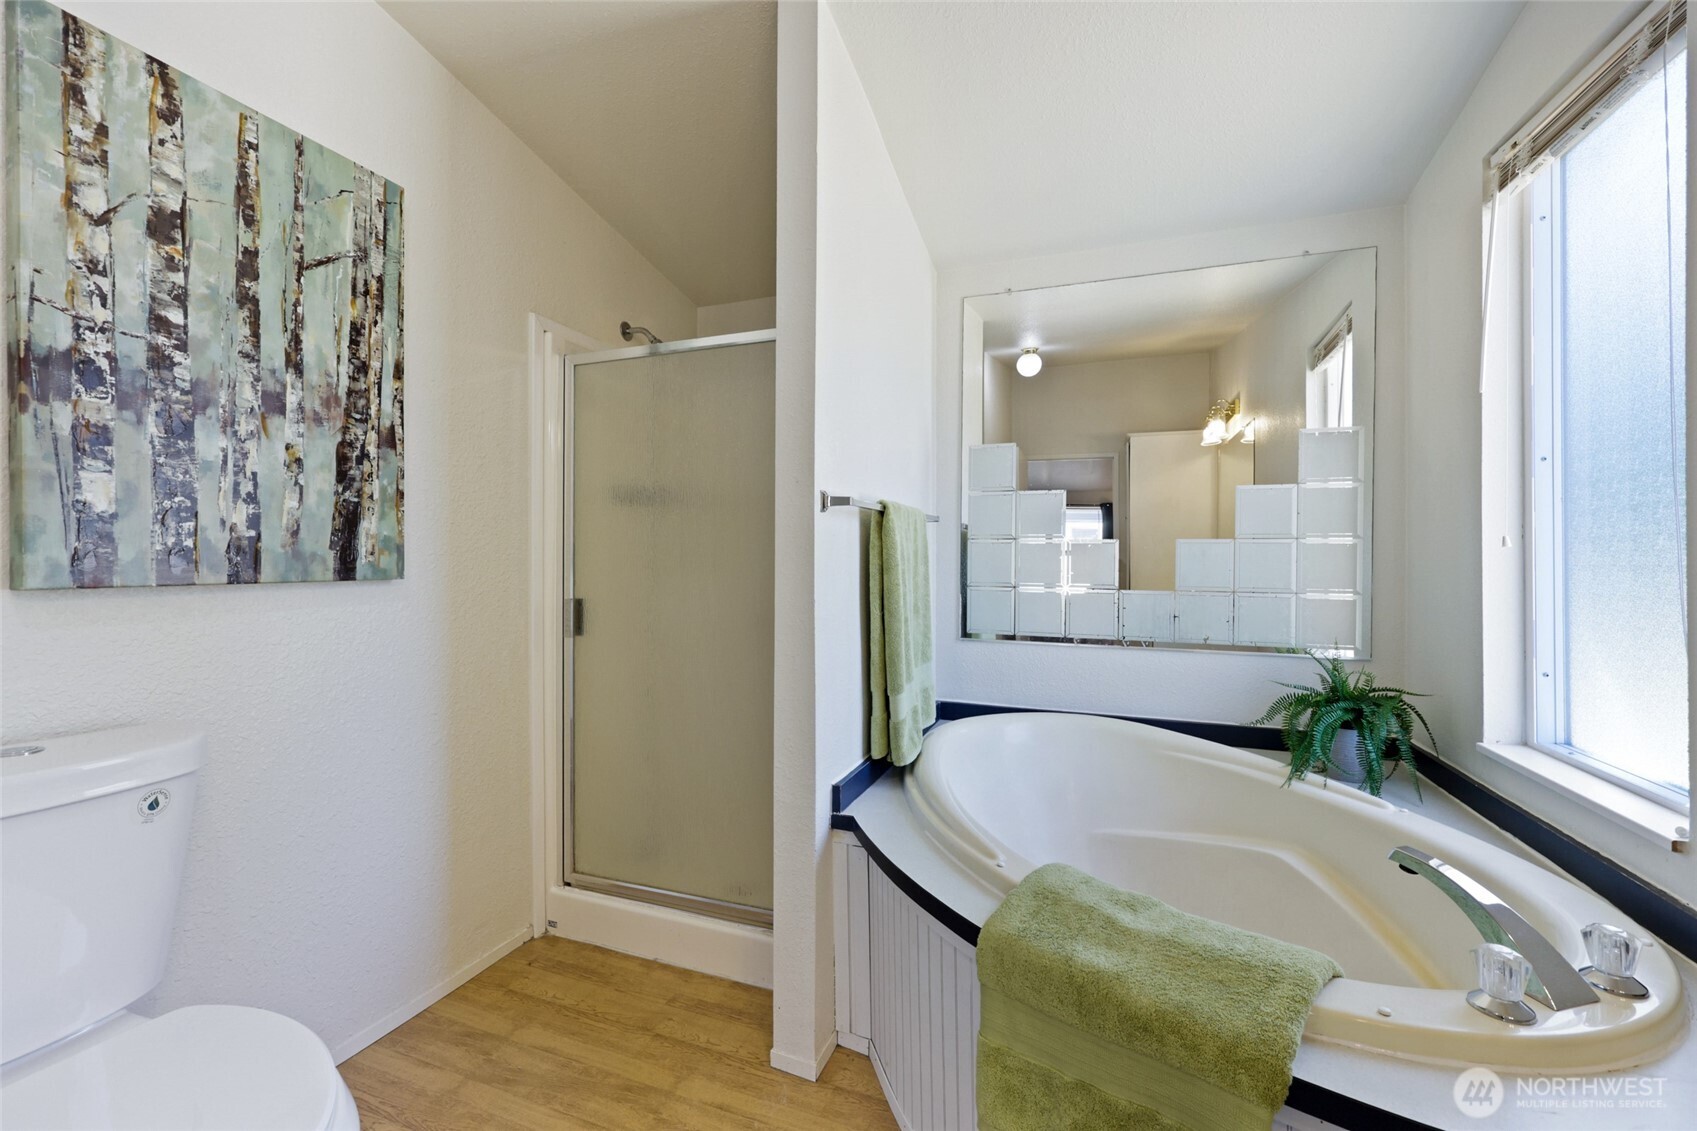
Now we get to the spa portion of the program! This 5-piece primary bath includes an extra-deep garden tub made for the kind of soak where the bubbles actually reach your shoulders. A huge north-facing privacy-glass window brings in natural light without putting on a show for the neighbors, while the separate shower gets its own glass door. That fabulous vintage-style glass mirror adds a little retro personality too. And then there’s the detail you didn’t know you needed: a dedicated electrical outlet was installed beside the toilet for a future heated bidet insert.
This view shows off the primary bath’s long white vanity with loads of cabinet space below, while the doorway leads directly back into your spacious primary retreat. And here’s a little luxury that comes with living at Delphi Park: water & sewer are INCLUDED in the $750 monthly lot rent. So go ahead, take the extra-long shower or fill that fabulous deep garden tub all the way up without watching your individual water bill climb with every glorious gallon. Shoulder-deep bubbles with water included? Now THAT is an amenity!
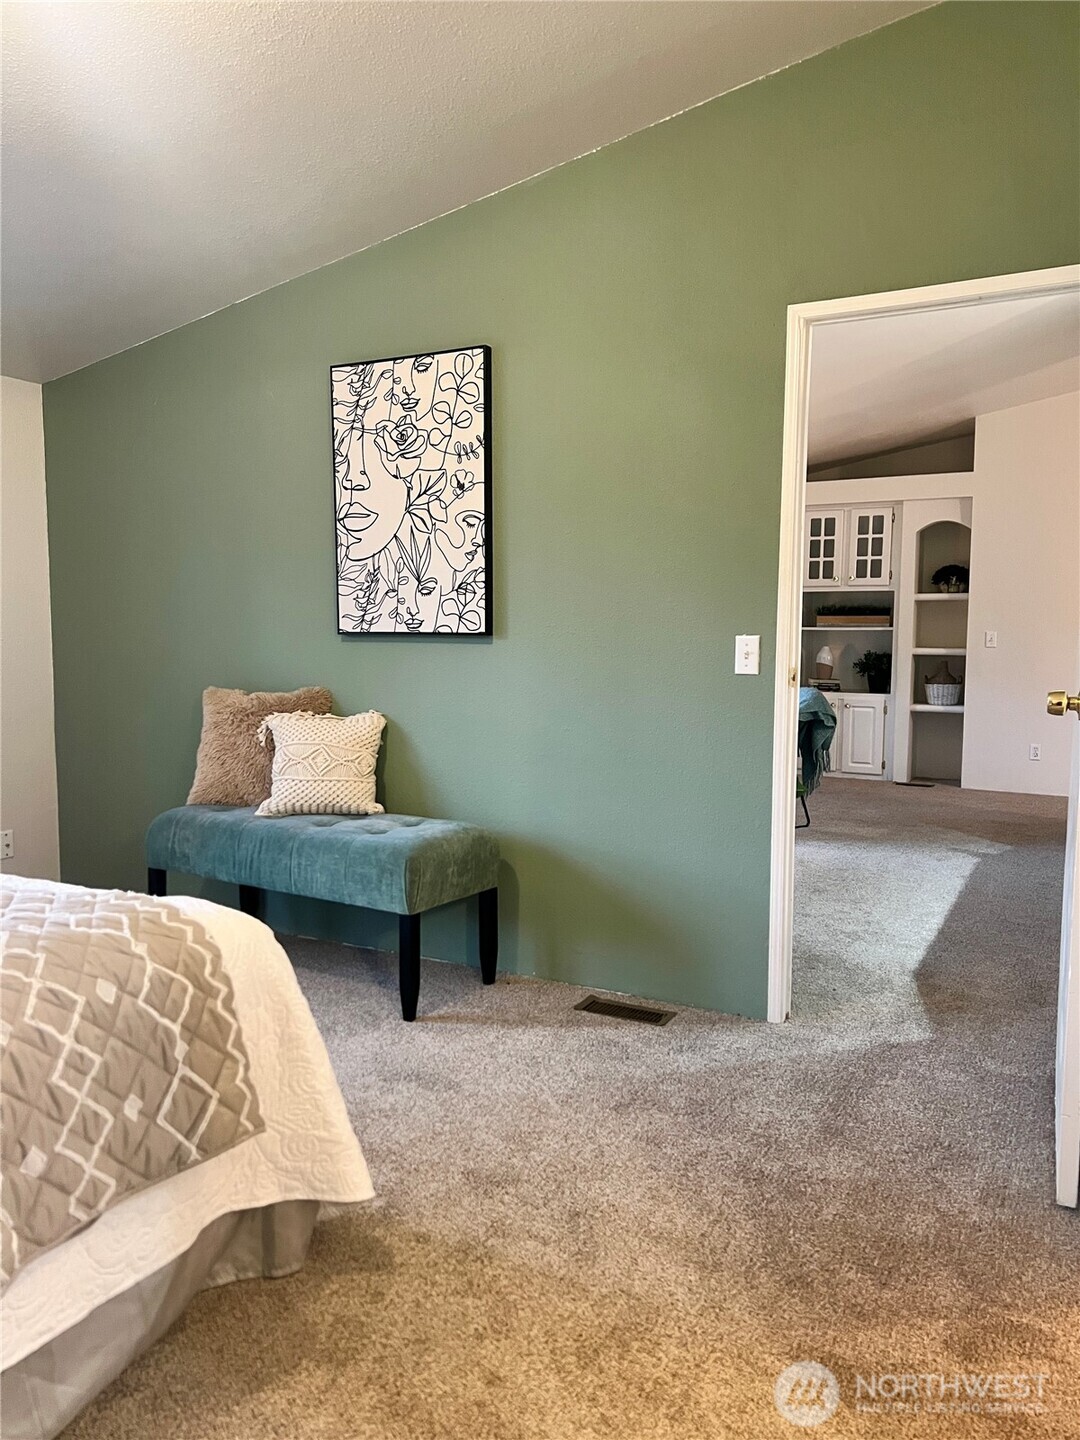
One more look at the primary suite, this time back toward the living room, and you can really appreciate how nicely this retreat is tucked onto its own side of the home. The soft Behr Bitter Sage accent wall brings that same calming green from the living room into the bedroom, while BRAND-NEW carpet keeps things cozy underfoot. And see that floor vent? This home has electric forced-air heat, distributing warmth throughout the house instead of relying on individual wall or baseboard heaters. Warm toes, soft carpet & your own private wing. Winter can come now.
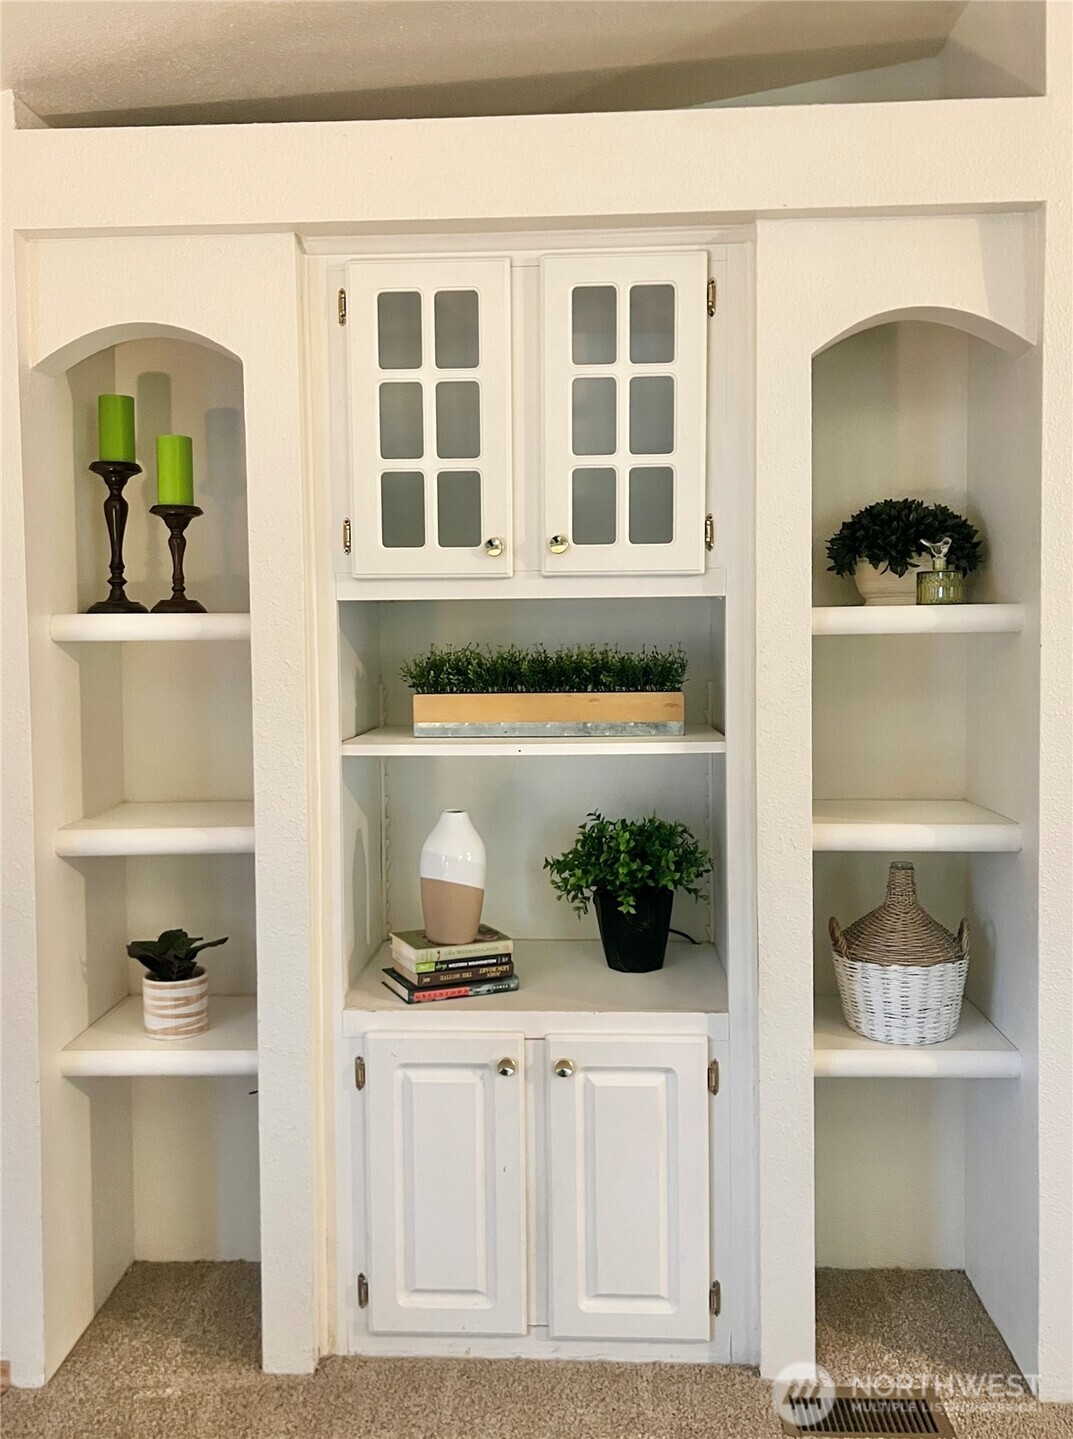
Built-ins just make a room feel more interesting, don’t they? These charming 1999 originals combine arched open shelving, glass-pane cabinet doors, additional display shelves & closed cabinetry below, giving you a fabulous mix of show-it-off and hide-it-away storage. Turn it into a library, display favorite collections, add plants & artwork or create your own little curated moment in the living room. And those arched tops add exactly the kind of architectural detail you don’t expect to find in every manufactured home. A little vintage personality, a LOT of useful storage.
From the living room, the raised kitchen pass-through sits straight ahead with the kitchen entrance just to the left. Keep going that direction and you’ll reach the hallway leading to bedrooms 2 & 3 on the opposite end of the home. Meanwhile, look right and there’s the primary suite, enjoying its very own wing. The result? Not ONE bedroom shares a wall with another bedroom.
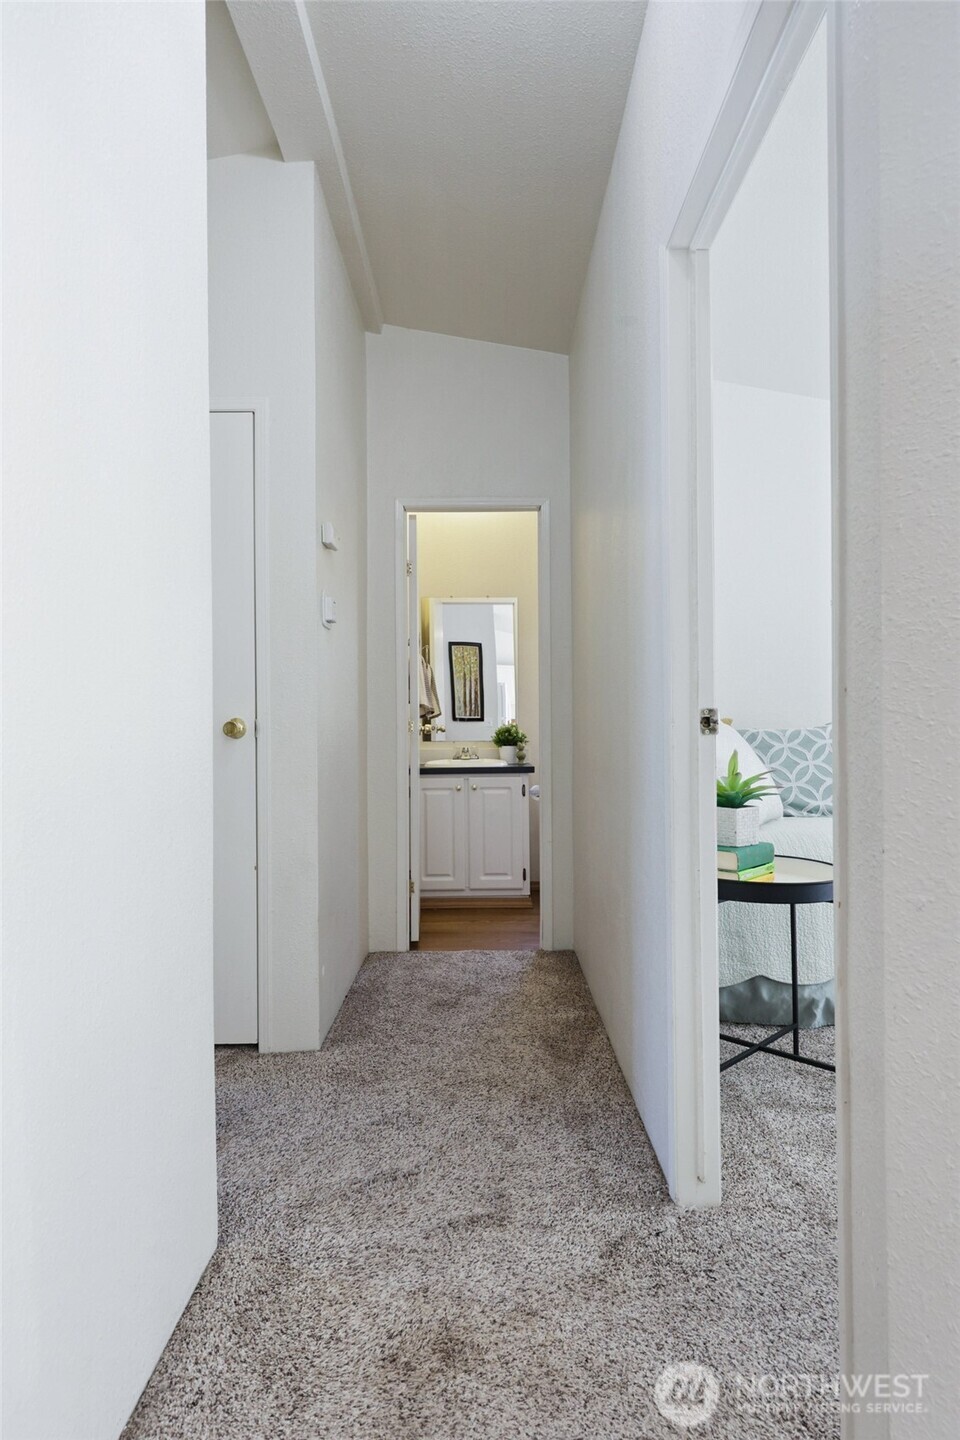
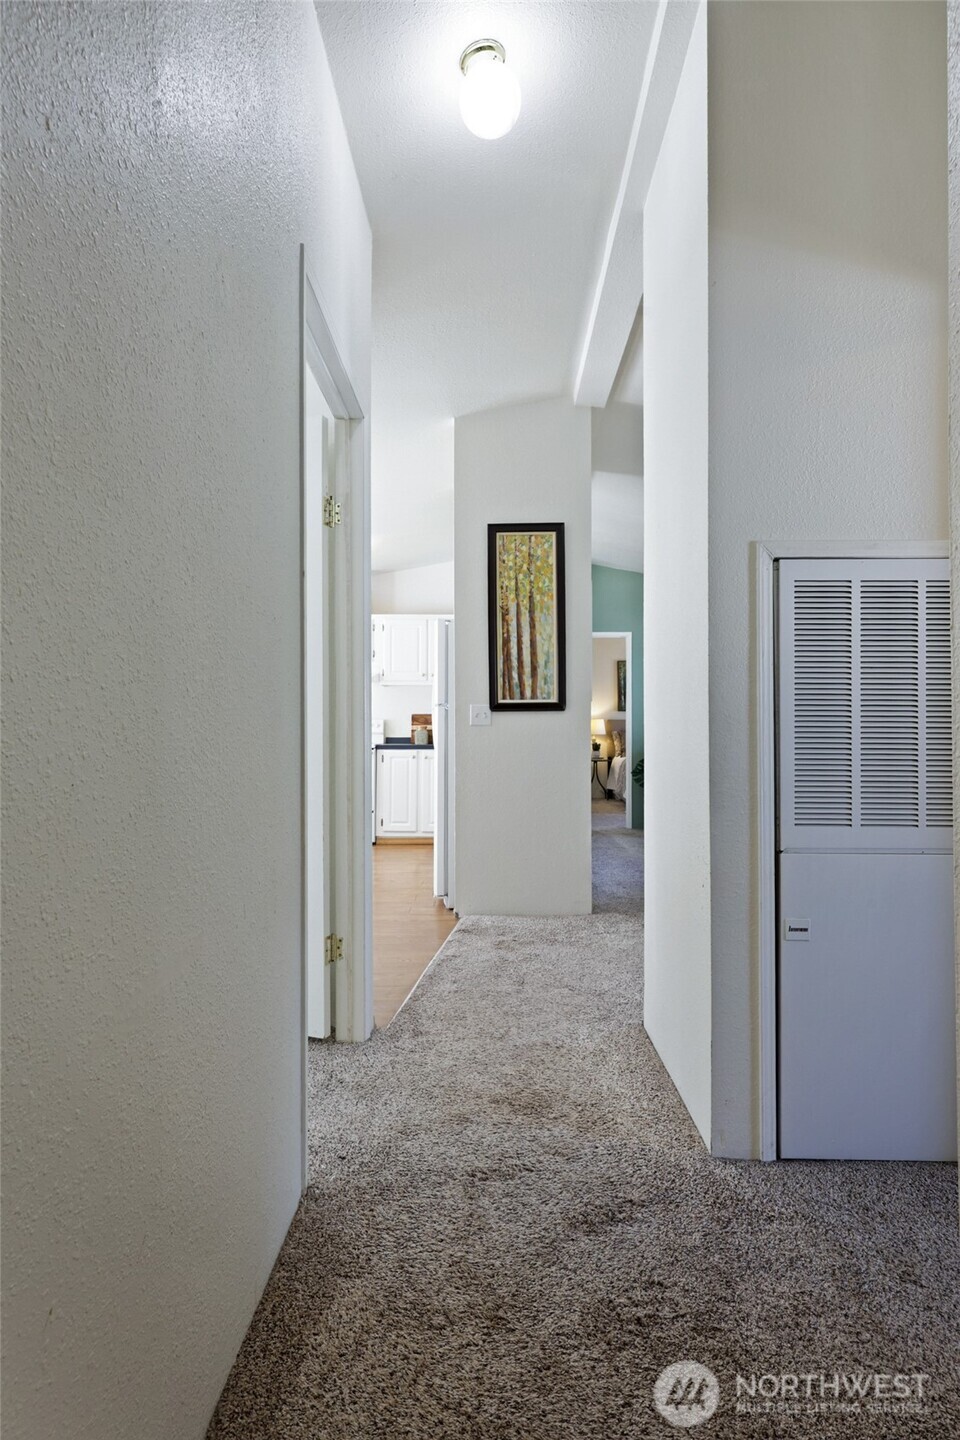
This hallway is basically the secondary-bedroom headquarters! Bedroom 2 to the right, bedroom 3 to the left, a dedicated linen closet for towels & bedding, and the full guest bath straight ahead where both bedrooms can easily access it. It’s a wonderfully sensible setup for kids, guests, roommates or anyone who appreciates having their own end of the house. Meanwhile, the primary suite is way over on the opposite side with the living spaces creating separation in between.
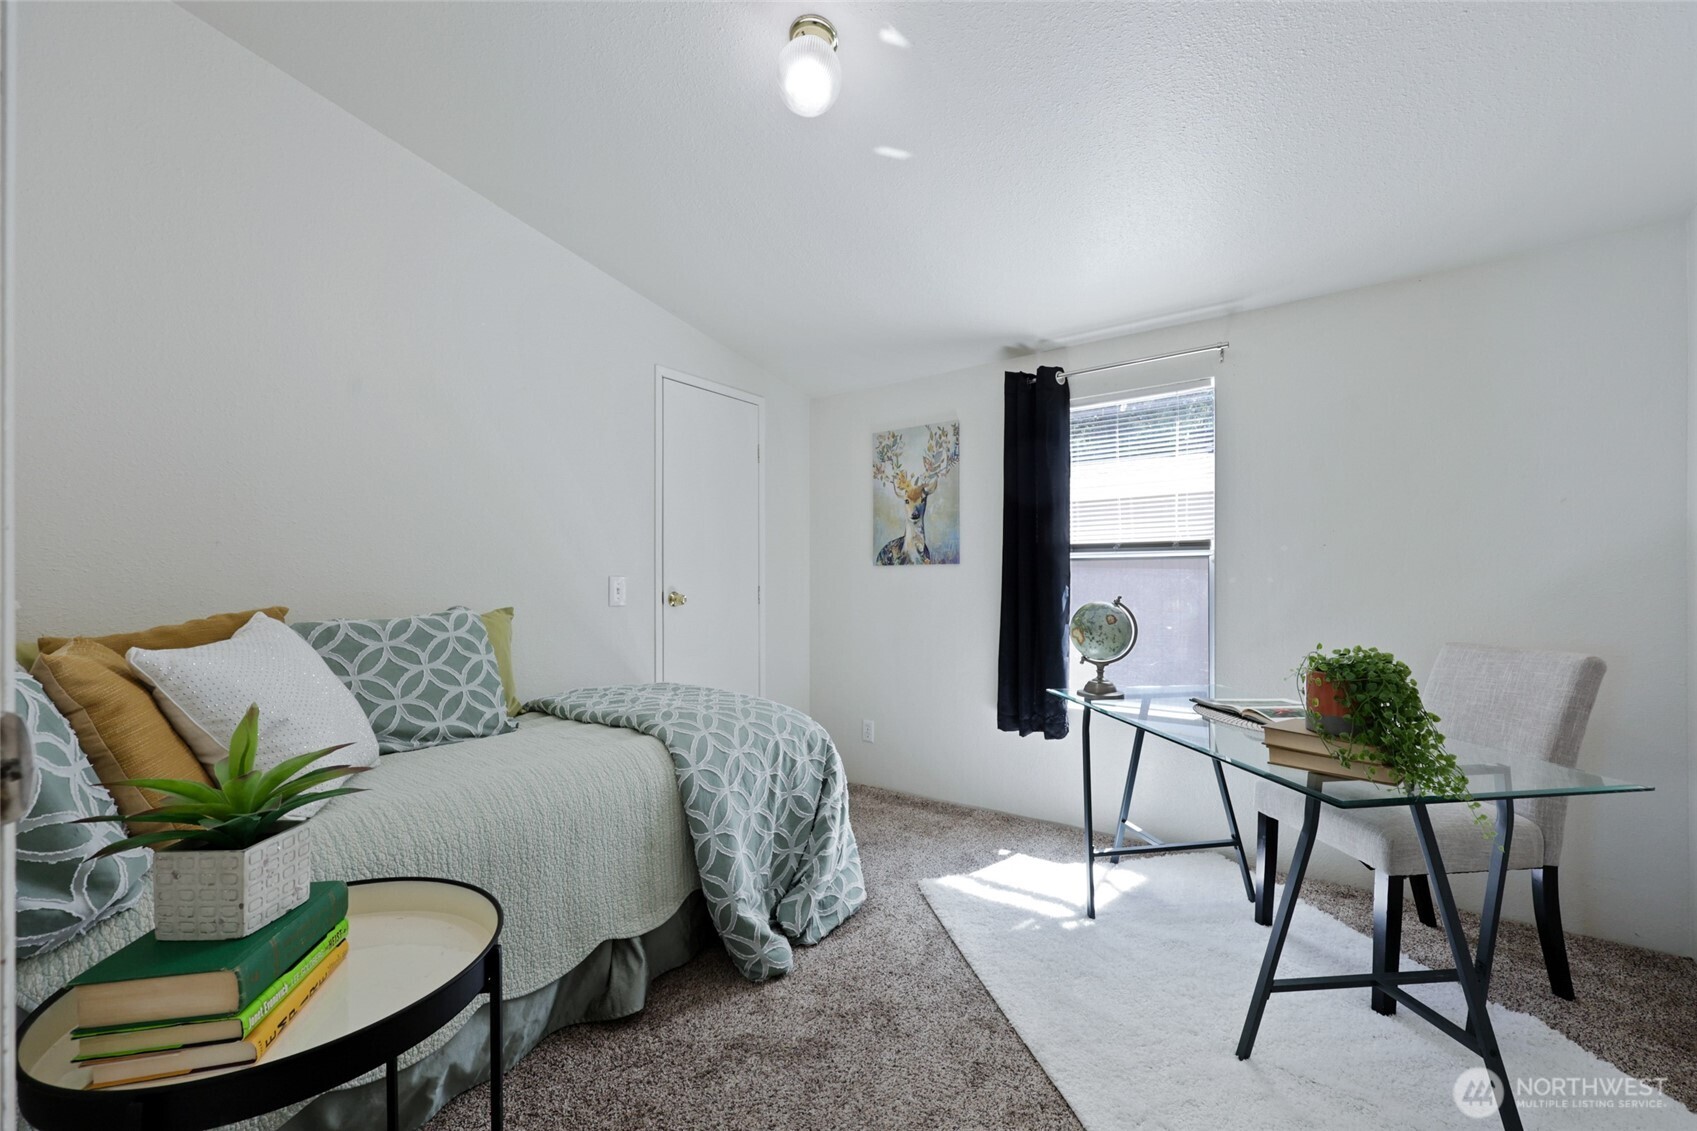
Guest room? Office? Why choose when you’ve got room for BOTH? Bedroom #2 is south-facing, vaulted & bright, with BRAND-NEW carpet and enough space to comfortably divide duties between sleeping and working. Then open that closet door because, surprise, it’s a WALK-IN! Yes, the water heater lives back there too, but there’s still plenty of usable storage for clothes, bins, luggage & everything else that needs a home. That makes two walk-in closets in this 3-bedroom house, one here and another in the primary suite.
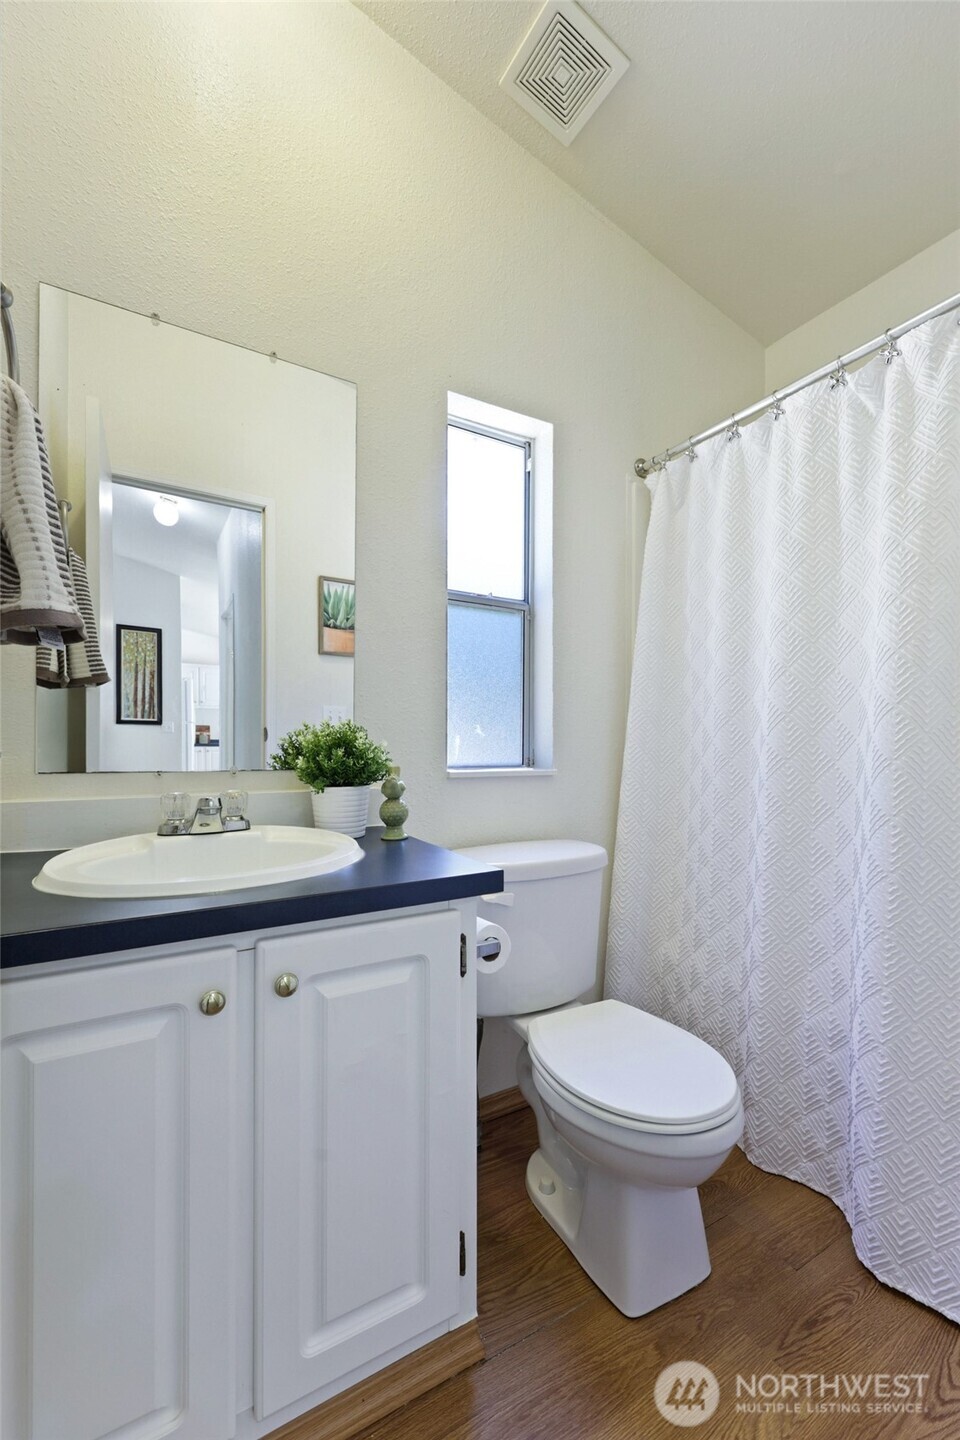
Set directly between bedrooms 2 & 3, this vaulted bath includes a bathtub with full shower surround, vanity storage & a large operable window that brings in light and ventilation. The glass is privacy-treated, but you still get to enjoy the greenery of that extraordinary 100+ acre protected nature reserve beyond the home.
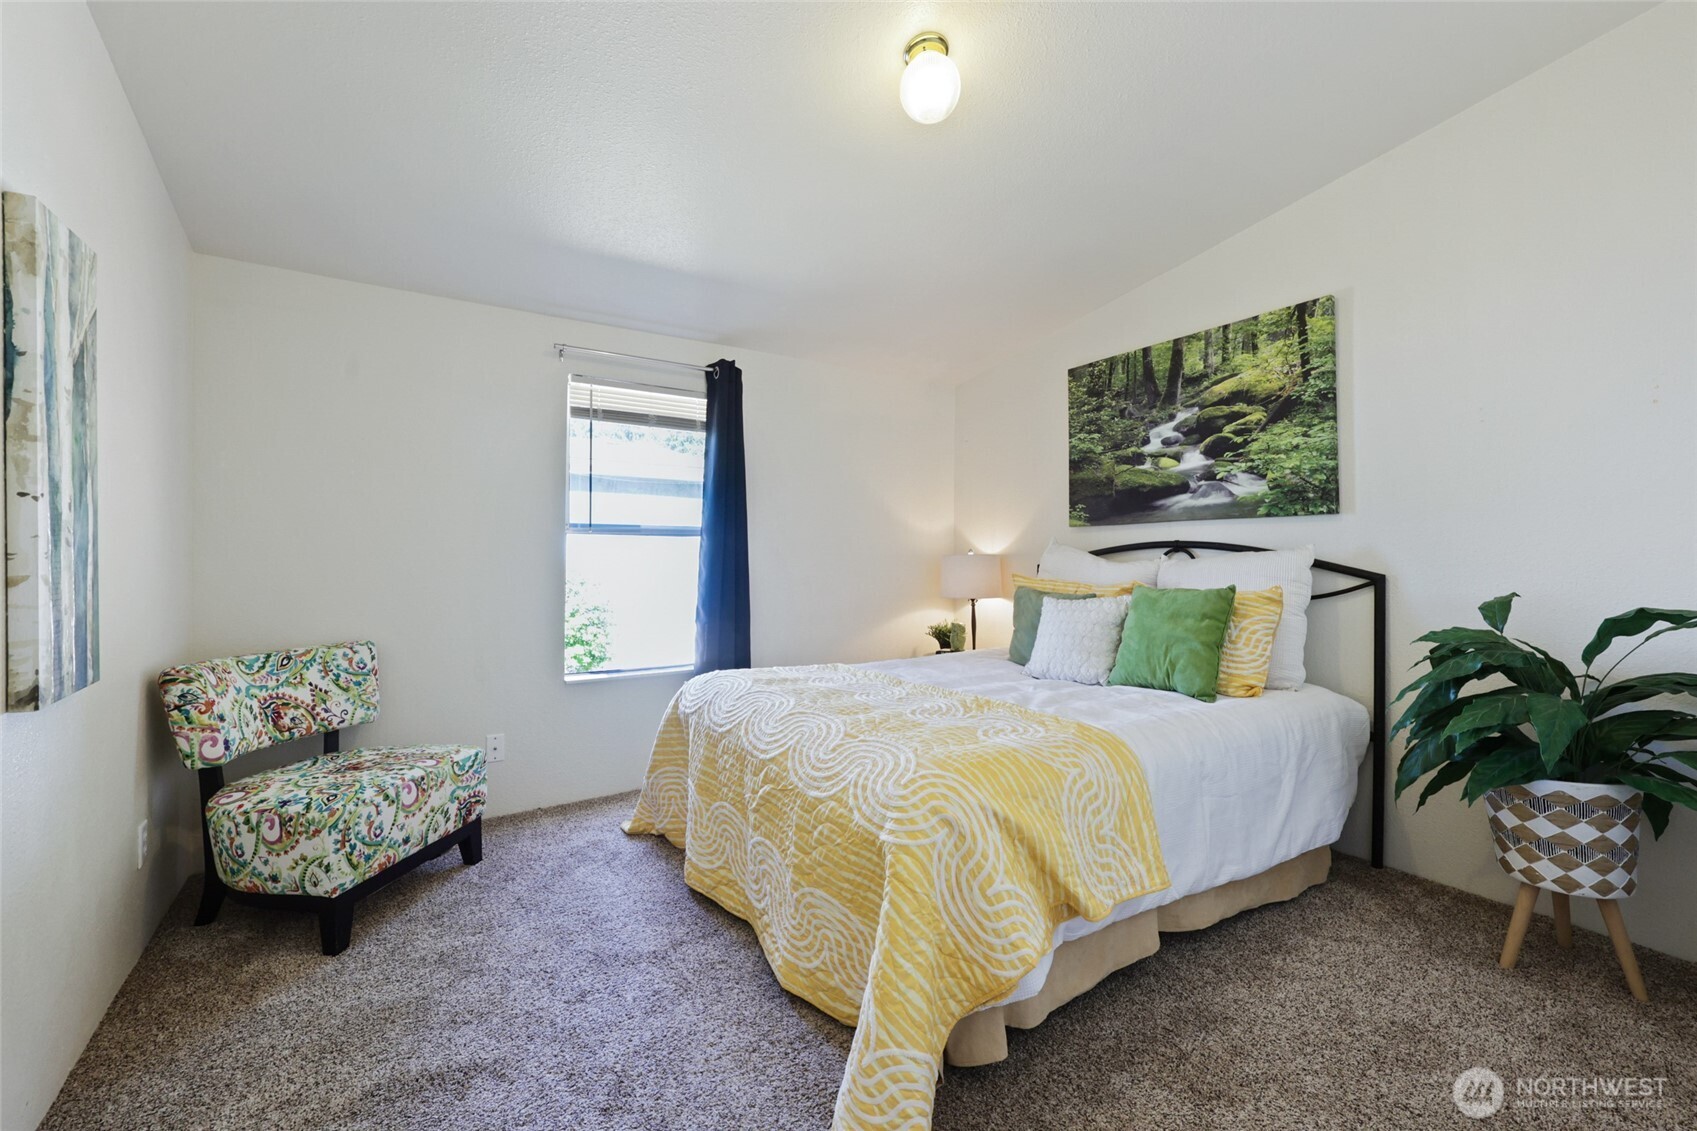
Vaulted ceilings & BRAND-NEW carpet give this north-facing room a comfortable, spacious feel, with room for a queen bed plus a desk, chair or reading nook and a generous closet for storage. But if you don’t need another bedroom, this room is ready for a career change. Turn it into a family room, media lounge, gaming space, craft room or whatever your household is currently missing. And with the full bath right across the hall, converting it back to guest duty is always easy.
1,188sf and somehow everybody still gets their own territory! This view really shows why the floorplan works so well. You’re leaving the wing with bedrooms 2 & 3, while the primary suite is visible all the way across the home on the opposite side. The kitchen & living spaces create natural separation between the sleeping areas, and the electric forced-air furnace is conveniently tucked behind the panel to the right. The result is a 3-bedroom home where NO bedrooms share walls, with gathering spaces in the middle and privacy at either end. Proof that great design isn’t about having more square footage. It’s about using it better!
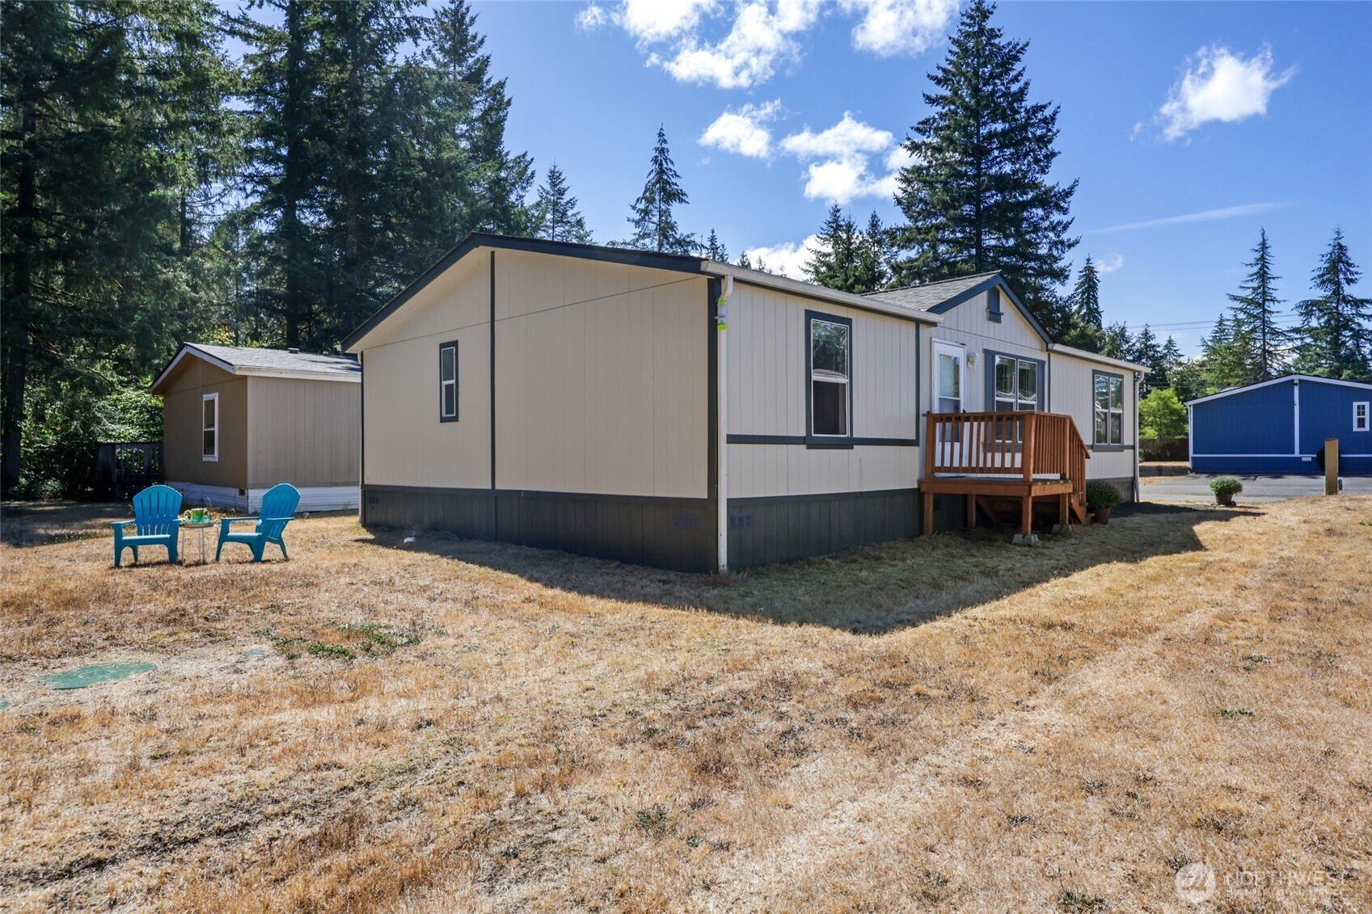
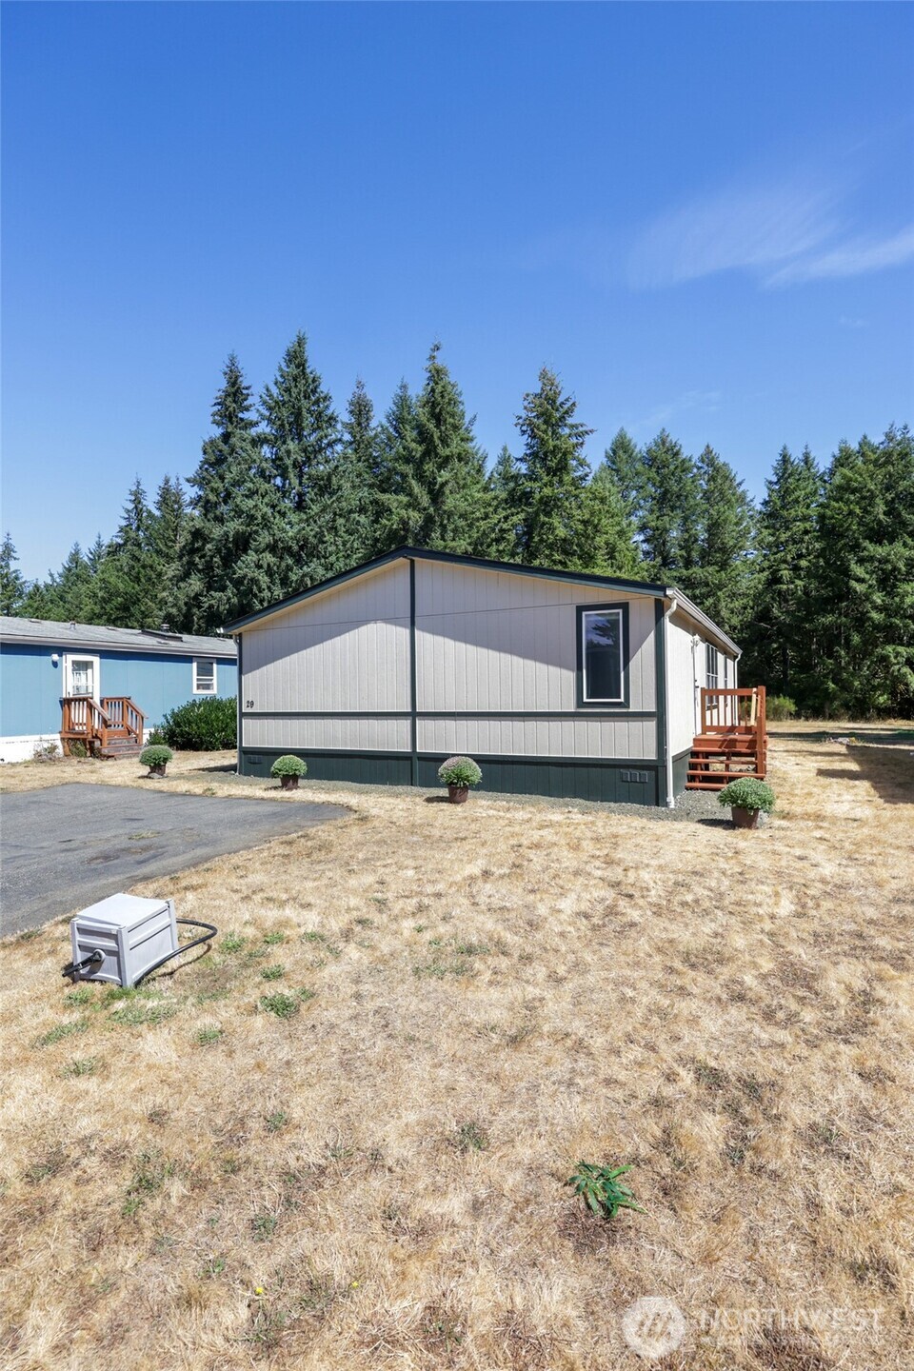
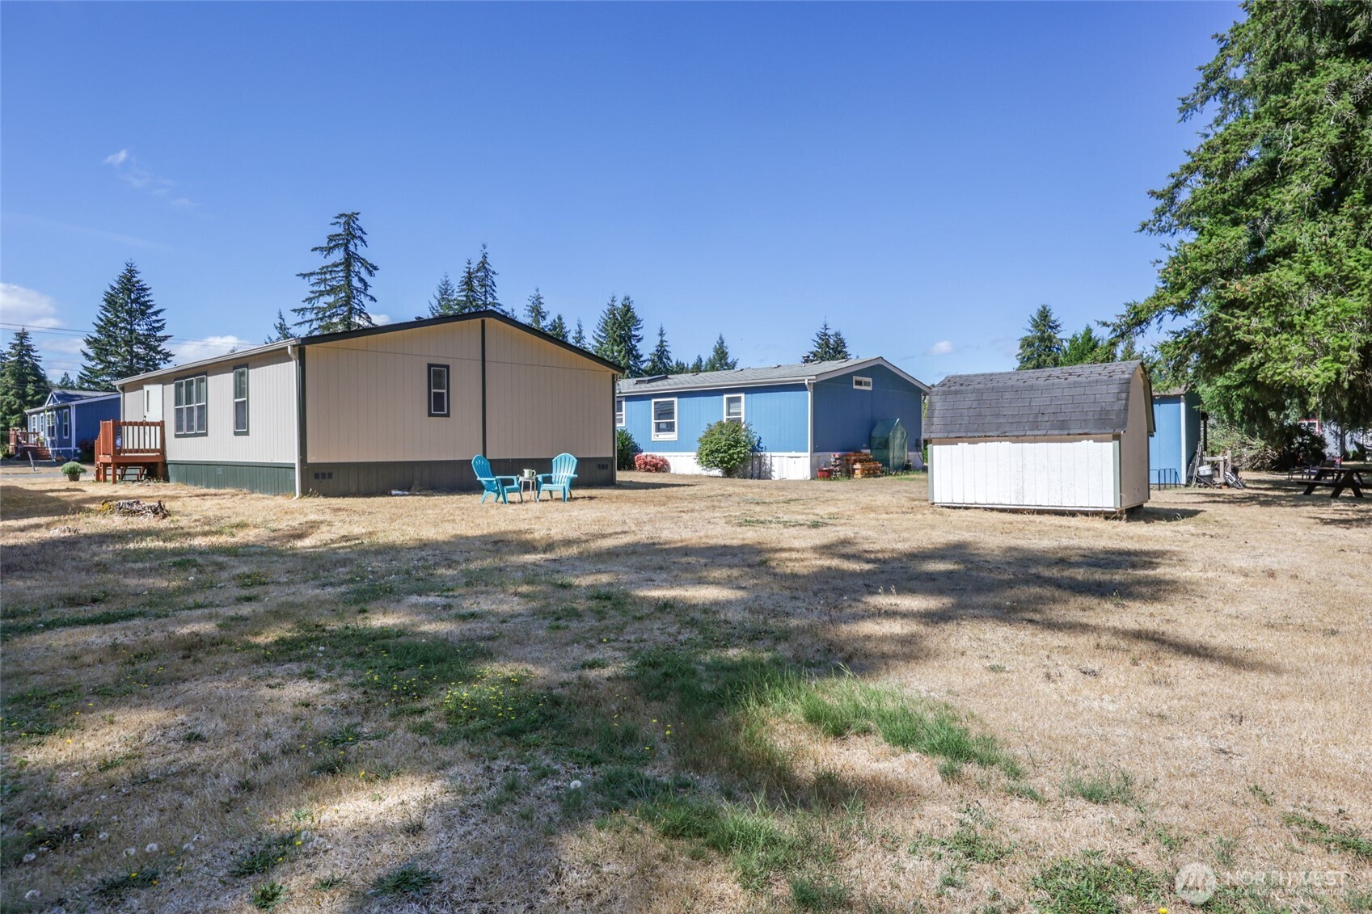
Here’s a better look at how this home sits within Delphi Park! The driveway runs along the side of the home, conveniently close to the front entrance, and there aren’t any home windows facing directly onto the driveway. The opposite side opens toward that wonderful expansive lawn & 100+ protected acres beyond, which is the orientation shared by the homes along this side of the park. You’ll also spot the green access lids for the community septic system. Not glamorous, but financially relevant! Water AND sewer are included in the $750 monthly lot rent, so that’s one less separate household bill landing in your mailbox.
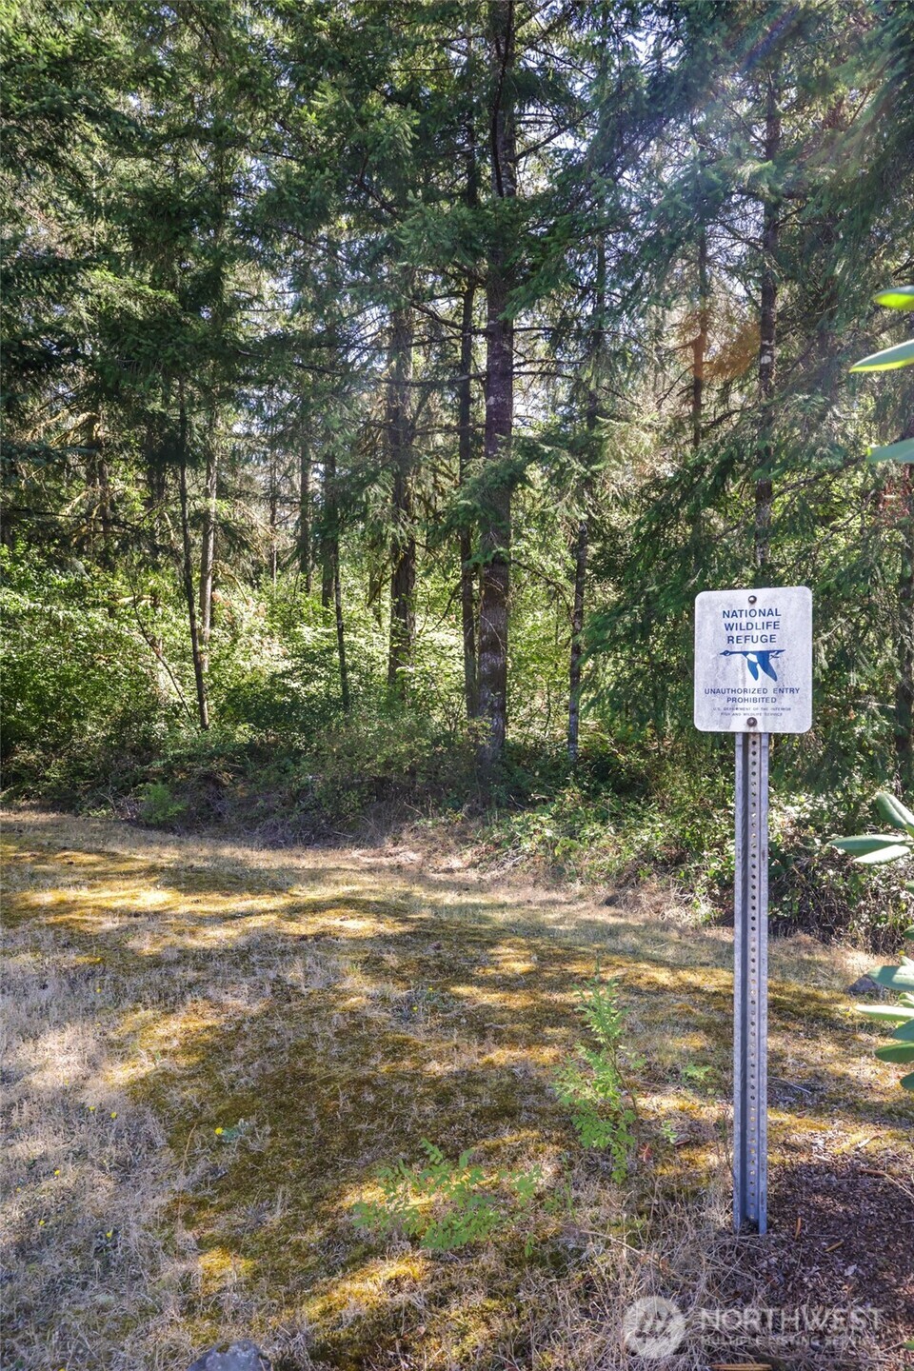
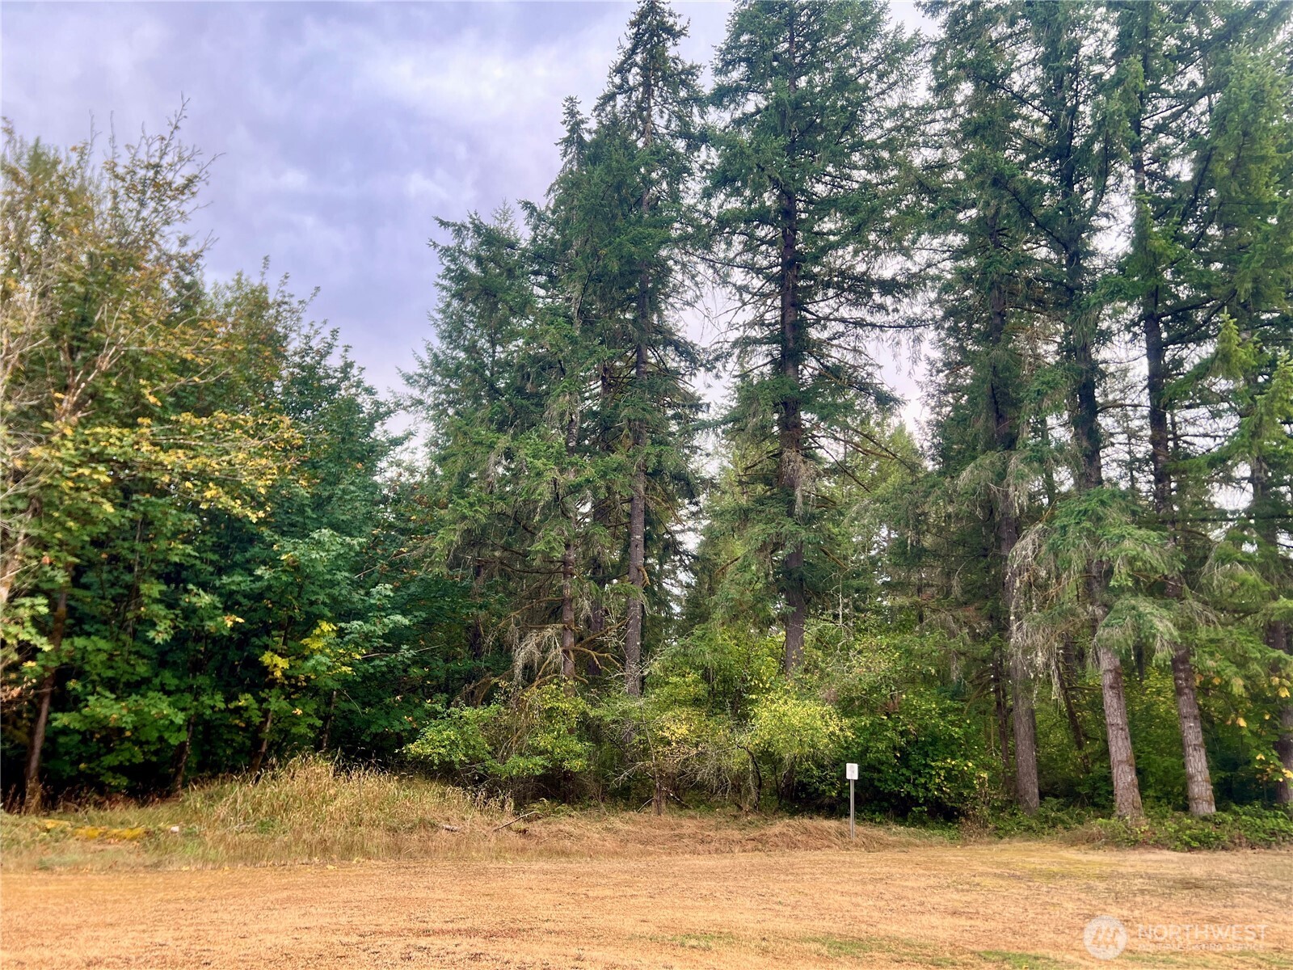
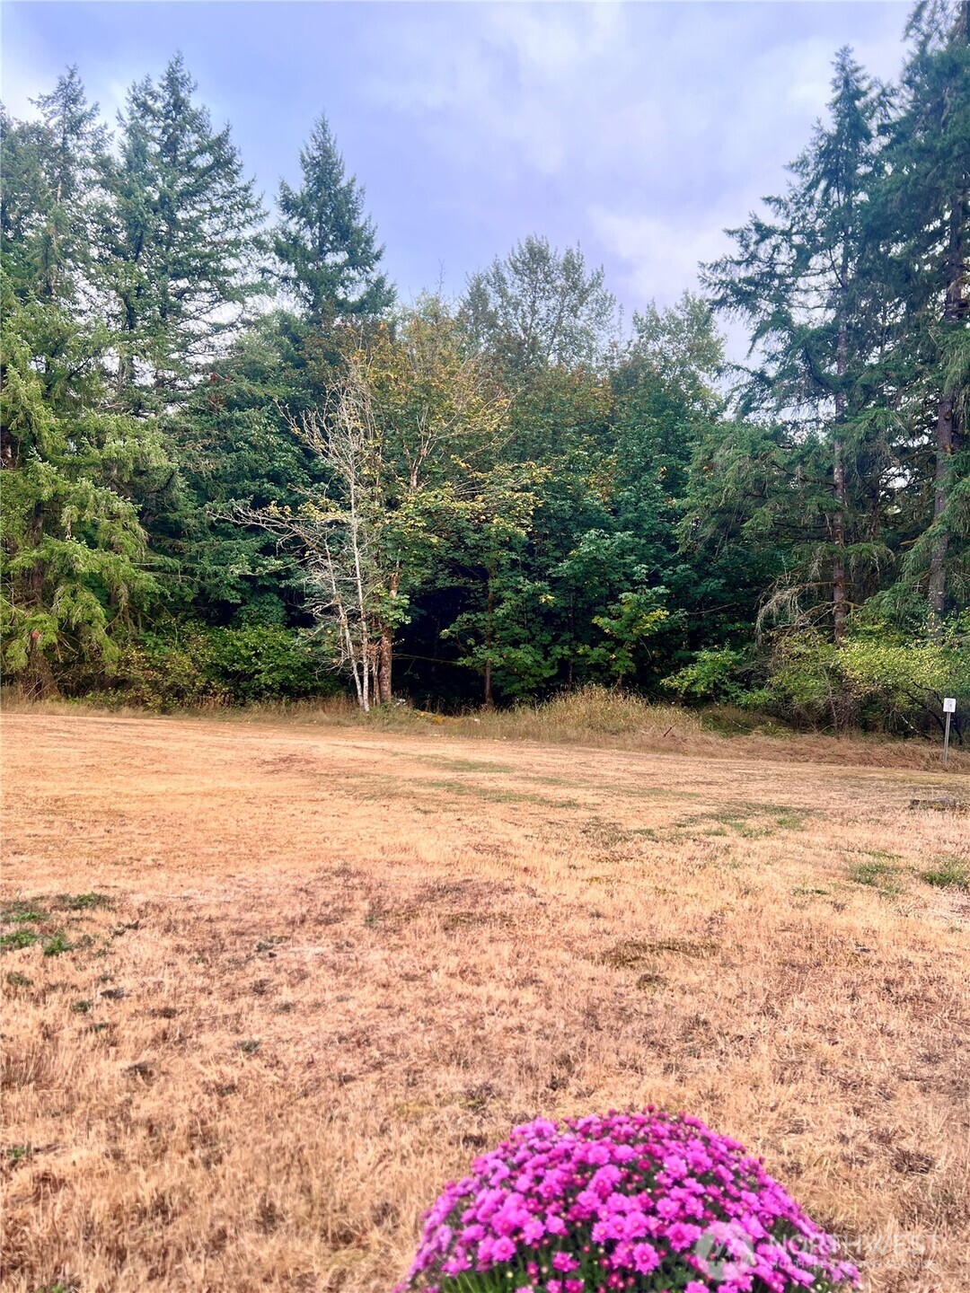
And here’s the SIGN that confirms just how special this setting is! The National Wildlife Refuge boundary markers run along the edge of Delphi Park, with dense, gorgeous Northwest greenery wrapping around this small community. This home sits near the park entrance with just one home between it and this wooded edge, while the protected land continues around toward that incredible wide-open area behind the homes you’ve already seen. It’s a setting that feels far more rural than you might expect from park living, with towering evergreens, visiting wildlife & protected nature practically at your doorstep.
Here’s your backyard again, but let’s talk about what you’re actually looking at! Beyond this open lawn lies the Black River Unit of the Nisqually National Wildlife Refuge Complex, protected for the remarkable biological diversity of the Black River watershed. Its wetland & riparian habitats support migratory birds, salmon, deer & other wildlife. And unlike a typical backyard bordered by a solid privacy fence, this one stays visually OPEN to all that nature. Sit outside, watch deer wander through & take in the evergreens, changing seasons & wildlife beyond. Some homes get a backyard. This one gets an ecosystem
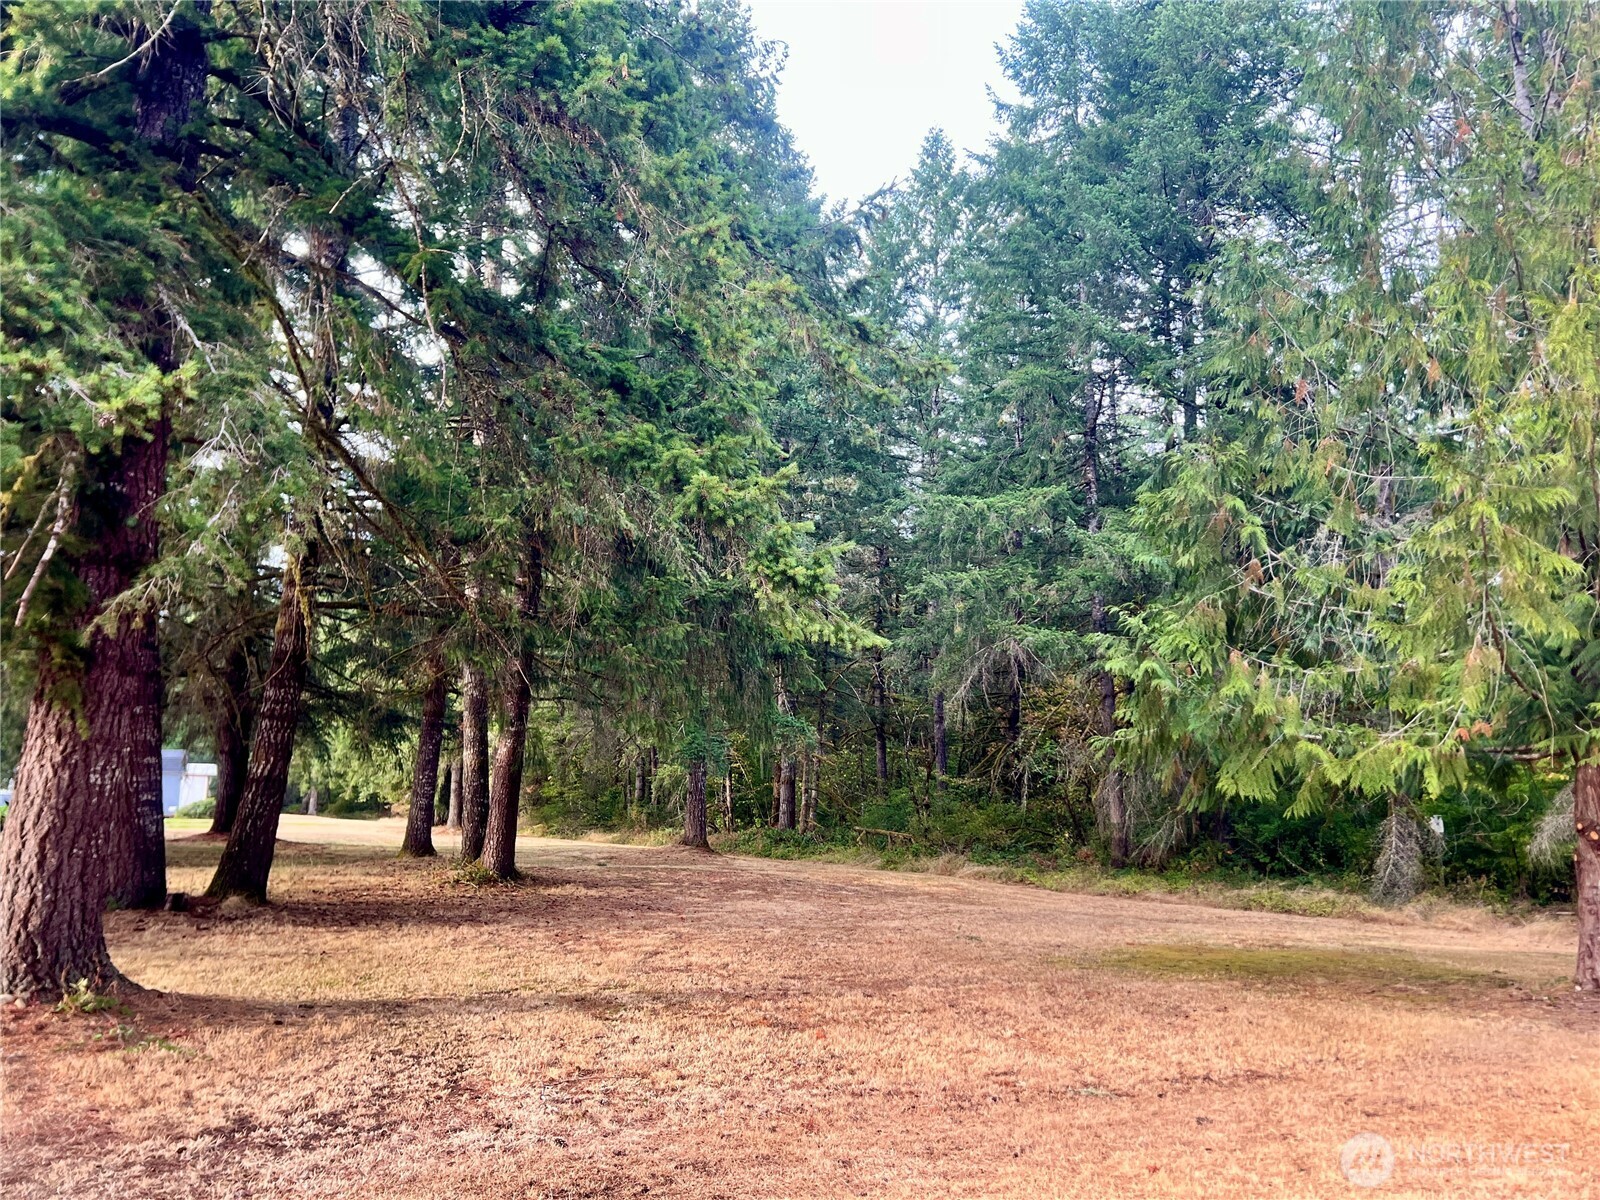
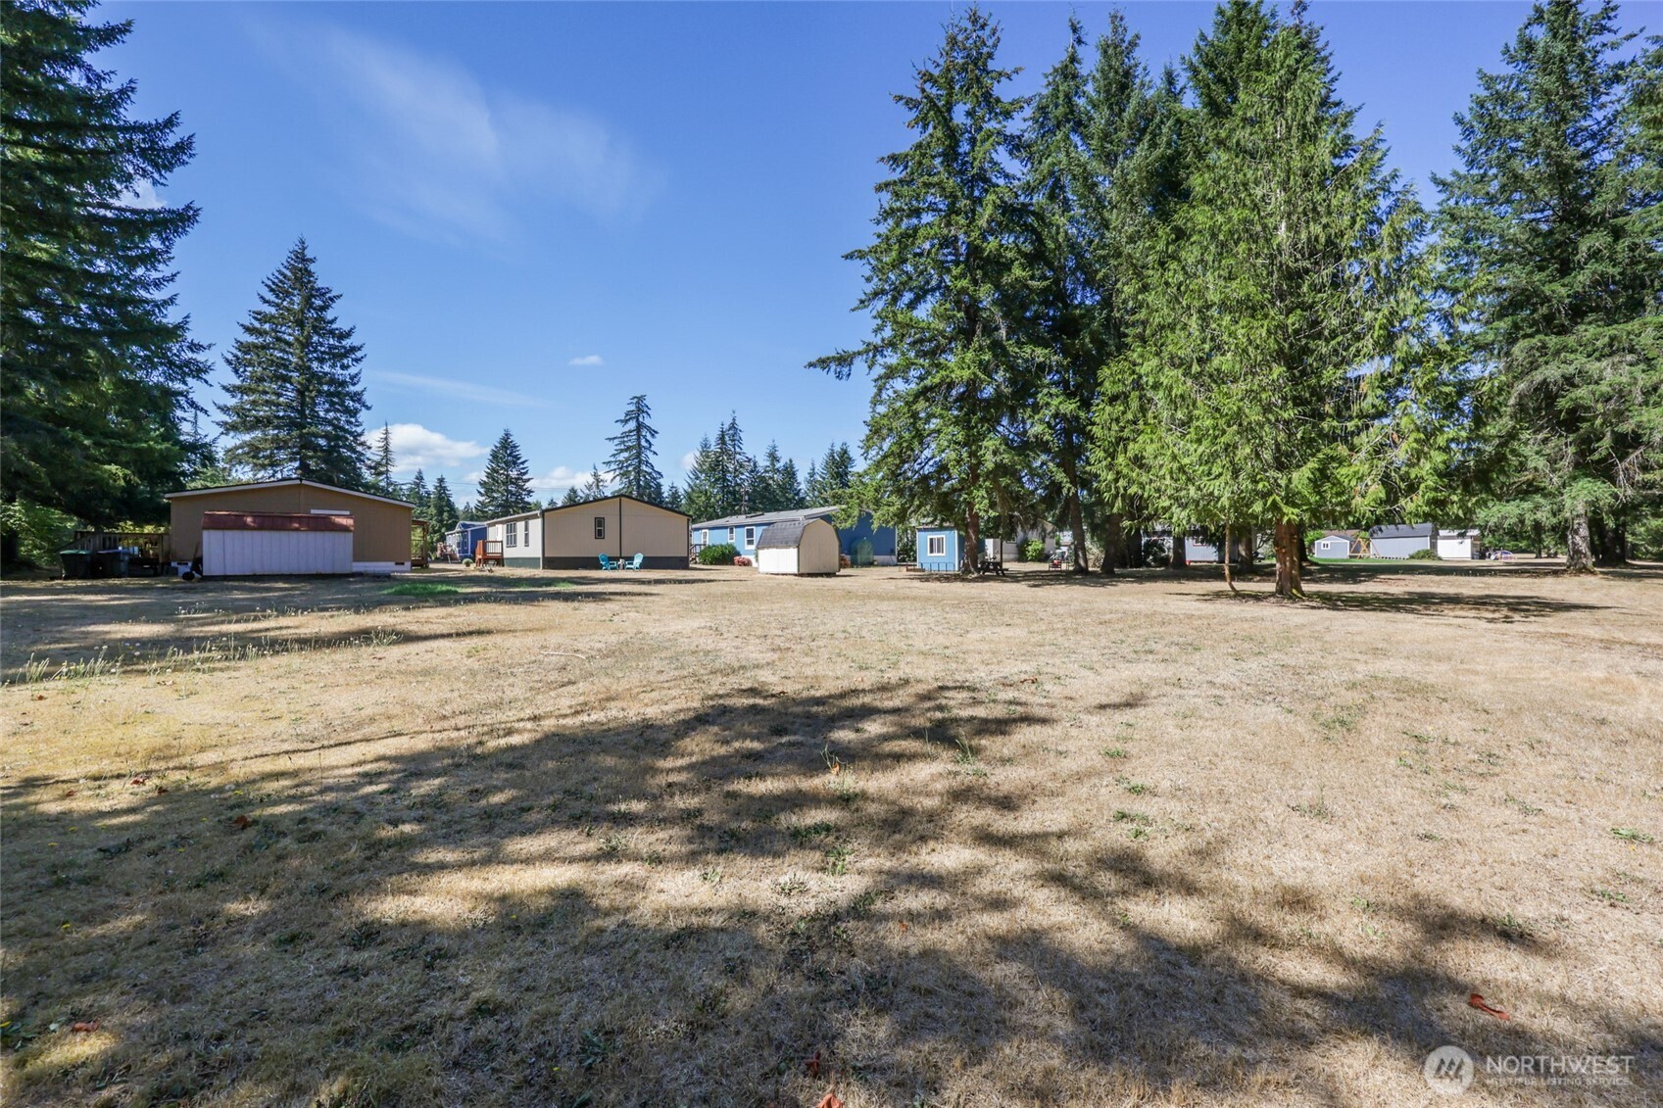
Does this feel like a mobile home park backyard to you? Because this is giving PARK! Head toward the back of the lot and the space opens into a broad lawn surrounded by towering evergreens, with only a glimpse of the neighboring homes along the far edge reminding you there’s a community nearby. We’re catching it at the end of our dry PNW summer, so the lawn is wearing its seasonal gold, but once the rains return this area transforms back into the lush green landscape you’ll enjoy most of the year. Add the protected wildlife habitat wrapping around Delphi Park and you’ve got room to play, wander, watch the deer or simply sit & soak up the scenery.
Beside the driveway is a covered hose reel with an extra-long hose, perfectly positioned for washing the car, watering plants or reaching all the way down the side of the home. And remember, water is INCLUDED in the $750 monthly lot rent, so wash away! Around back, the BRAND-NEW deck leads directly into the laundry room. See that bathroom window? It’s above the primary suite’s deep garden tub, but don’t worry, privacy glass means nobody is seeing through it, plus there are blinds when you want to block the light completely.
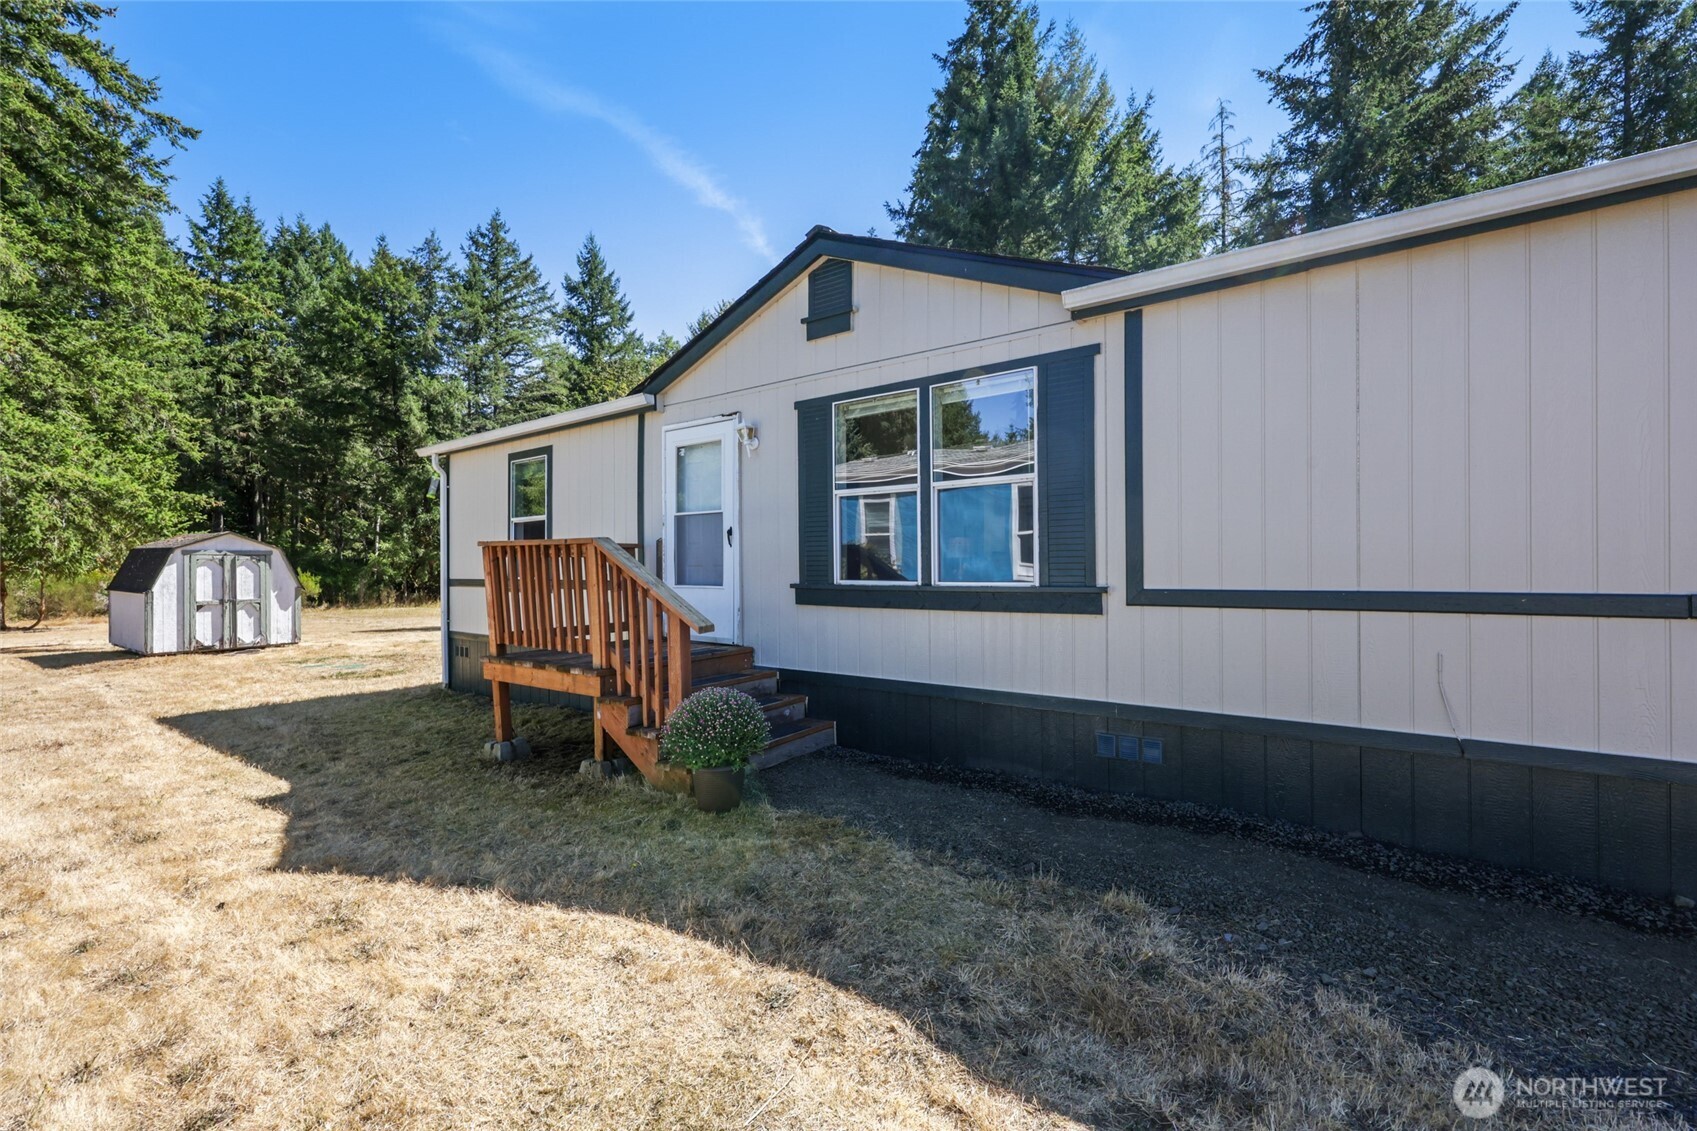
Nature when you want it, Costco when you need it! This view takes you back to the front entry, with the storage shed tucked behind the home and all that Delphi greenery surrounding you. The setting feels wonderfully removed from the hustle, but you’re hardly out in the middle of nowhere. In about 15 minutes, you can be at Costco, Home Depot, Fred Meyer & the Tumwater shopping corridor OR head toward Olympia’s Westside for Trader Joe’s, the mall & more. Then come home, pull into your off-street parking & trade errands for towering evergreens, deer sightings & the protected Black River landscape nearby. Nature on one side, everything you need on the other. Best of BOTH worlds!
Now THIS shows the potential! The back & nature-facing side of the home open to a generous amount of usable outdoor space, with your white storage shed already in place and that extraordinary protected landscape creating the backdrop. Garden beds? Absolutely. Outdoor dining? Yes. Create a larger deck or covered outdoor living area and suddenly you’ve got a place to enjoy this setting through every PNW season. There’s room here to make the outdoor space fit YOUR life rather than inheriting somebody else’s elaborate plan. And with the open green space & 100+ protected acres beyond, Delphi Park really does offer a setting unlike the typical manufactured-home community.
From way back near the tree line, you can see just how special this home’s position within Delphi Park really is. There’s only ONE home to the left before protected nature takes over, with all that open space & greenery wrapping around this side of the community. And when you’re ready to venture out? You’re about 4 minutes from Hobbit House coffee, roughly 20 minutes from downtown Olympia’s arts scene, waterfront restaurants & events, or about 15 minutes from shopping & amenities to the south. In between? Lakes, trails & endless places to explore outdoors.
Nature out back, education options all around! This home is in the Tumwater School District, with Littlerock Elementary, George Bush Middle School & Tumwater High School serving the area. High school students also have access to nearby New Market Skills Center, where juniors & seniors can pursue hands-on career & technical education in programs designed to prepare them for college, apprenticeships or the workforce. Looking beyond high school? The Evergreen State College & South Puget Sound Community College are each about 15 minutes away. All that, while this incredible open green space & protected habitat are right outside your door. Books, skills, college & Mother Nature. Options are GOOD!
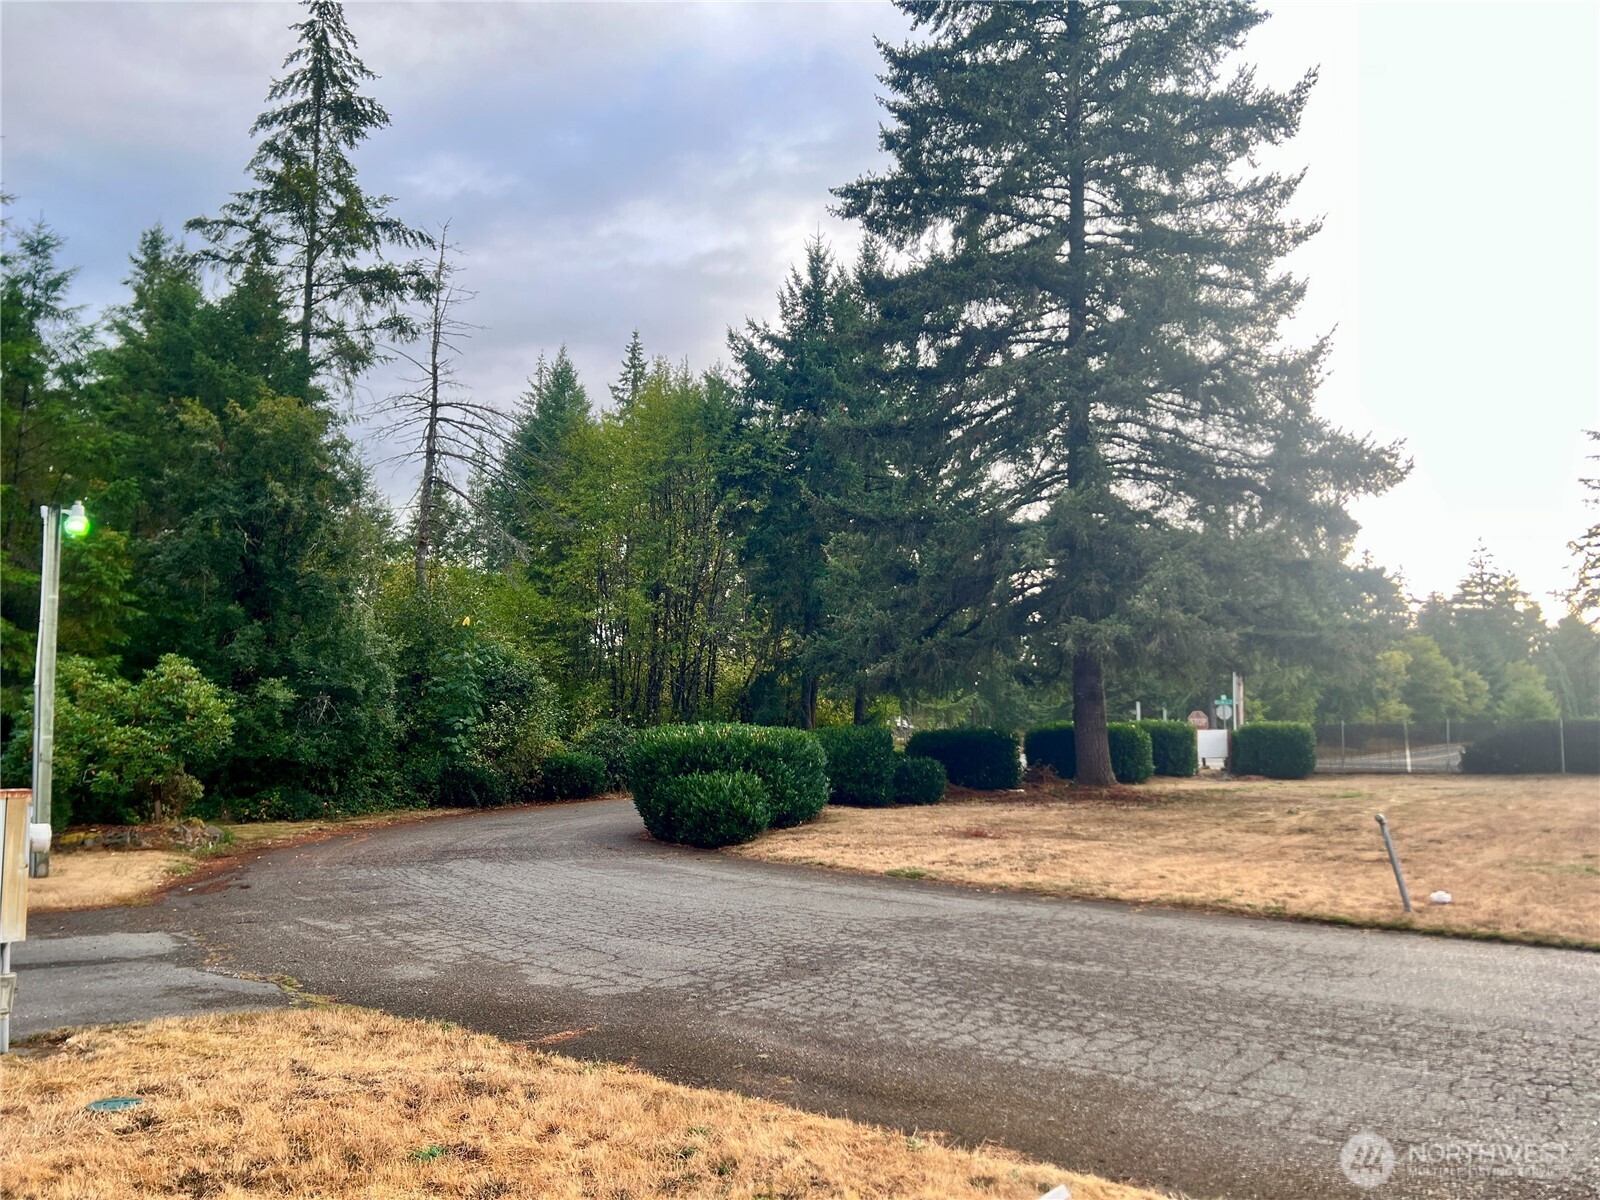
And we’re ending right where you’ll begin, at the entrance to this wonderfully green little community! This home has a two-car driveway just steps from the front door and sits near the entrance to Delphi Park, where the street and homesites are refreshingly LEVEL. No steep hill to drive up, no dramatic driveway climb and no daily mountain expedition just to bring in the groceries. Even better, cats AND dogs are permitted here, subject to the park’s rules & restrictions, so check the uploaded Rules & Regulations for specifics. Add all that protected nature, towering evergreens & wide-open space you’ve seen throughout this tour and Delphi Park really is something different.

 New Listing
 In-Person: 09/05 12:00 PM - 1:00 PM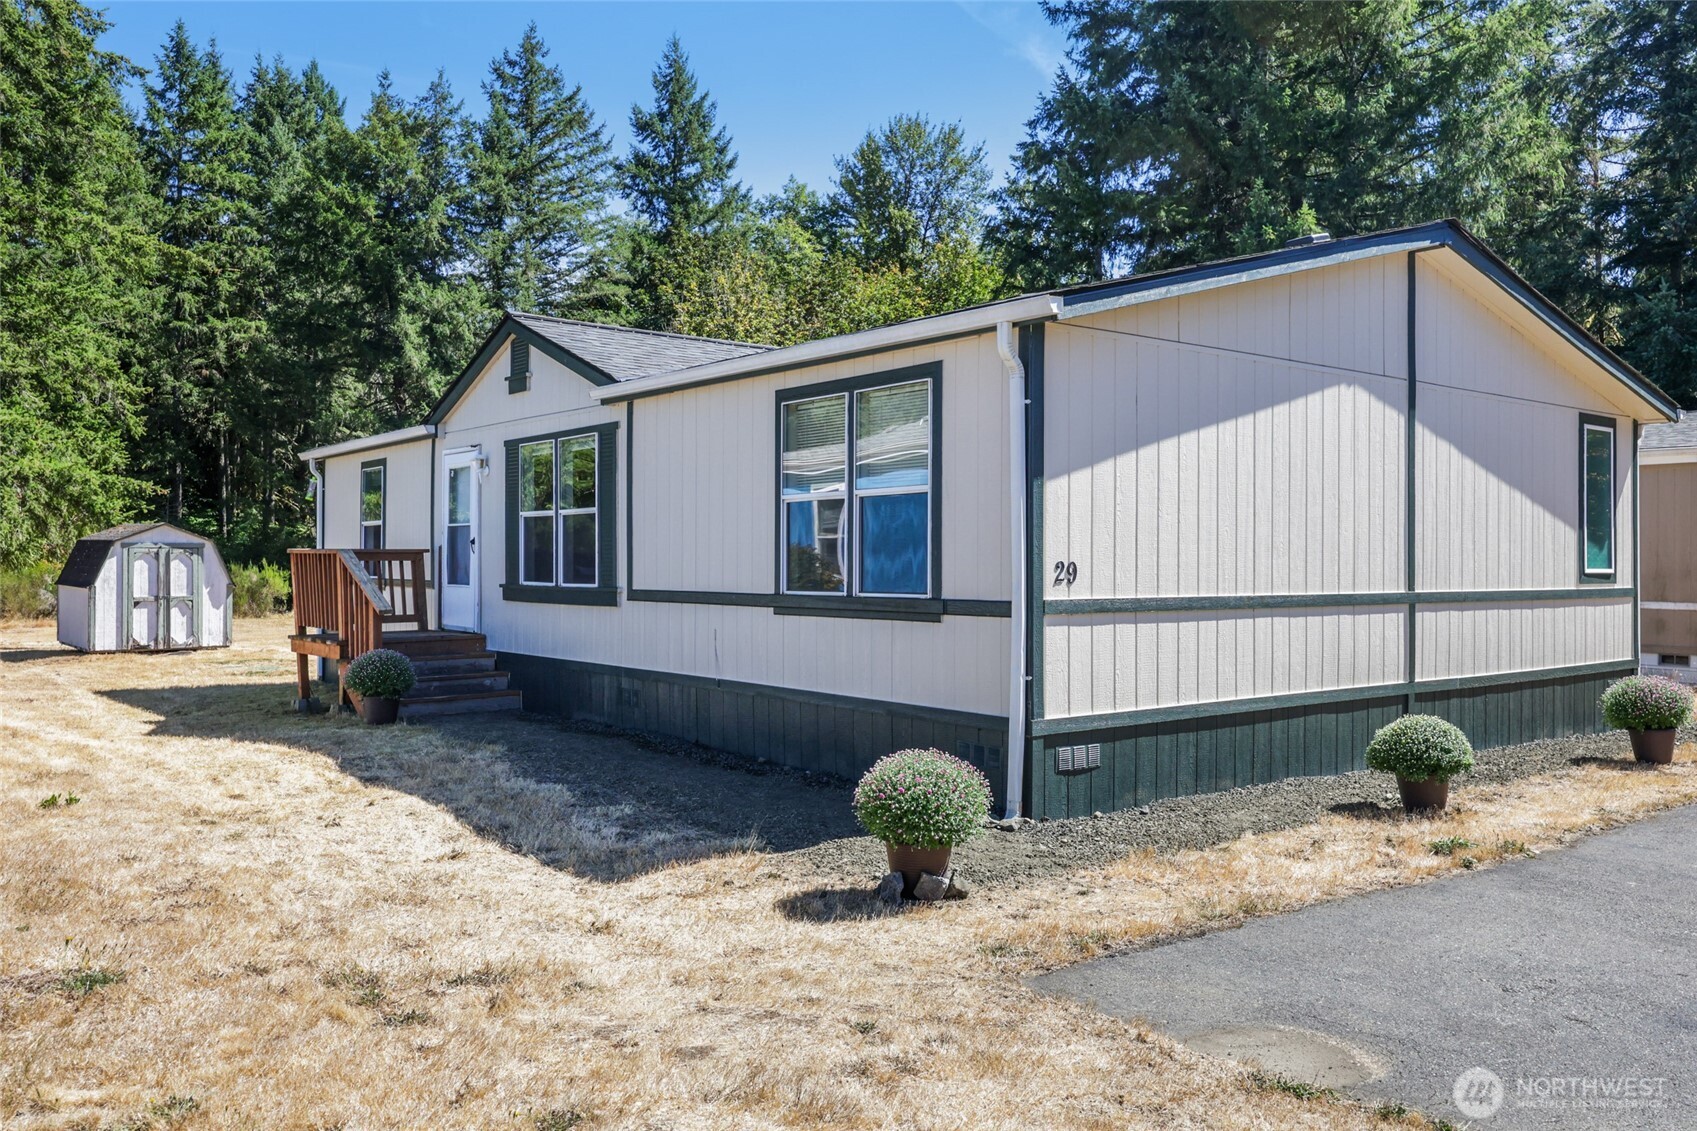

 The three trees icon appears on listings courtesy of NWMLS.
 Listings courtesy of NWMLS as distributed by MLS GRID. DMCA Notice - The Digital Millennium Copyright Act of 1998, 17 U.S.C. § 512 (the “DMCA”) provides recourse for copyright owners who believe that material appearing on the Internet infringes their rights under U.S. copyright law. If you believe in good faith that any content or material made available in connection with our website or services infringes your copyright, you (or your agent) may send us a notice requesting that the content or material be removed, or access to it blocked. Notices must be sent in writing by email to: suppport@realistiq.com “The DMCA requires that your notice of alleged copyright infringement include the following information: (1) description of the copyrighted work that is the subject of claimed infringement; (2) description of the alleged infringing content and information sufficient to permit us to locate the content; (3) contact information for you, including your address, telephone number and email address; (4) a statement by you that you have a good faith belief that the content in the manner complained of is not authorized by the copyright owner, or its agent, or by the operation of any law; (5) a statement by you, signed under penalty of perjury, that the information in the notification is accurate and that you have the authority to enforce the copyrights that are claimed to be infringed; and (6) a physical or electronic signature of the copyright owner or a person authorized to act on the copyright owner’s behalf. Failure to include all of the above information may result in the delay of the processing of your complaint.