
11224 38th Avenue Ct,Gig Harbor, WA 98332
Gig Harbor, WA 98332
















Description
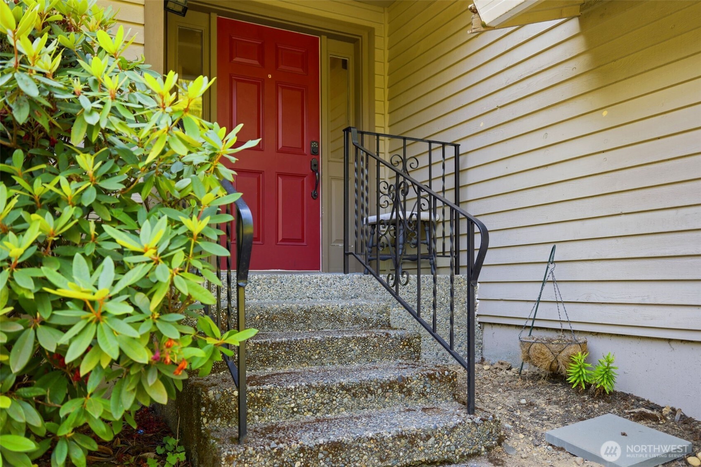
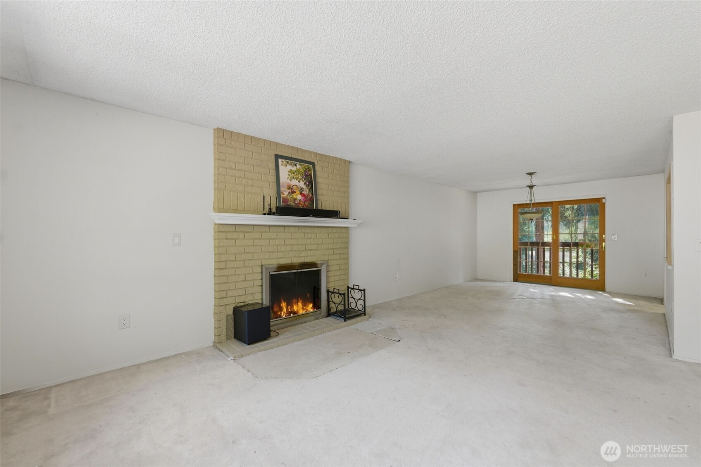
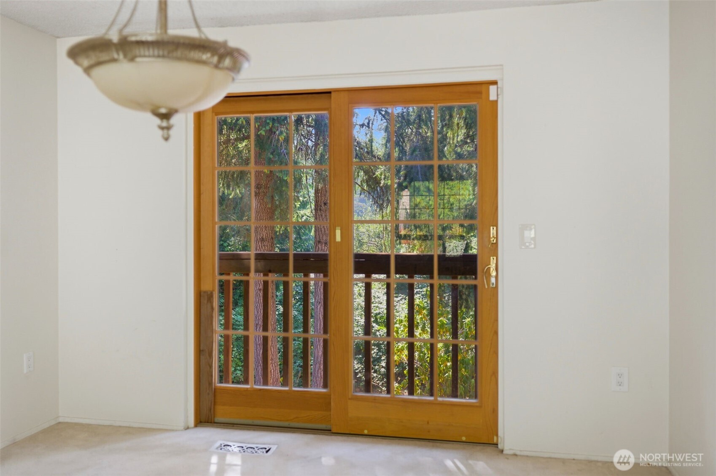
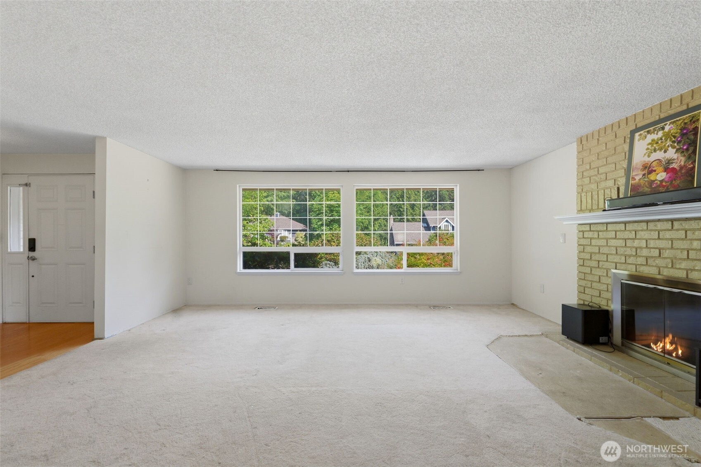
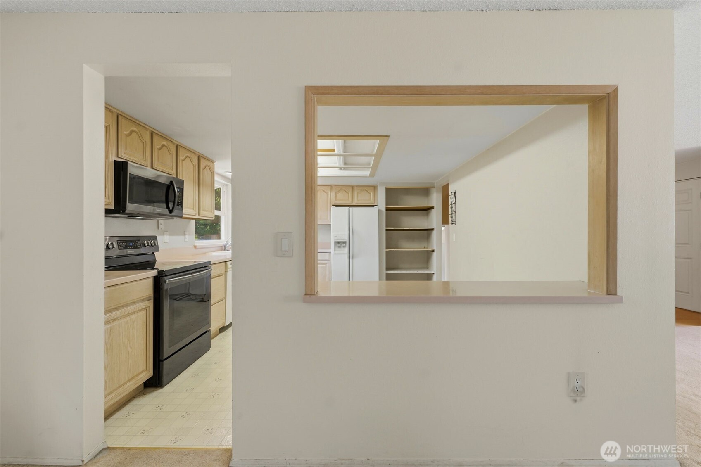
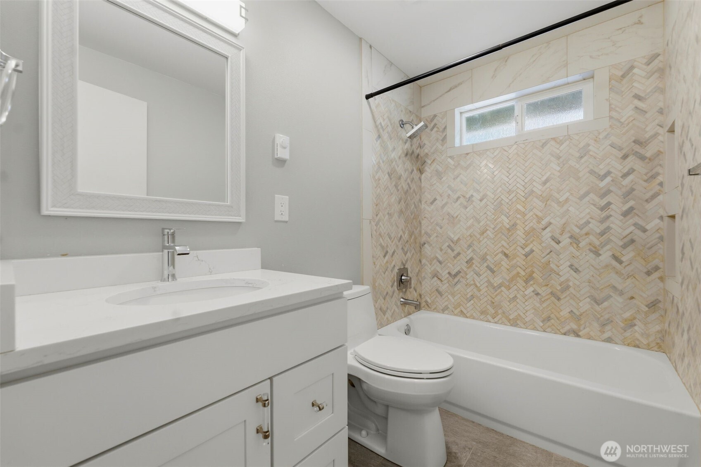
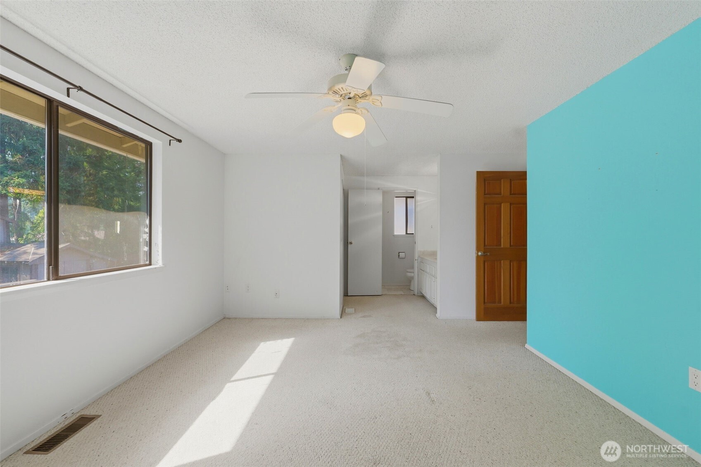
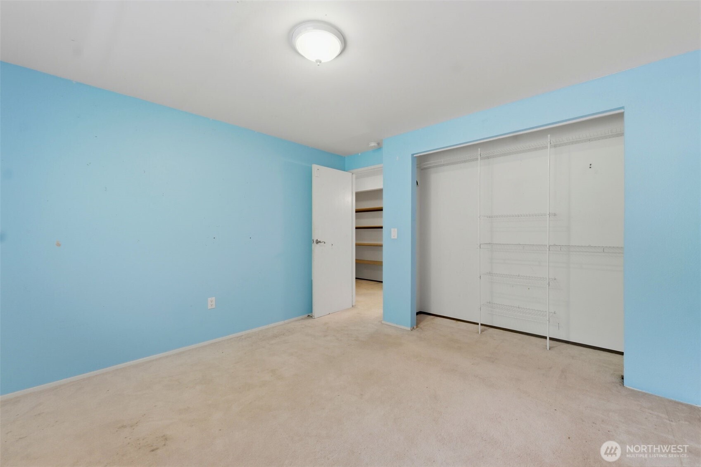
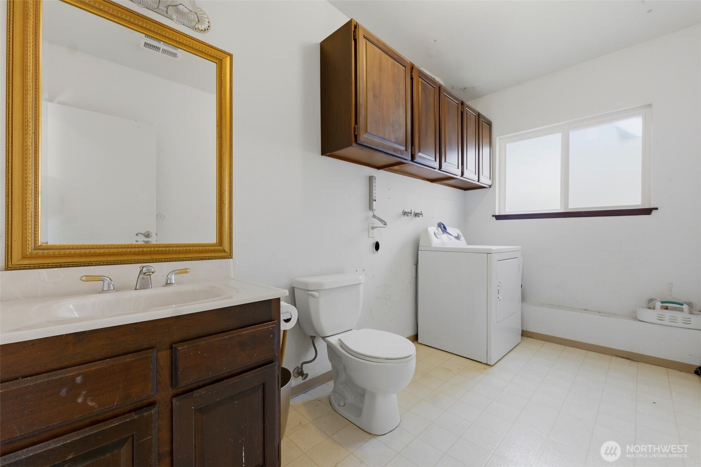
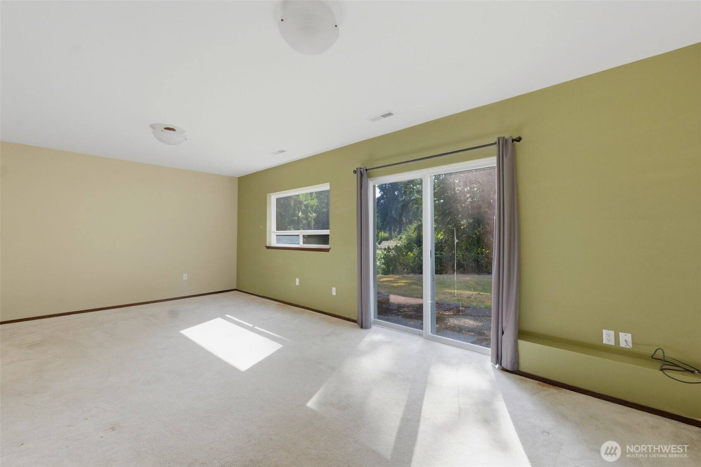
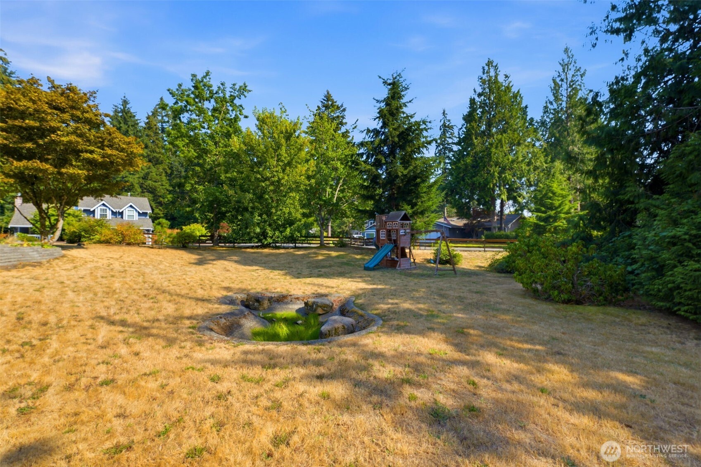
Bring Your Vision & Build Instant Equity on a Large Corner Lot! Exceptional opportunity to own a spacious 3-bedroom, 2.25-bathroom home on a premier 0.36-acre corner lot in the established Woodridge neighborhood. Skip the premium price of a turnkey remodel and update this classic tri-level exactly to your taste. You will love the airy feel of the main living area, highlighted by a wall of windows and a warm brick fireplace. The functional floor plan provides fantastic separation of space, including a large eat-in kitchen with a passthrough to the dining area and a secondary lower-level family room and adjacent half bath/laundry room. The dining room slider opens up to the backyardperfectly positioned for you to add a wrap-around entertainment deck to maximize your large corner yard with mature landscaping and a concrete pond. A gorgeous, fully remodeled hallway bathroom features sleek new tiling and updated fixtures. Primary has walk-in closet with built-ins and en-suite bathroom (needs new shower), plus 2 more bedrooms on the upper level. Priced to reflect the needed cosmetic touches paint, flooring, shower, and a deck buildthis home offers incredible upside in the highly-rated Peninsula School District. A perfect location near shopping, dining, and the downtown Gig Harbor Waterfront just down the road. Don't miss the lowest-priced entry point into Gig Harbor Peacock Hill! Investors or homeowners will find amazing opportunity!
Details
| MLS # | 2566748 |
|---|---|
| Listing Type | For Sale |
| Style | House |
| HOA Dues | $520 |
| Sub-Type | Resale |
| Status | Pending |
| Year | 1981 |
| Days On Site | 22 |
| Listing Provided By | Sievers Real Estate | Monica Newby |
Features
| Bed(s) | 3 |
|---|---|
| Bath(s) | 3 Total |
| SQ Feet | 1,955 |
| Garage | 2 |
| Basement | Y |
| Zoning | sfr |
| Acreage | 0.36 |
| Property View | Yes |
Taxes
| Property | 5475 |
|---|
Area Information
| State | WA |
|---|---|
| County | Pierce |
| City | Gig Harbor |
| Zip Code | 98332 |
| Area | 1 Gig Harbor |
| Community Name | Peacock Hill |
| School District | Peninsula High |
| Elementary School | Buyer To Verify |
| High School | Peninsula High |
| Listing VS Median (in Peacock Hill) | |
Price: $575,000 low | high Med: $784,950 sqft: 1,955 low | high Med: 2,220 $ / sqft: $294 low | high Med: $354 On site: 22 low | high Med: 28.5 | |
Market Activity 98332
Request a showing
Request a showing
 The three trees icon appears on listings courtesy of NWMLS.
The Northwest Multiple Listing Service (NWMLS) provides Internet Data Exchange (IDX) information exclusively for personal, non-commercial use. This data is intended solely to help consumers identify prospective properties they may be interested in purchasing. While the information is deemed reliable, it is not guaranteed. Users are advised to independently verify the accuracy of all information.
Based on information submitted to the MLS GRID as of September 1, 2026 at 10:16:11 PM PDT. All data is obtained from various sources and may not have been verified by broker or MLS GRID. Supplied Open House Information is subject to change without notice. All information should be independently reviewed and verified for accuracy. Properties may or may not be listed by the office/agent presenting the information.
 Listings courtesy of NWMLS as distributed by MLS GRID. DMCA Notice - The Digital Millennium Copyright Act of 1998, 17 U.S.C. § 512 (the “DMCA”) provides recourse for copyright owners who believe that material appearing on the Internet infringes their rights under U.S. copyright law. If you believe in good faith that any content or material made available in connection with our website or services infringes your copyright, you (or your agent) may send us a notice requesting that the content or material be removed, or access to it blocked. Notices must be sent in writing by email to: suppport@realistiq.com “The DMCA requires that your notice of alleged copyright infringement include the following information: (1) description of the copyrighted work that is the subject of claimed infringement; (2) description of the alleged infringing content and information sufficient to permit us to locate the content; (3) contact information for you, including your address, telephone number and email address; (4) a statement by you that you have a good faith belief that the content in the manner complained of is not authorized by the copyright owner, or its agent, or by the operation of any law; (5) a statement by you, signed under penalty of perjury, that the information in the notification is accurate and that you have the authority to enforce the copyrights that are claimed to be infringed; and (6) a physical or electronic signature of the copyright owner or a person authorized to act on the copyright owner’s behalf. Failure to include all of the above information may result in the delay of the processing of your complaint.
Contact
Learn More About This Property
| State | WA |
|---|---|
| County | Pierce |
| City | Gig Harbor |
| Zip Code | 98332 |
| Area | 1 Gig Harbor |
| Community Name | Peacock Hill |
| School District | Peninsula High |
| Elementary School | Buyer To Verify |
| High School | Peninsula High |
| Listing VS Median (in Peacock Hill) | |
Price: $575,000 low | high Med: $784,950 sqft: 1,955 low | high Med: 2,220 $ / sqft: $294 low | high Med: $354 On site: 22 low | high Med: 28.5 | |
