

Description
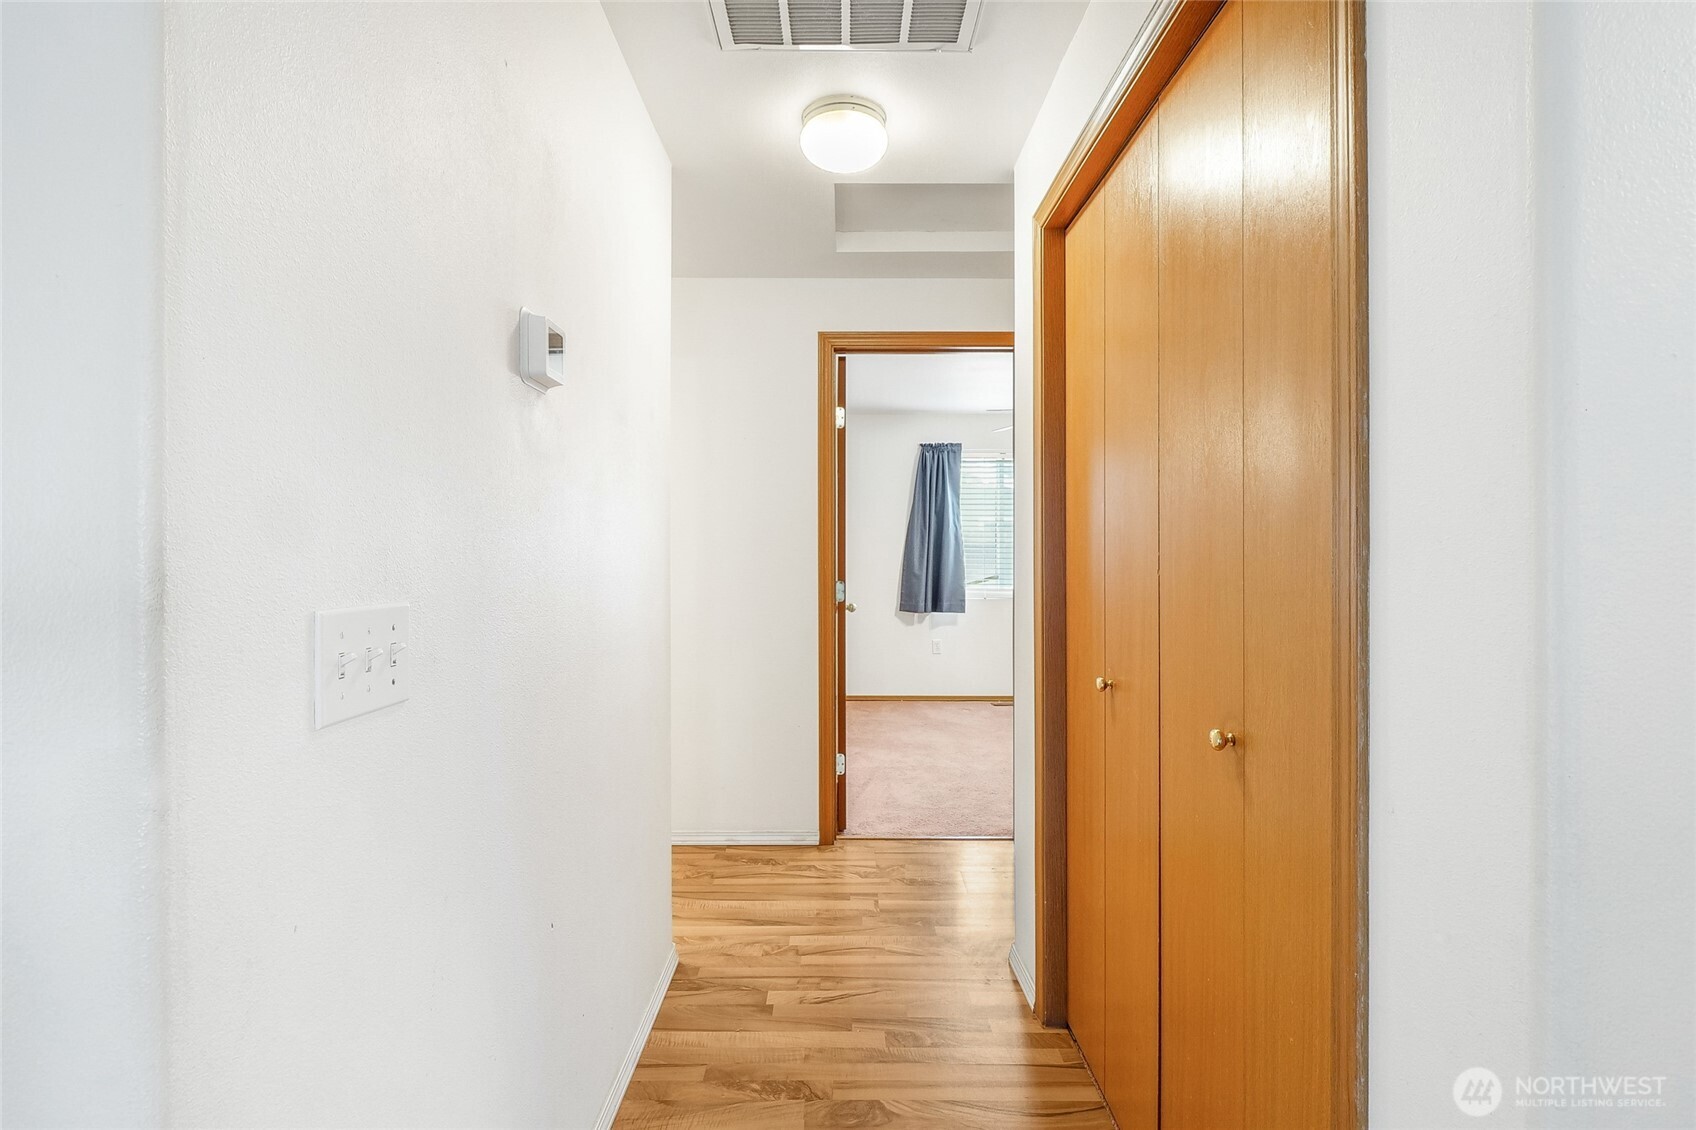
NEW PRICE - NOW $299,000! Offered AS IS at this incredible price, this 3-bedroom, 2-bath home offers approximately 1,440 square feet of comfortable living space in a convenient location close to downtown Ephrata. Built in 2004, the home has plenty to appreciate both inside and out. Step inside to vaulted ceilings, recessed lighting, designer paint colors, laminate/Pergo flooring through the hallways, a water softener, and comfortable carpeting in the living room and bedrooms. The kitchen offers plenty of workspace along with a freestanding island that adds extra prep and gathering space. Out back, you'll find a recently rebuilt and freshly painted covered porch-a wonderful spot to sit and relax-with latticework providing additional privacy. The newly painted storage shed gives you extra room for tools, seasonal items and household storage. New sod adds a fresh, lush green look to the yard. Need room for vehicles and toys? The attached two-car garage is fully drywalled and insulated, and a concrete pad alongside the home provides dedicated space for your RV.
Details
| MLS # | 2502068 |
|---|---|
| Listing Type | For Sale |
| Style | House |
| Building Name | Beasley Terrace |
| Sub-Type | Resale |
| Status | Pending |
| Year | 2004 |
| Days On Site | 153 |
| Listing Provided By | BHGRE Gary Mann Realty | Connie Suehiro |
Features
| Bed(s) | 3 |
|---|---|
| Bath(s) | 2 Total |
| SQ Feet | 1,440 |
| Garage | 2 |
| Story(s) | 1 |
| Zoning | Res-1 |
| Acreage | 0.17 |
| Property View | Yes |
Taxes
| Property | 3054 |
|---|
Area Information
| State | WA |
|---|---|
| County | Grant |
| City | Ephrata |
| Zip Code | 98823 |
| Area | 291 North Central Grant County |
| Community Name | Ephrata |
| School District | Ephrata High |
| Elementary School | Buyer To Verify |
| High School | Ephrata High |
| Listing VS Median (in Ephrata) | |
Price: $299,000 low | high Med: $358,000 sqft: 1,440 low | high Med: 1,336 $ / sqft: $208 low | high Med: $268 On site: 153 low | high Med: 10 | |
Market Activity 98823
Request a showing
Request a showing
 The three trees icon appears on listings courtesy of NWMLS.
The Northwest Multiple Listing Service (NWMLS) provides Internet Data Exchange (IDX) information exclusively for personal, non-commercial use. This data is intended solely to help consumers identify prospective properties they may be interested in purchasing. While the information is deemed reliable, it is not guaranteed. Users are advised to independently verify the accuracy of all information.
Based on information submitted to the MLS GRID as of September 2, 2026 at 2:04:05 PM PDT. All data is obtained from various sources and may not have been verified by broker or MLS GRID. Supplied Open House Information is subject to change without notice. All information should be independently reviewed and verified for accuracy. Properties may or may not be listed by the office/agent presenting the information.
 Listings courtesy of NWMLS as distributed by MLS GRID. DMCA Notice - The Digital Millennium Copyright Act of 1998, 17 U.S.C. § 512 (the “DMCA”) provides recourse for copyright owners who believe that material appearing on the Internet infringes their rights under U.S. copyright law. If you believe in good faith that any content or material made available in connection with our website or services infringes your copyright, you (or your agent) may send us a notice requesting that the content or material be removed, or access to it blocked. Notices must be sent in writing by email to: suppport@realistiq.com “The DMCA requires that your notice of alleged copyright infringement include the following information: (1) description of the copyrighted work that is the subject of claimed infringement; (2) description of the alleged infringing content and information sufficient to permit us to locate the content; (3) contact information for you, including your address, telephone number and email address; (4) a statement by you that you have a good faith belief that the content in the manner complained of is not authorized by the copyright owner, or its agent, or by the operation of any law; (5) a statement by you, signed under penalty of perjury, that the information in the notification is accurate and that you have the authority to enforce the copyrights that are claimed to be infringed; and (6) a physical or electronic signature of the copyright owner or a person authorized to act on the copyright owner’s behalf. Failure to include all of the above information may result in the delay of the processing of your complaint.
Contact
Learn More About This Property
| State | WA |
|---|---|
| County | Grant |
| City | Ephrata |
| Zip Code | 98823 |
| Area | 291 North Central Grant County |
| Community Name | Ephrata |
| School District | Ephrata High |
| Elementary School | Buyer To Verify |
| High School | Ephrata High |
| Listing VS Median (in Ephrata) | |
Price: $299,000 low | high Med: $358,000 sqft: 1,440 low | high Med: 1,336 $ / sqft: $208 low | high Med: $268 On site: 153 low | high Med: 10 | |