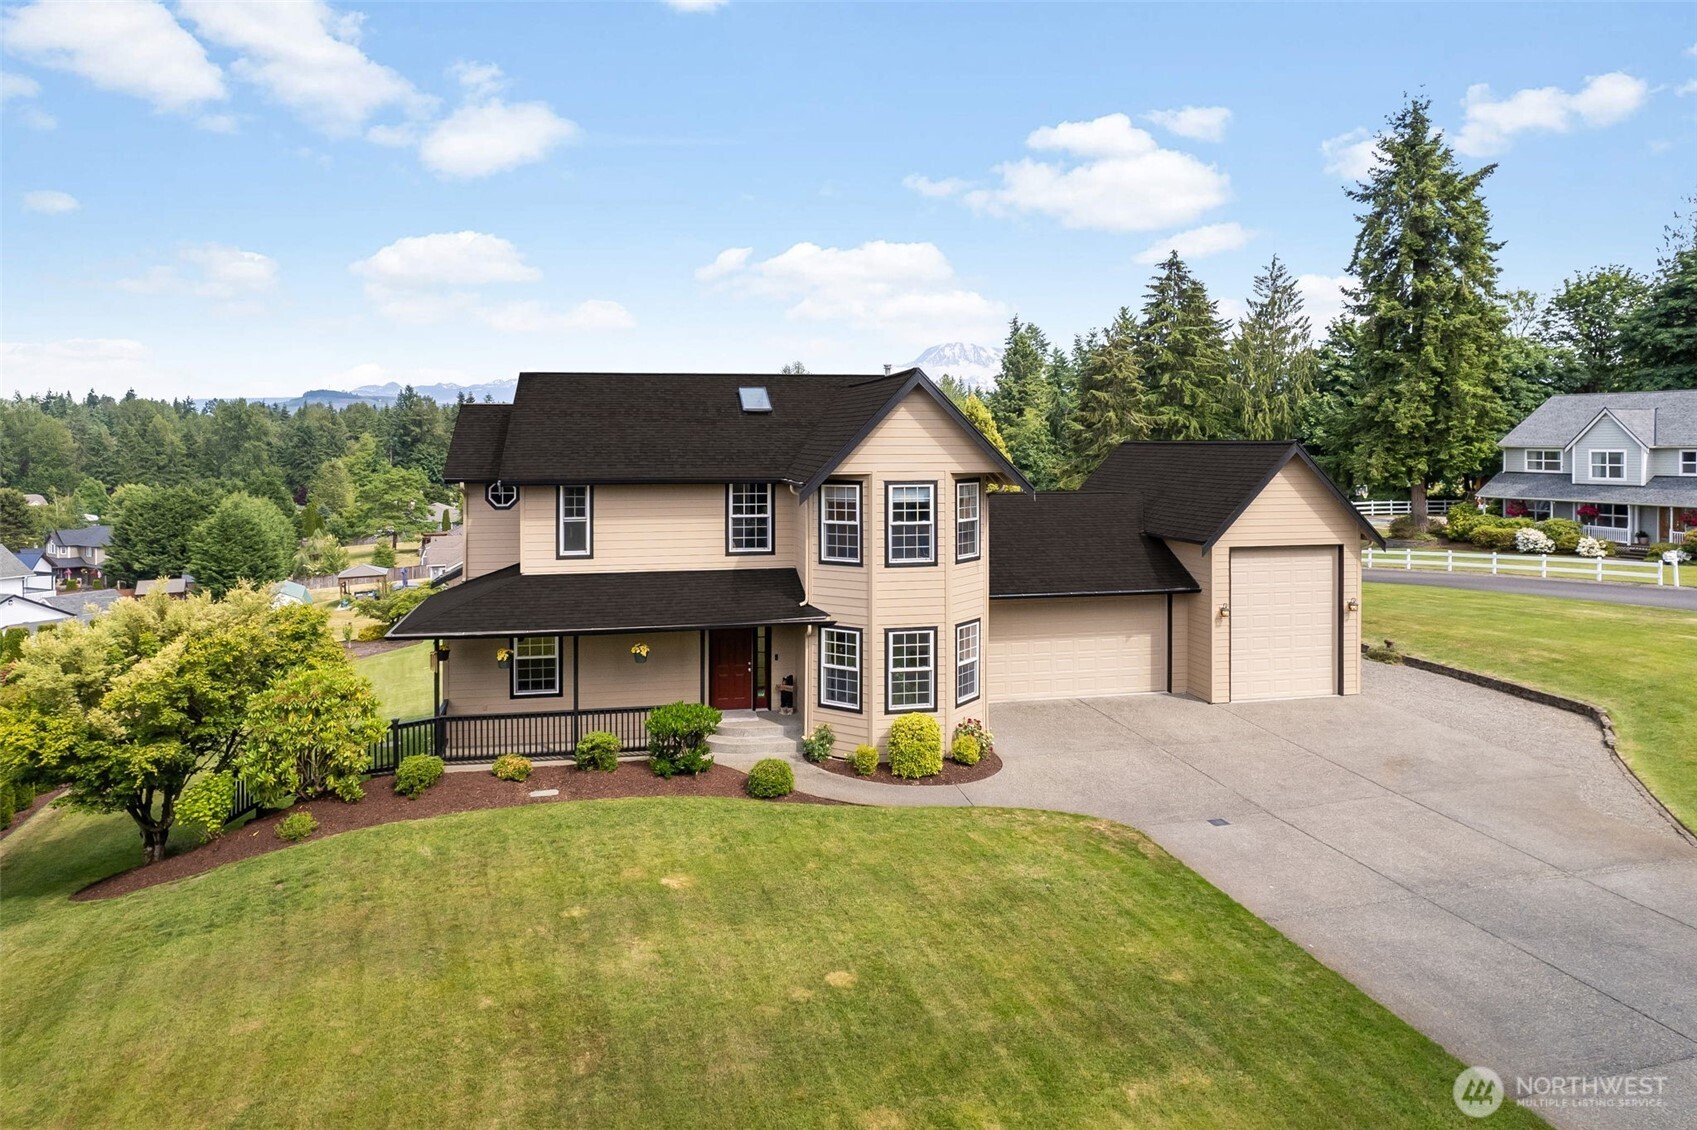
Beautifully updated multi-level home situated on a spacious corner lot. Features a manicured lawn, established landscaping, and fantastic views of Mt. Rainier.
Recently installed 30-year architectural roof, complemented by sleek black gutters and fresh exterior paint. Additional features include a high-efficiency heat pump for central A/C, a dedicated generator hookup for peace of mind, and a whole-home water filtration system. A must-see property!
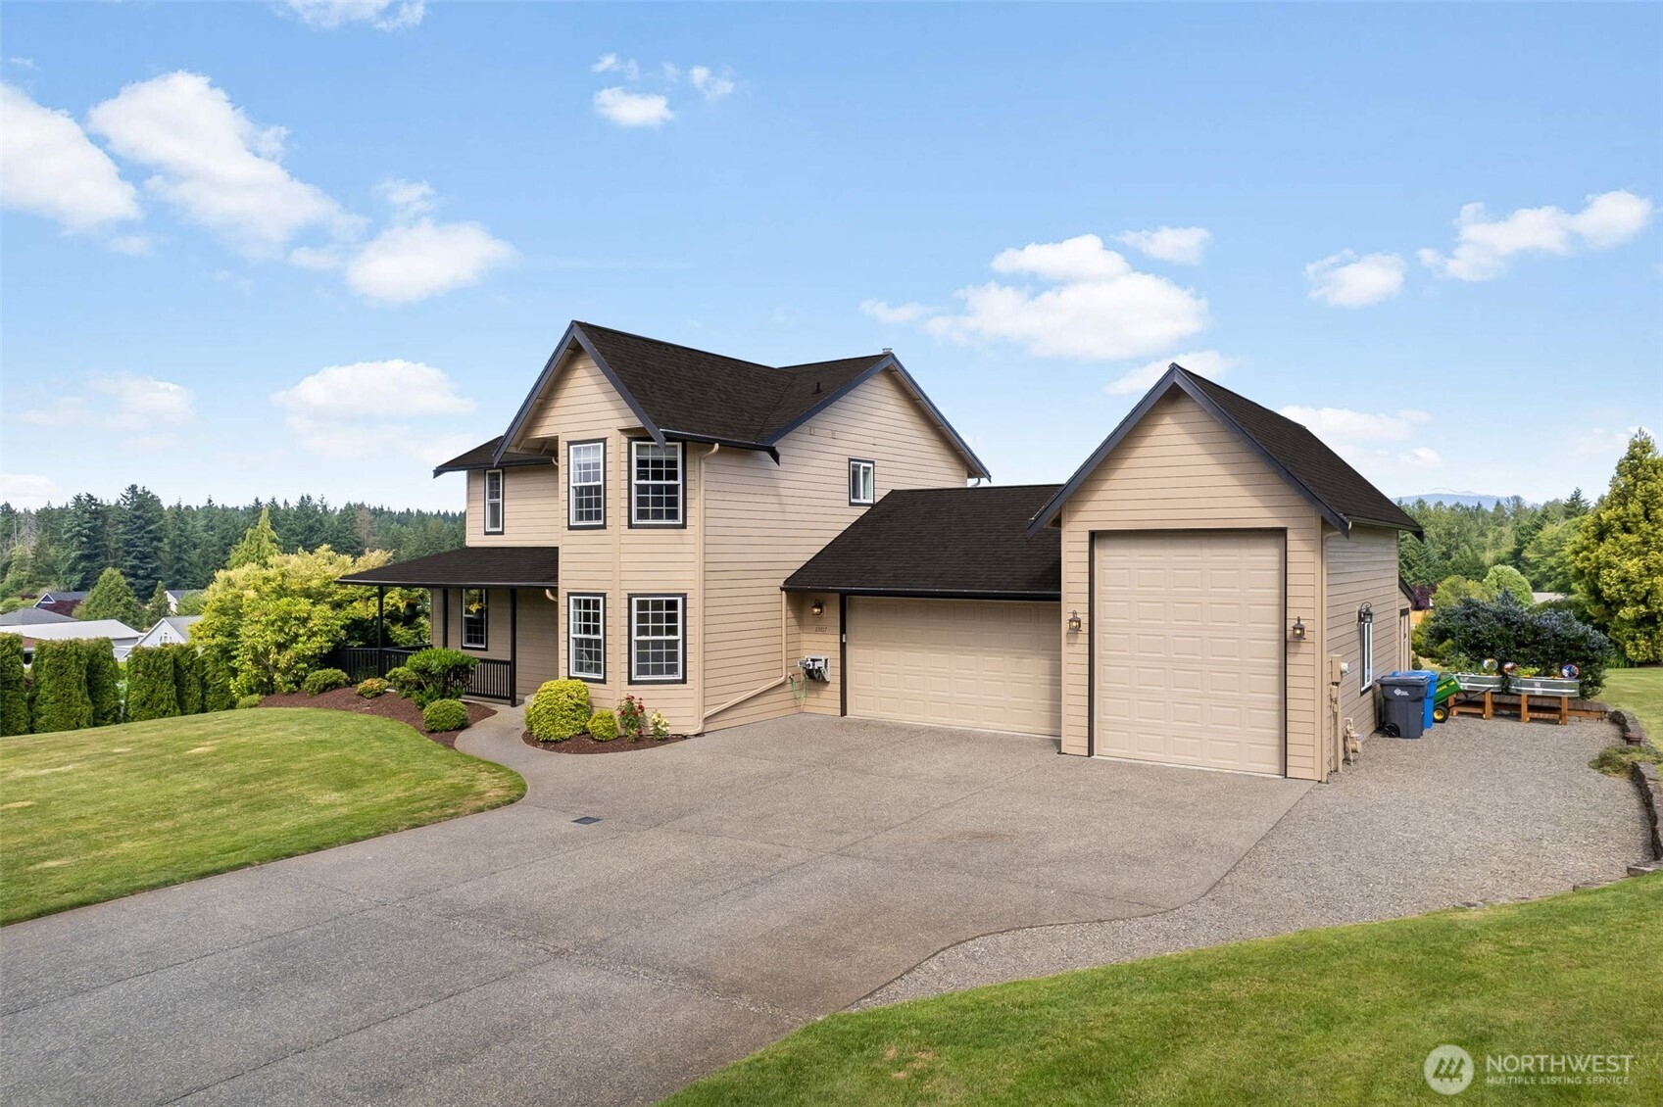
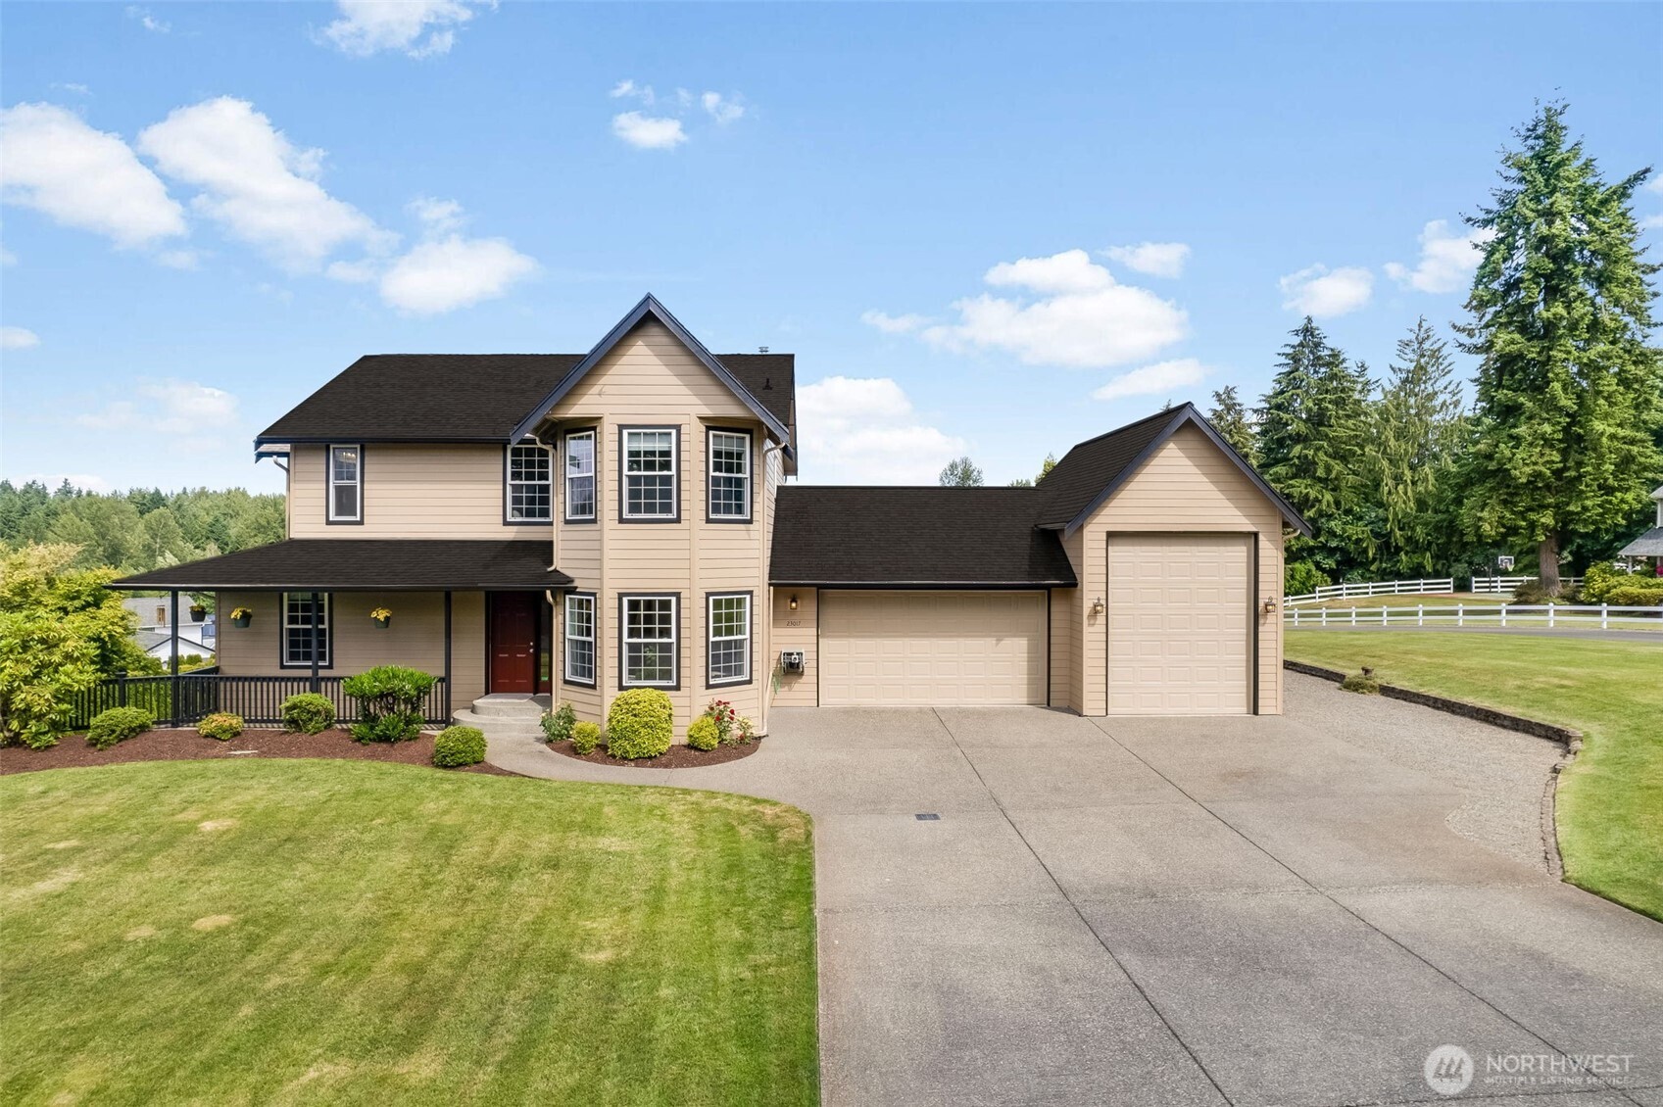
Welcome to Country Meadows, a desirable, established neighborhood with no HOA. This property features spacious 2-car and RV garages, plus ample parking for 6+ vehicles.
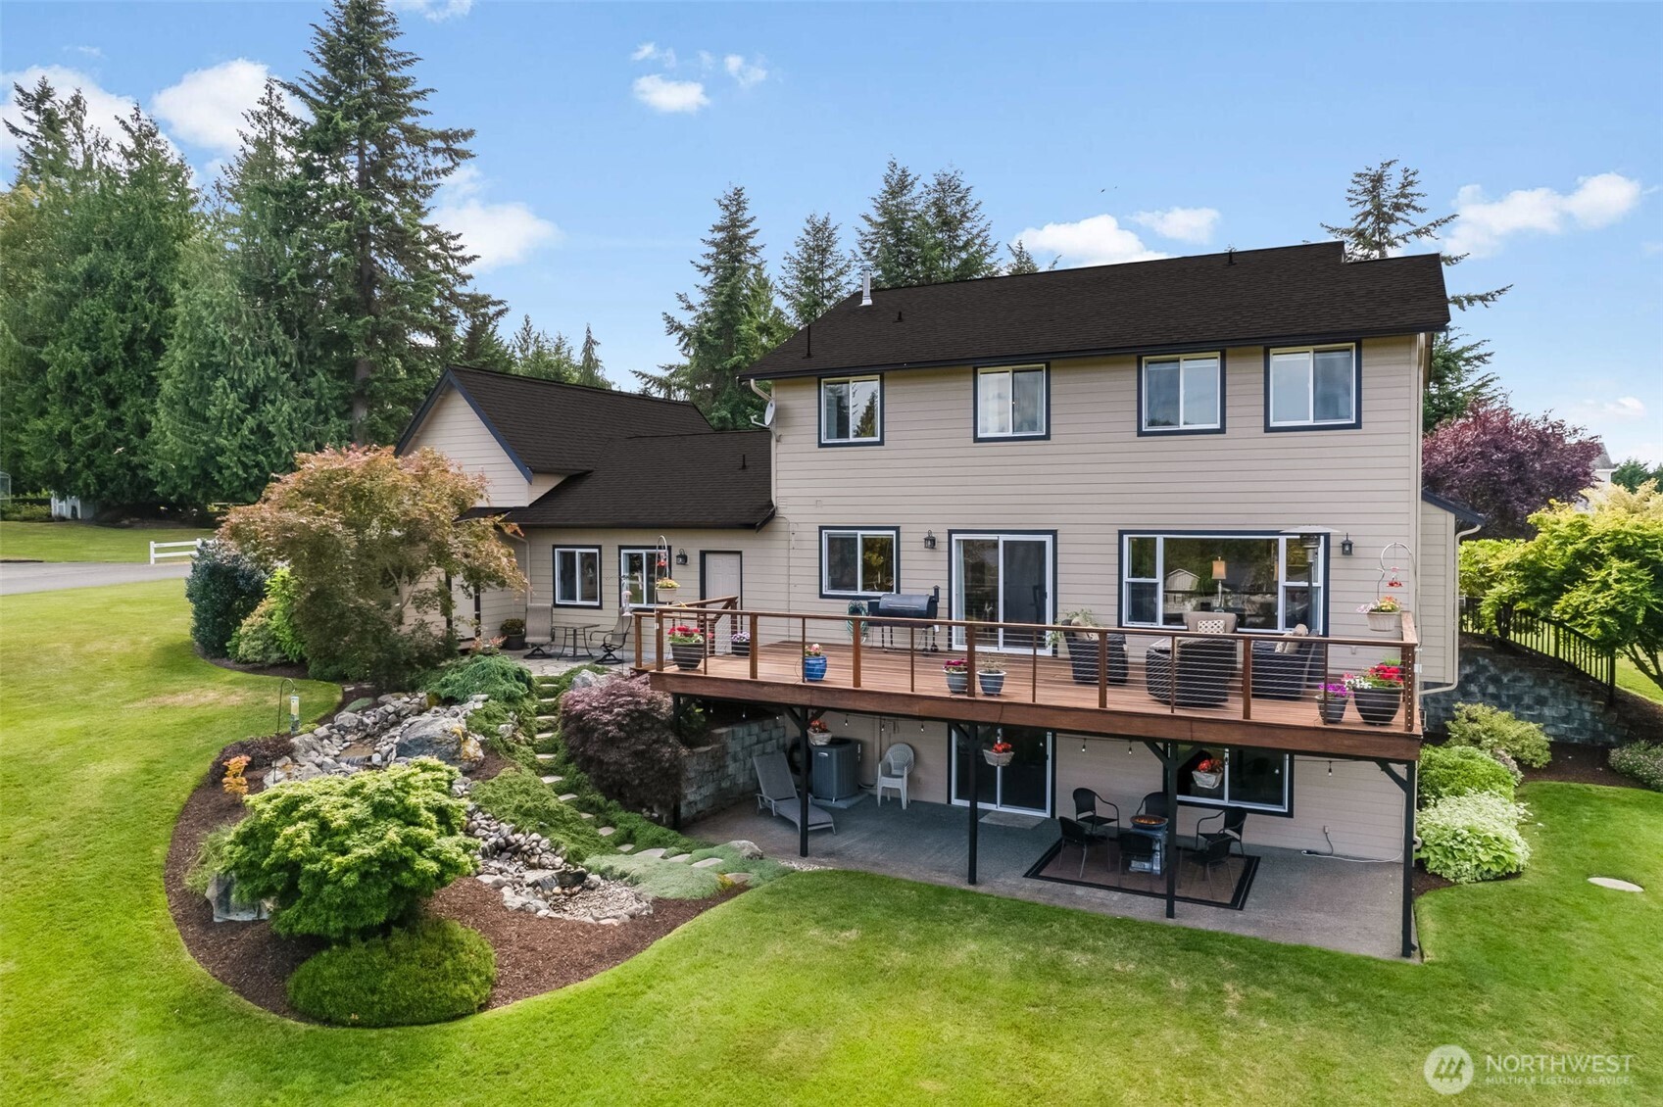
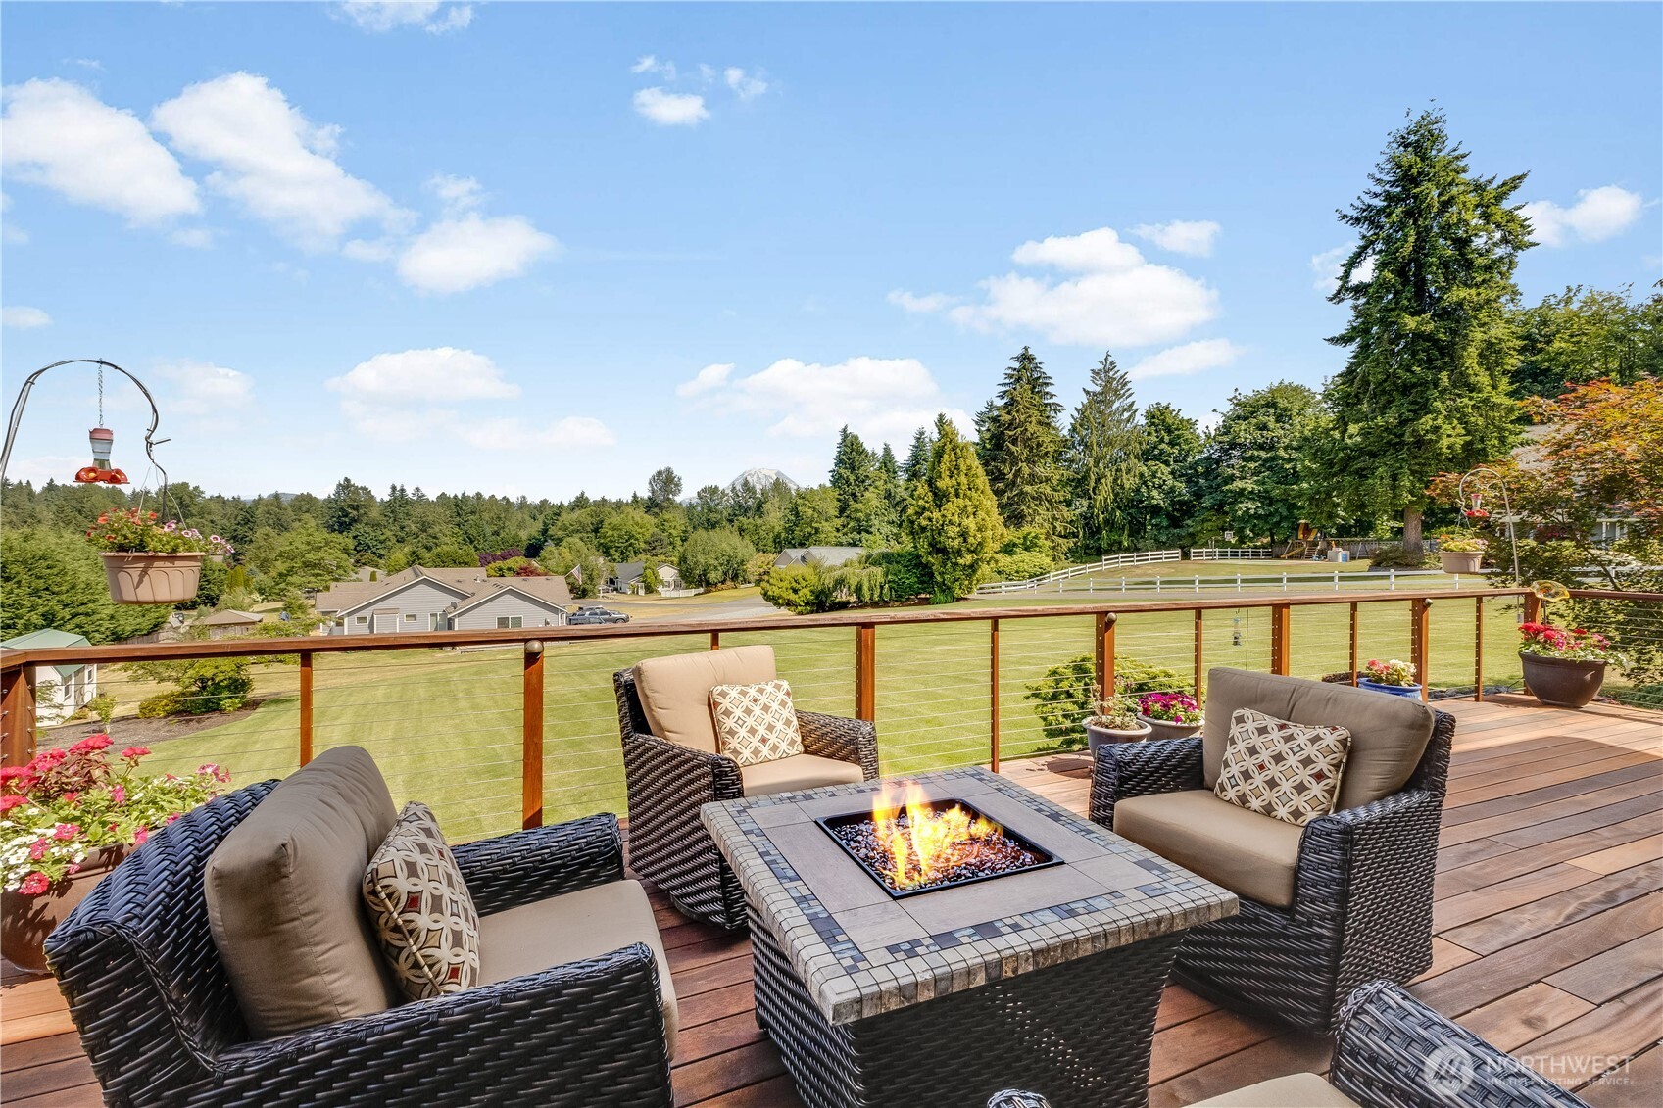
Spacious deck and covered patio, perfect for entertaining and equipped with exterior lighting and a gas hookup. Custom stone stairs provide easy, elegant access between all levels of the property.
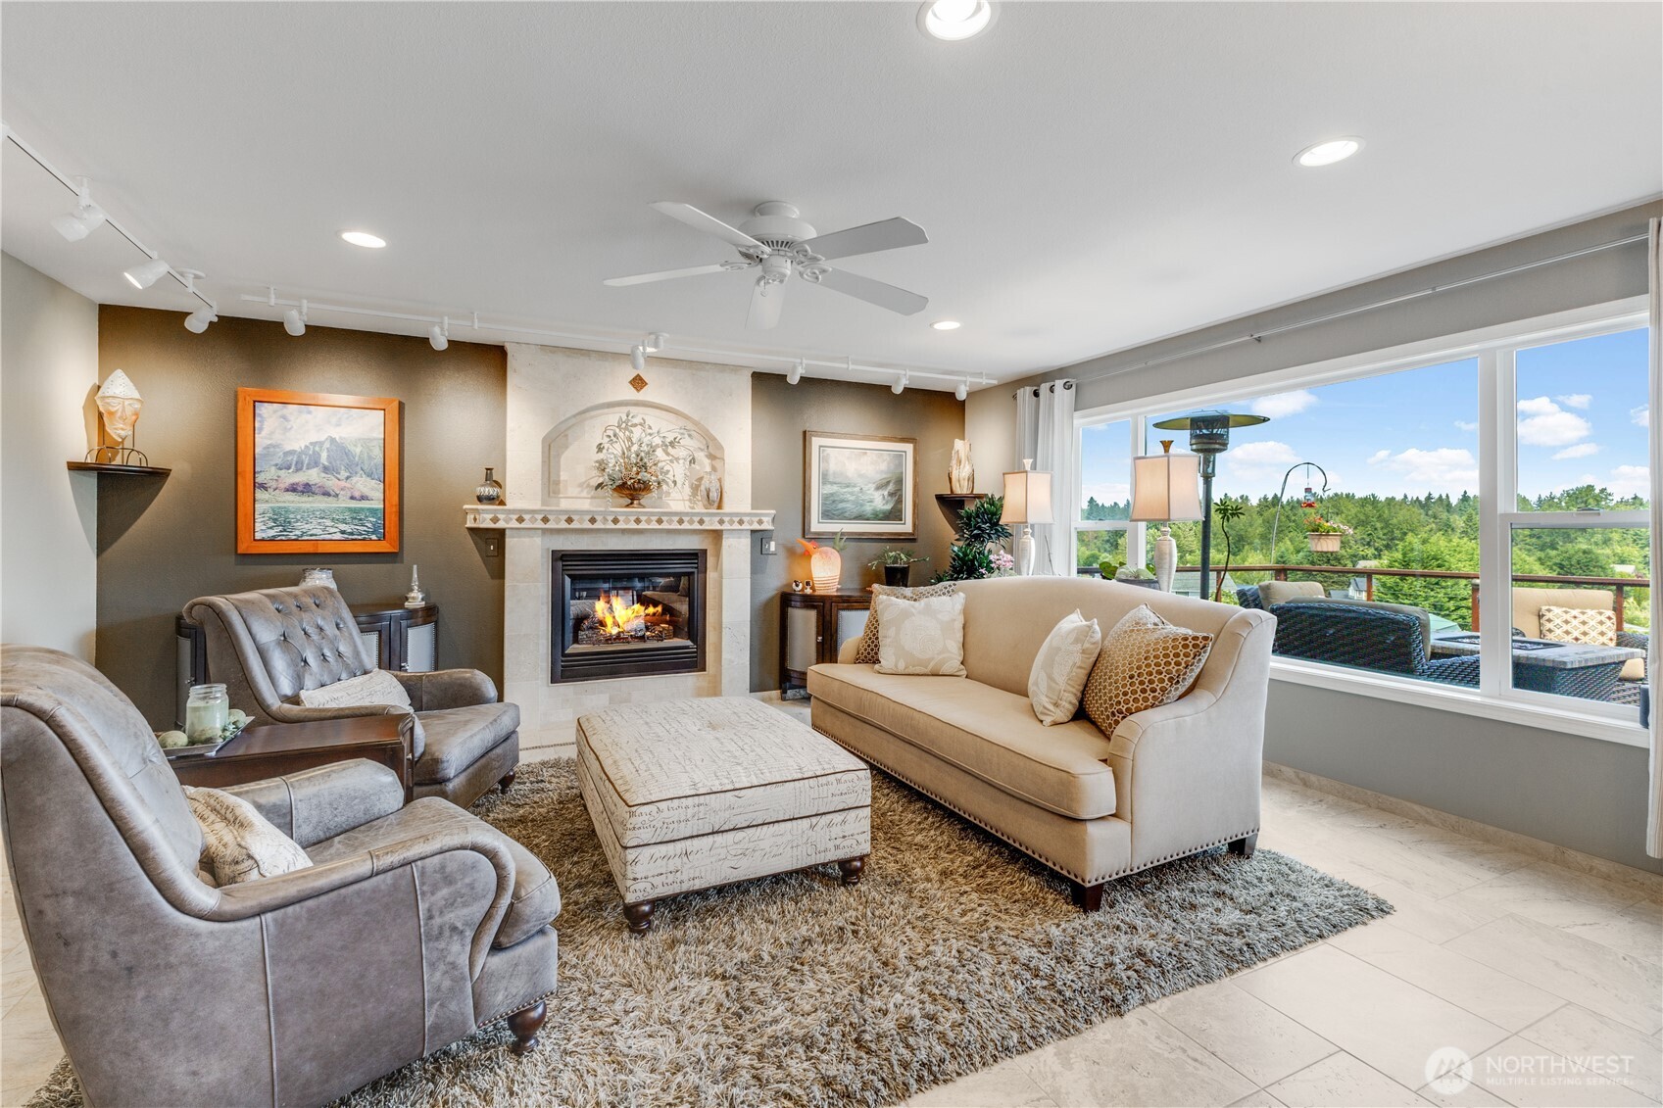
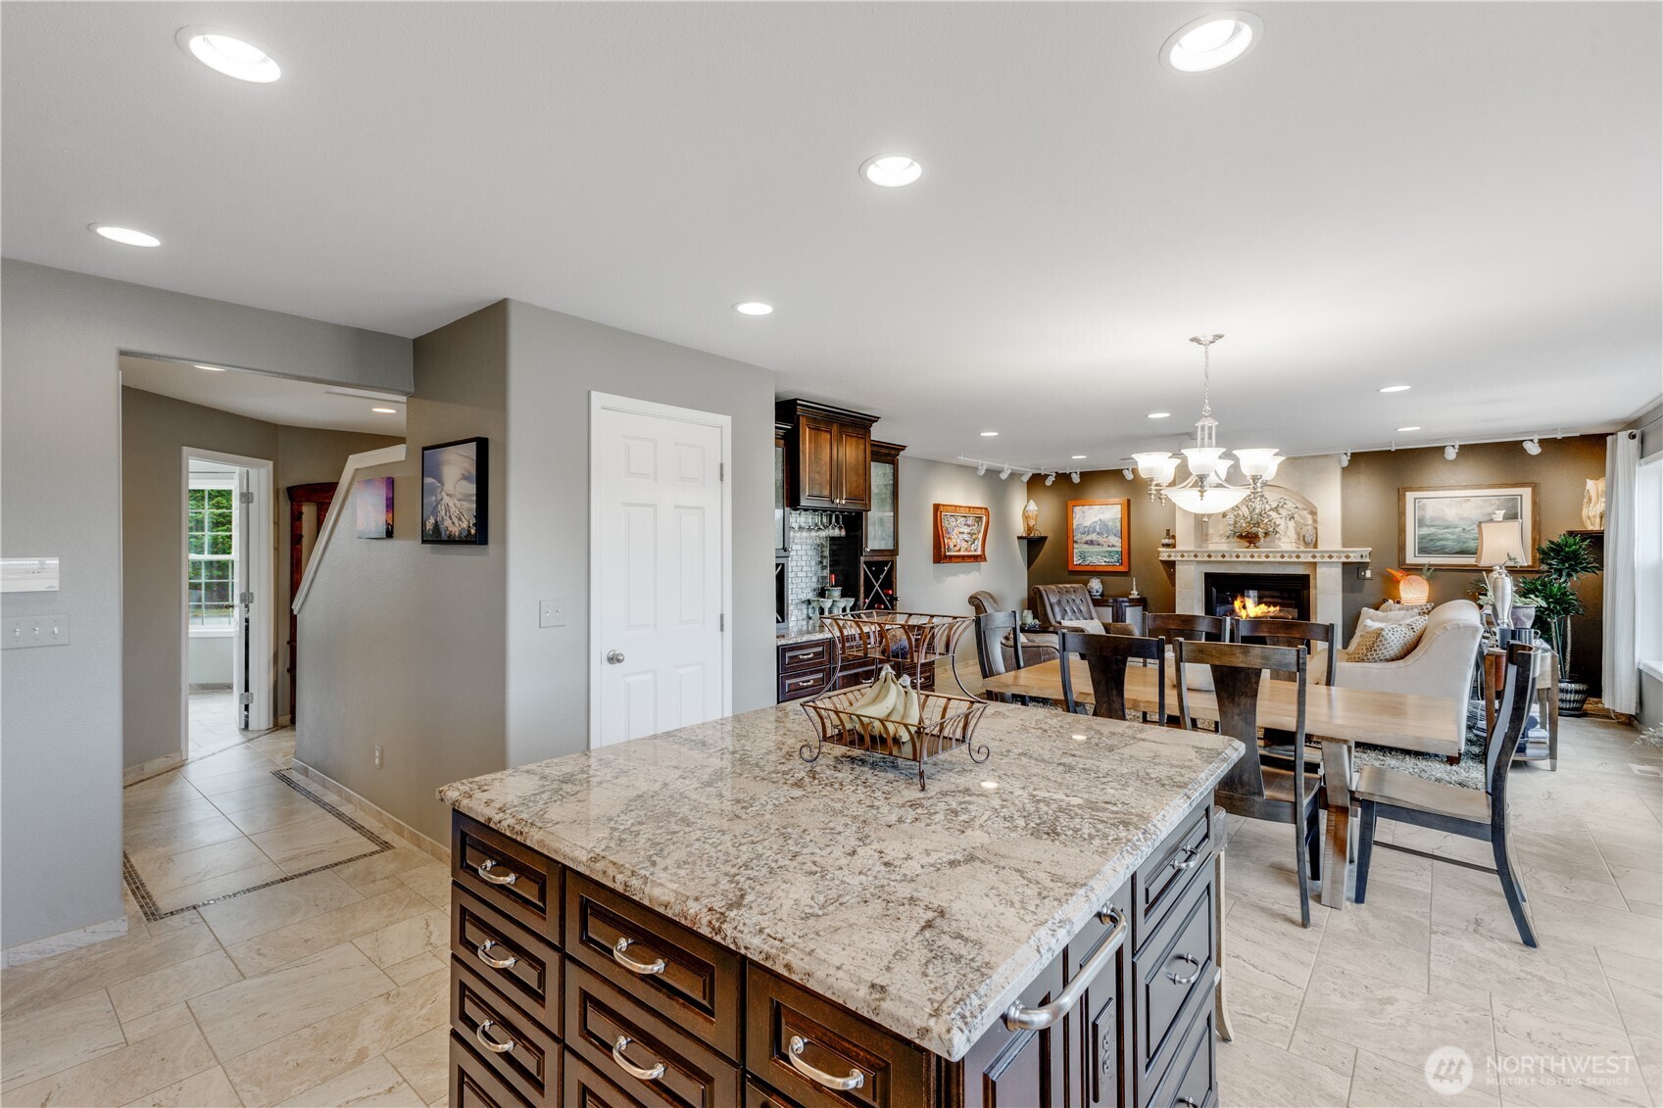
The living room features a custom-designed travertine gas fireplace surround and large picture windows showcasing views of Mt. Rainier. Sophisticated track lighting is installed to perfectly highlight your artwork.
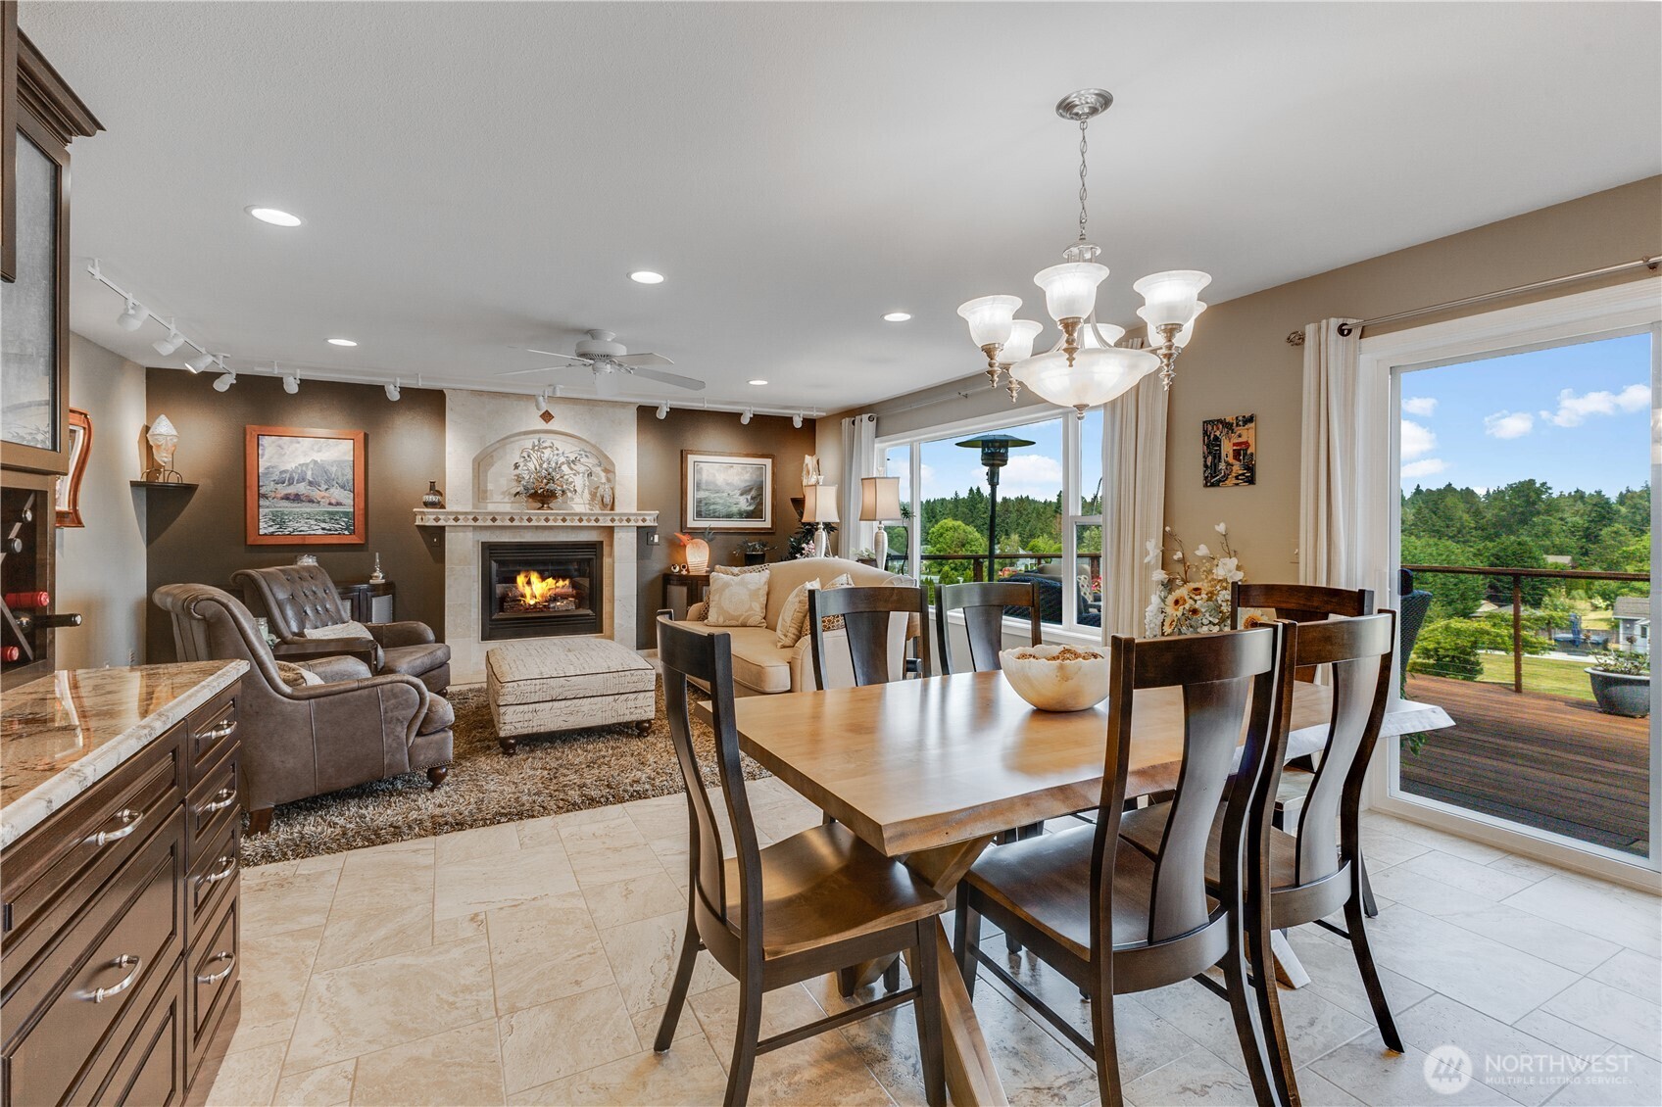
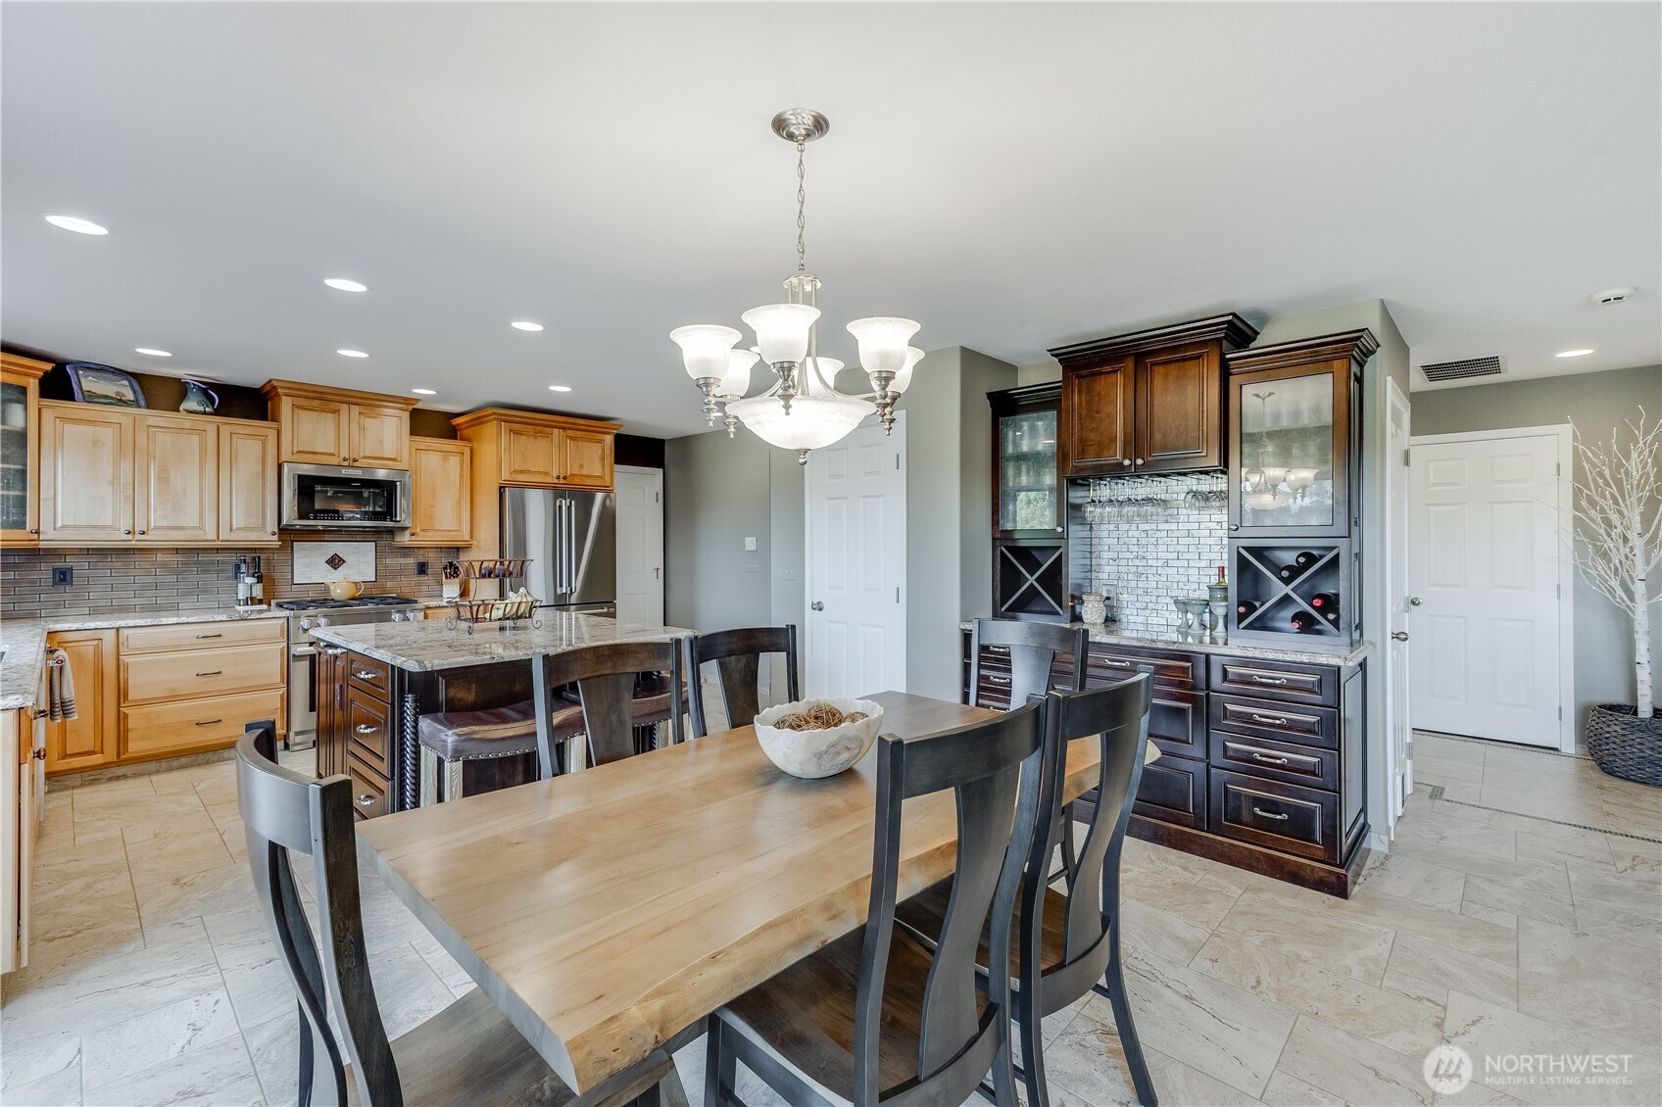
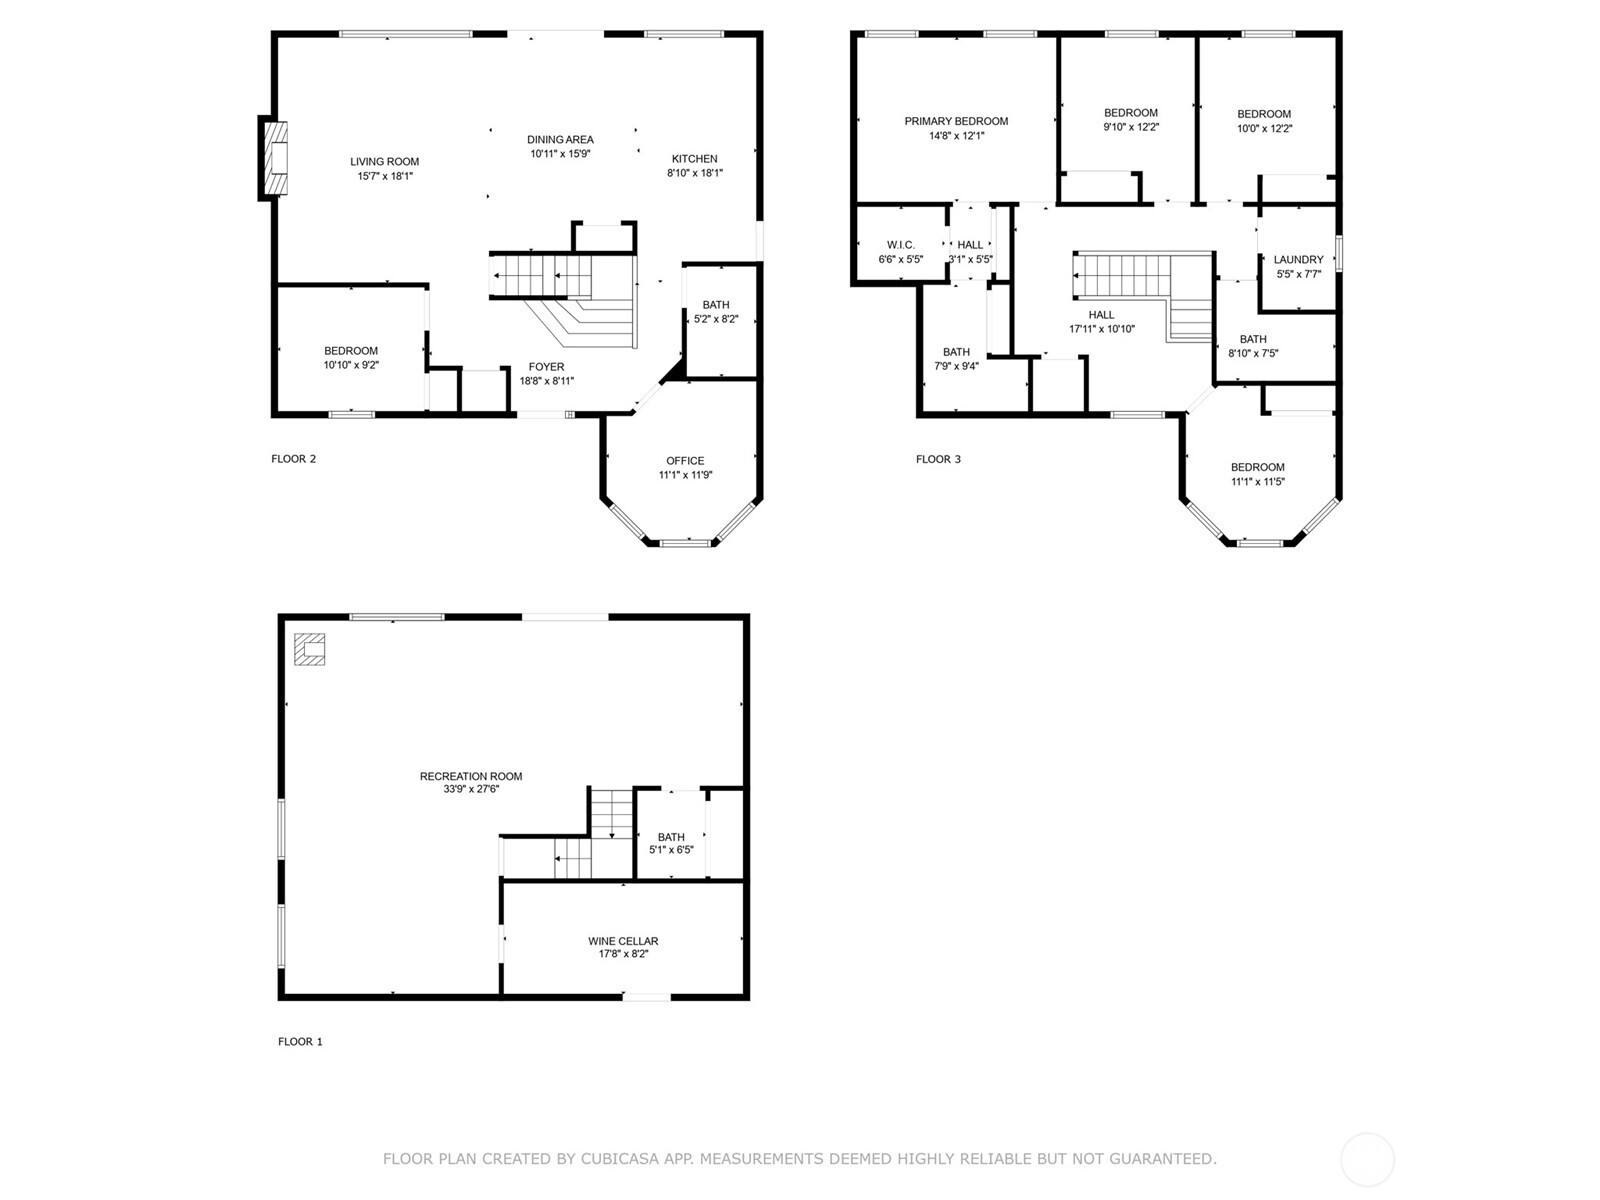
The open-concept kitchen, dining, and living areas flow seamlessly while still providing distinct, functional spaces.
Large sliding glass doors off the dining area open to an expansive patio, creating an ideal space for outdoor entertaining.
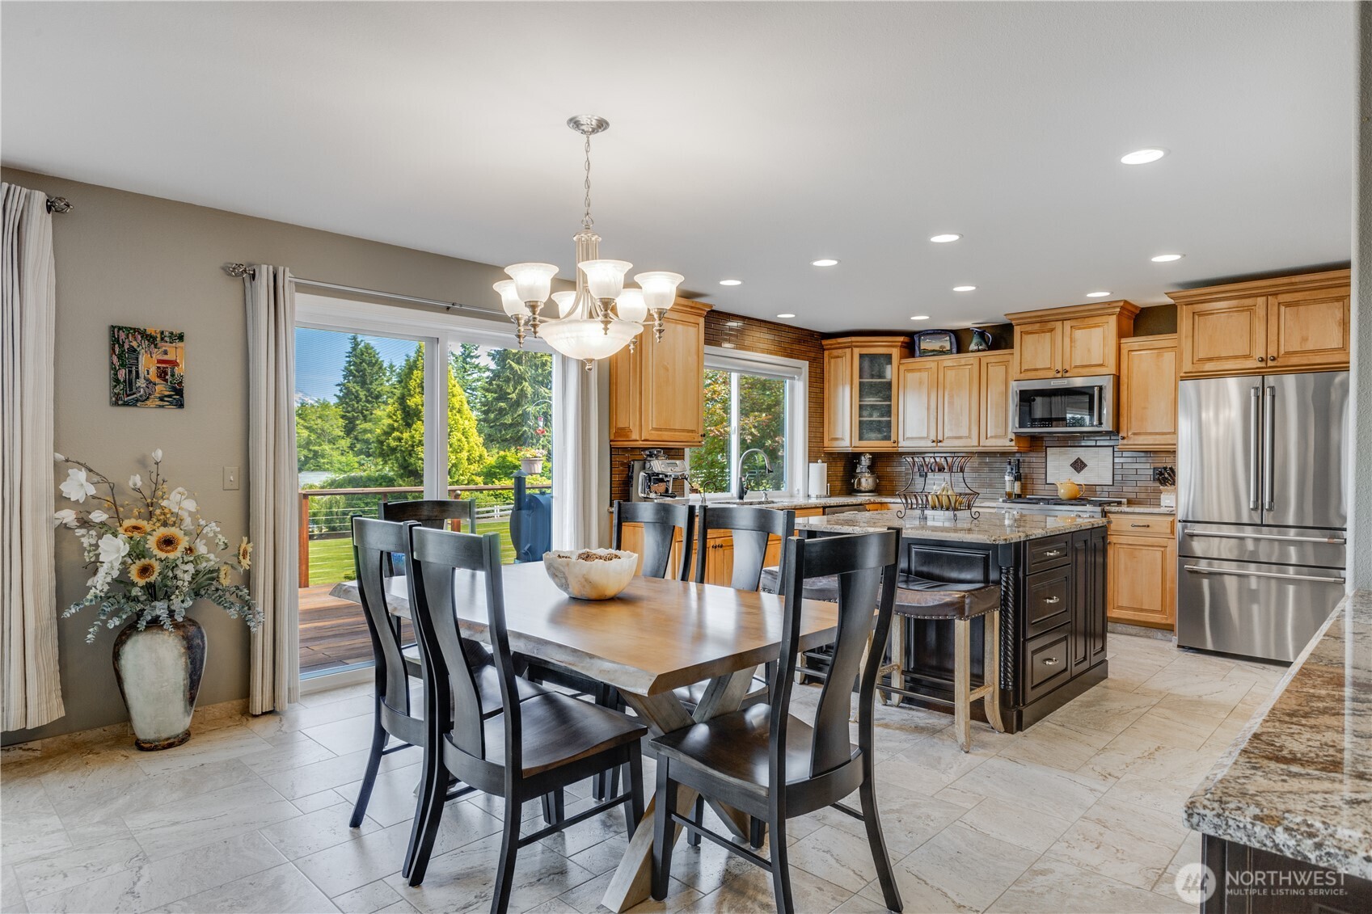
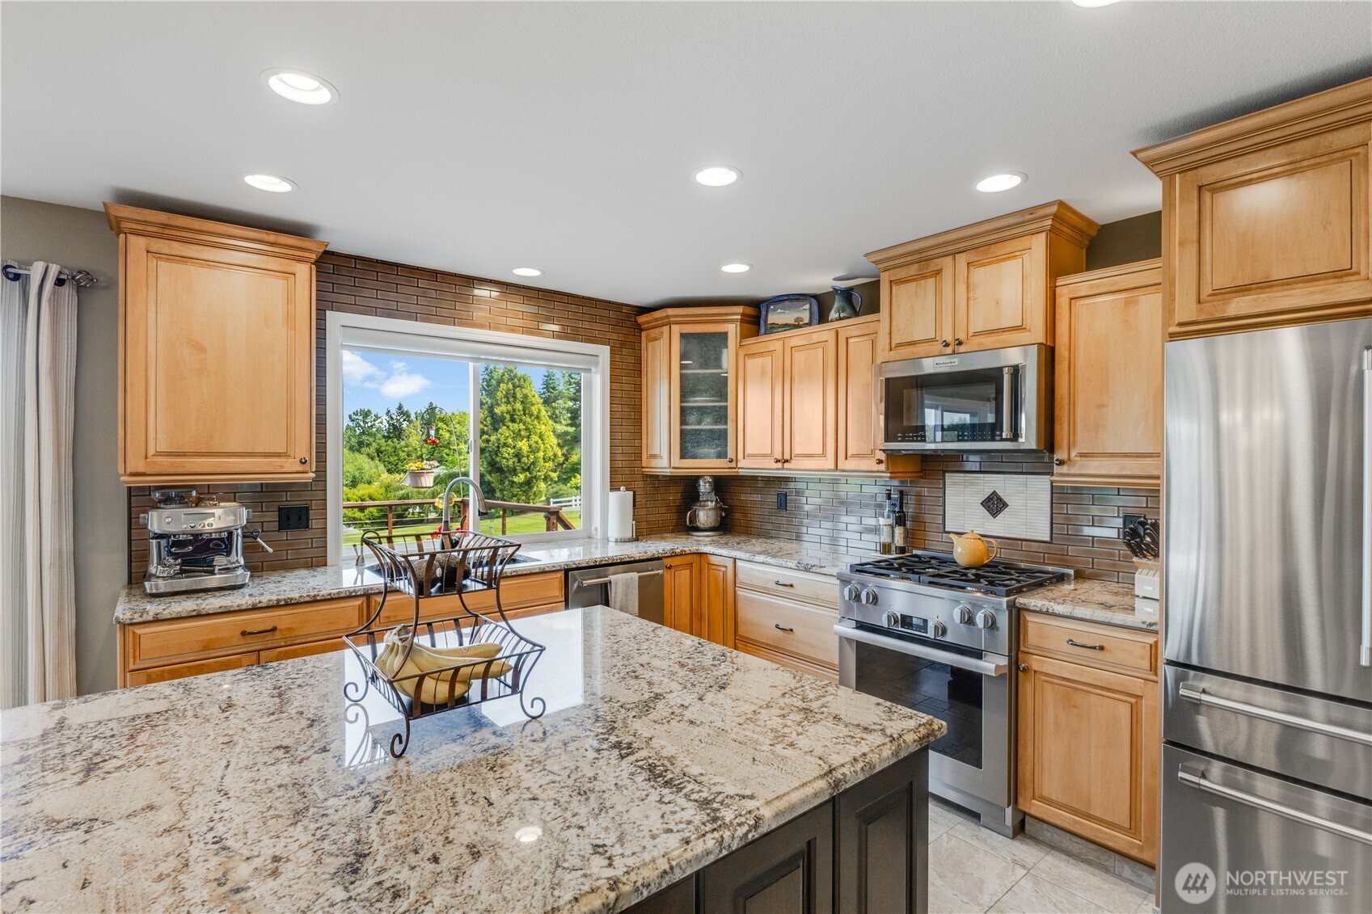
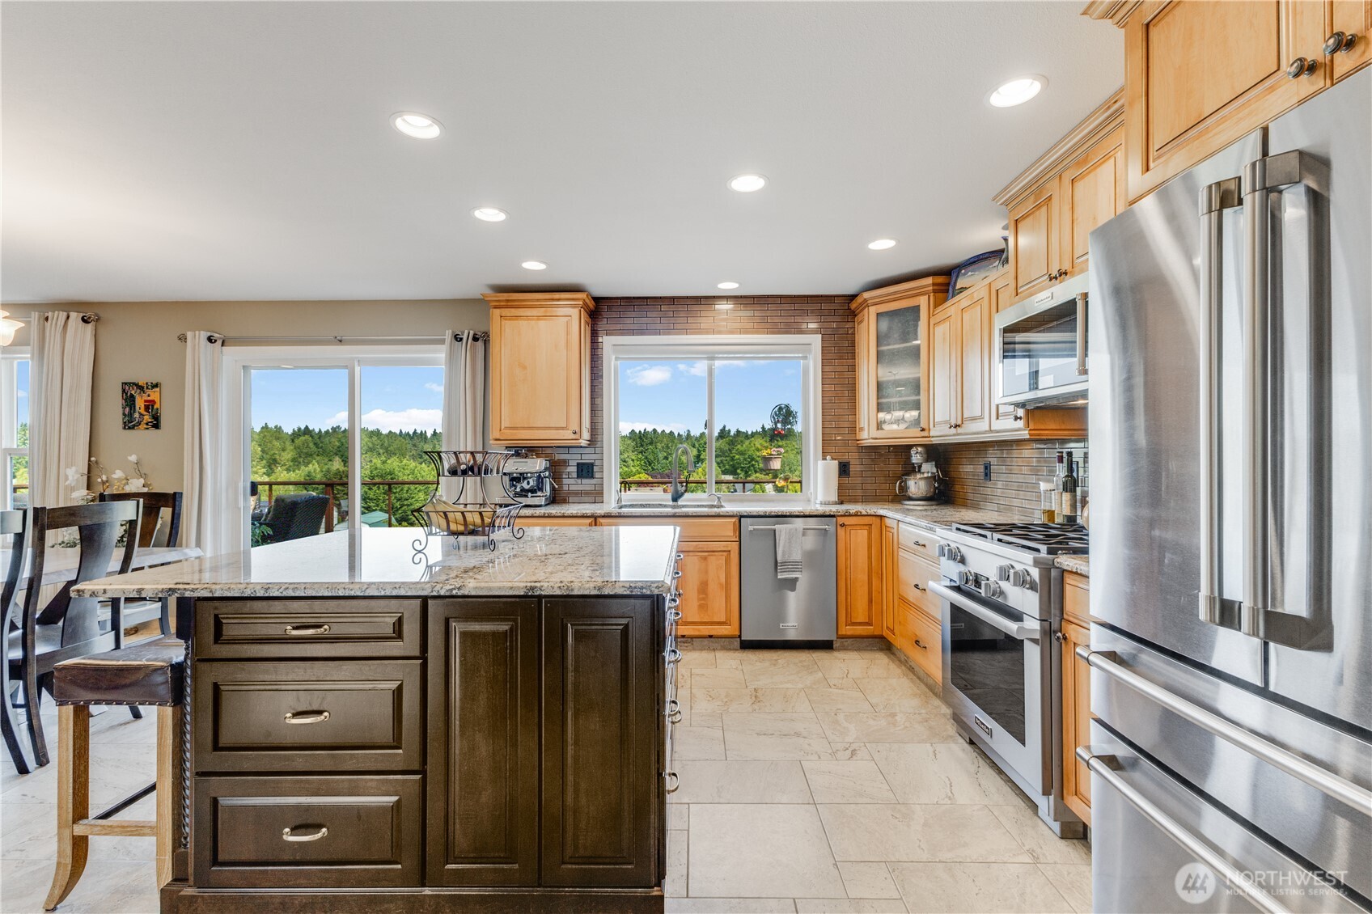
The kitchen features a spacious layout with premium beveled granite countertops, custom maple cabinetry, and elegant ambient lighting installed both above and below the cabinets.
The kitchen island offers extra storage and comfortable seating for three. Enjoy mountain views while at the sink. Features include Frigidaire appliances, a five-burner gas stove, and a brand-new Café brand refrigerator.
This coffee and wine bar features elegant frosted glass doors, dedicated wine shelving, and convenient built-in wine glass racks.
The kitchen also features a pantry, and all cabinets are equipped with soft-close drawers.
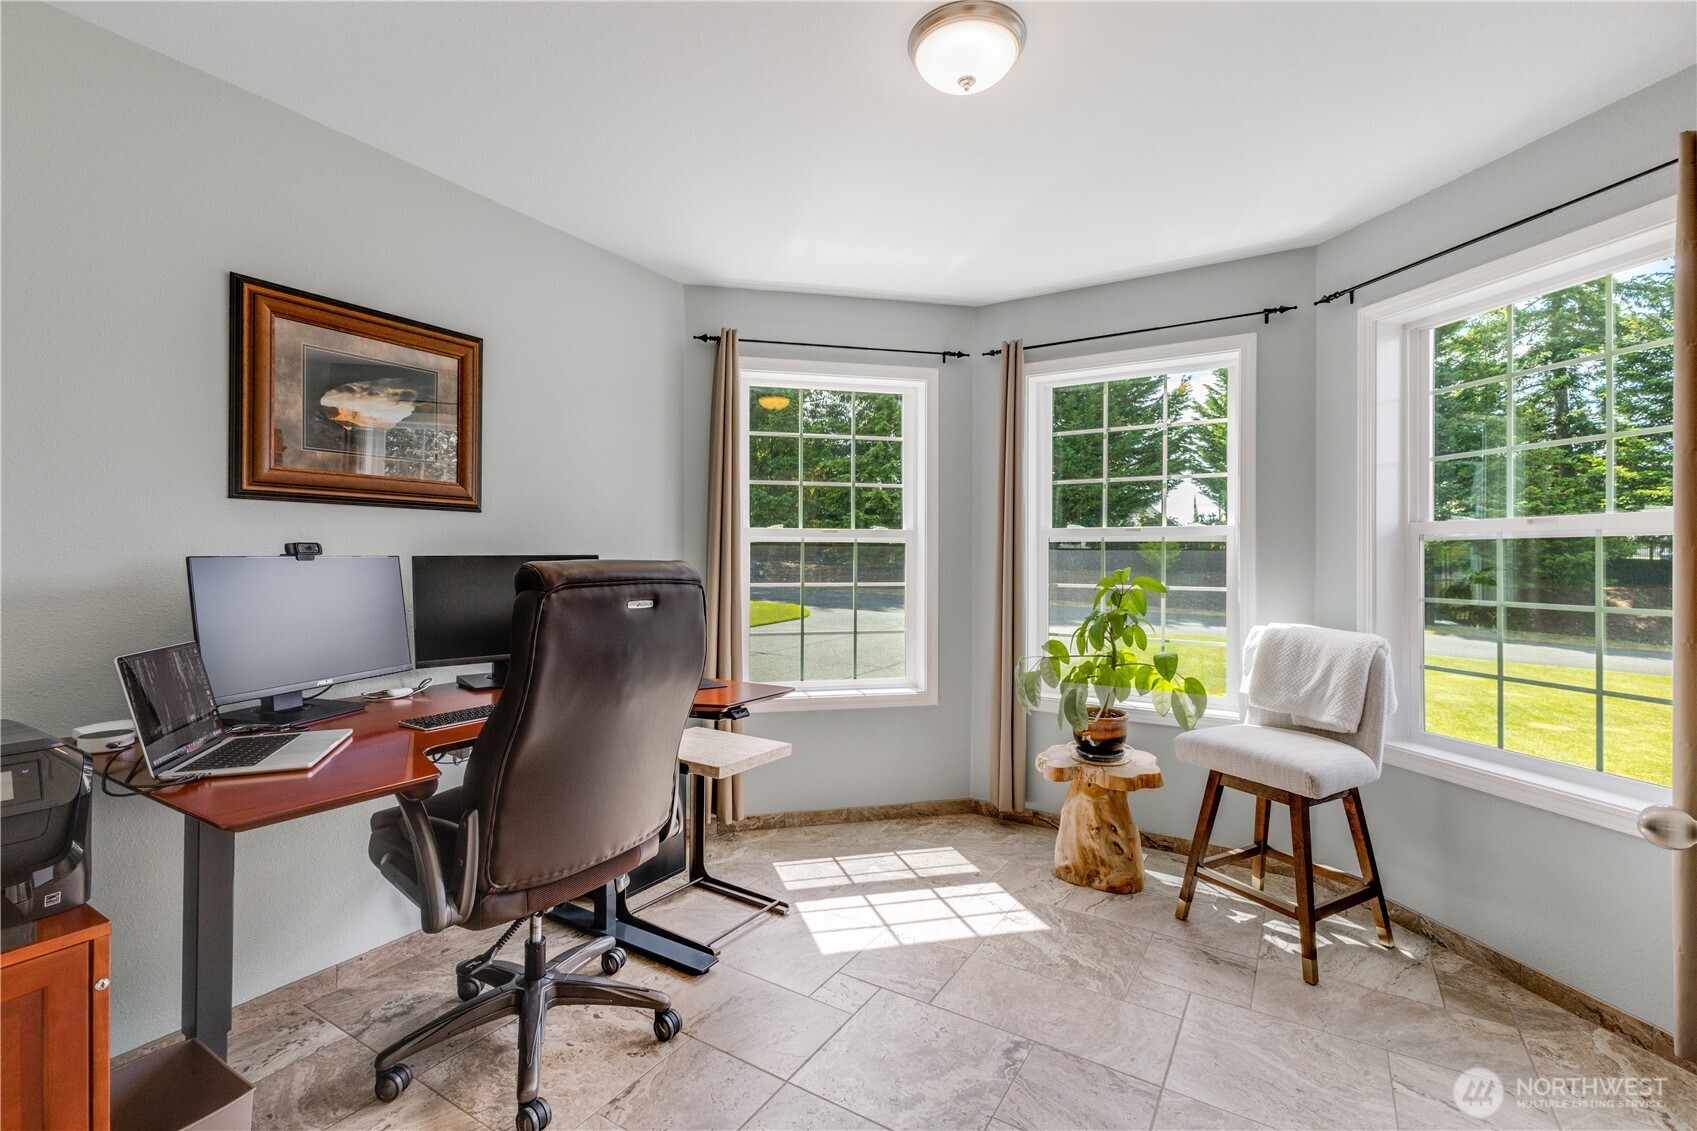
This office/flex room on the main floor features beautiful tile flooring with the added comfort of a radiant heating system and pleasant views of the front yard.
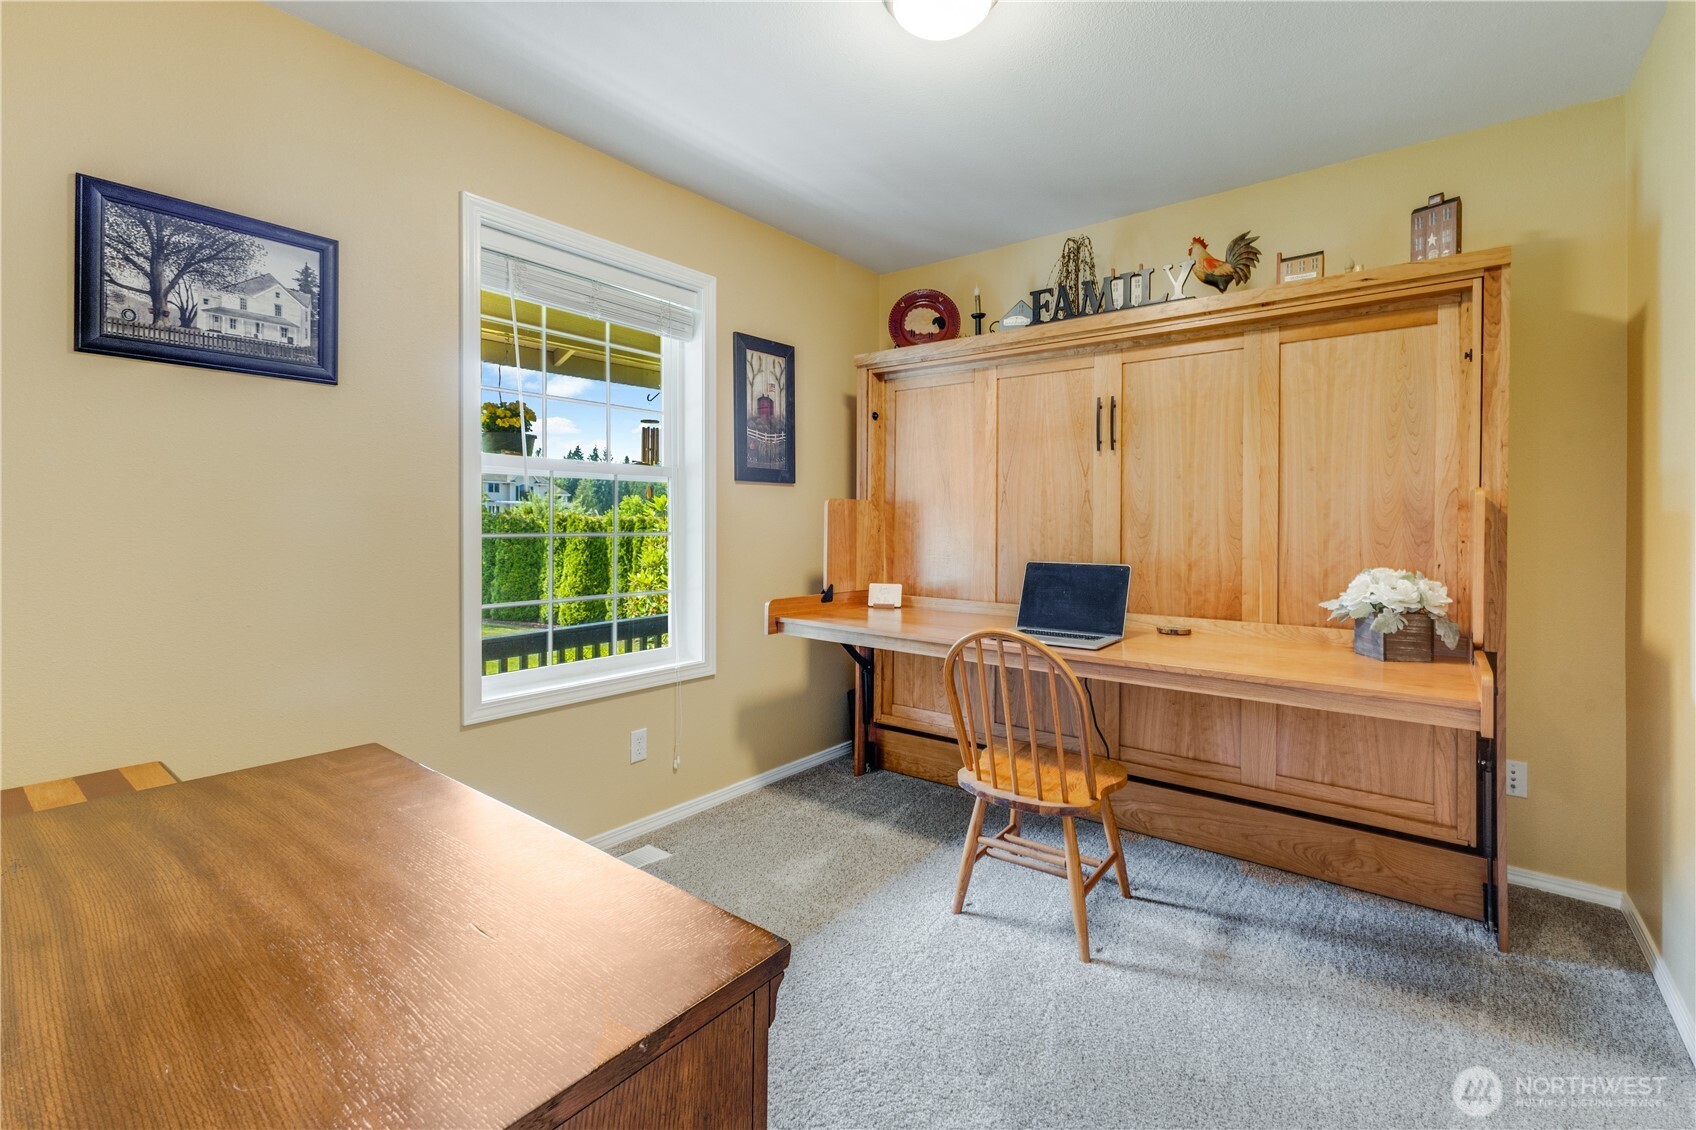
Main floor bedroom featuring newer carpeting and a closet; the trundle bed is negotiable, making this an ideal space for guests.
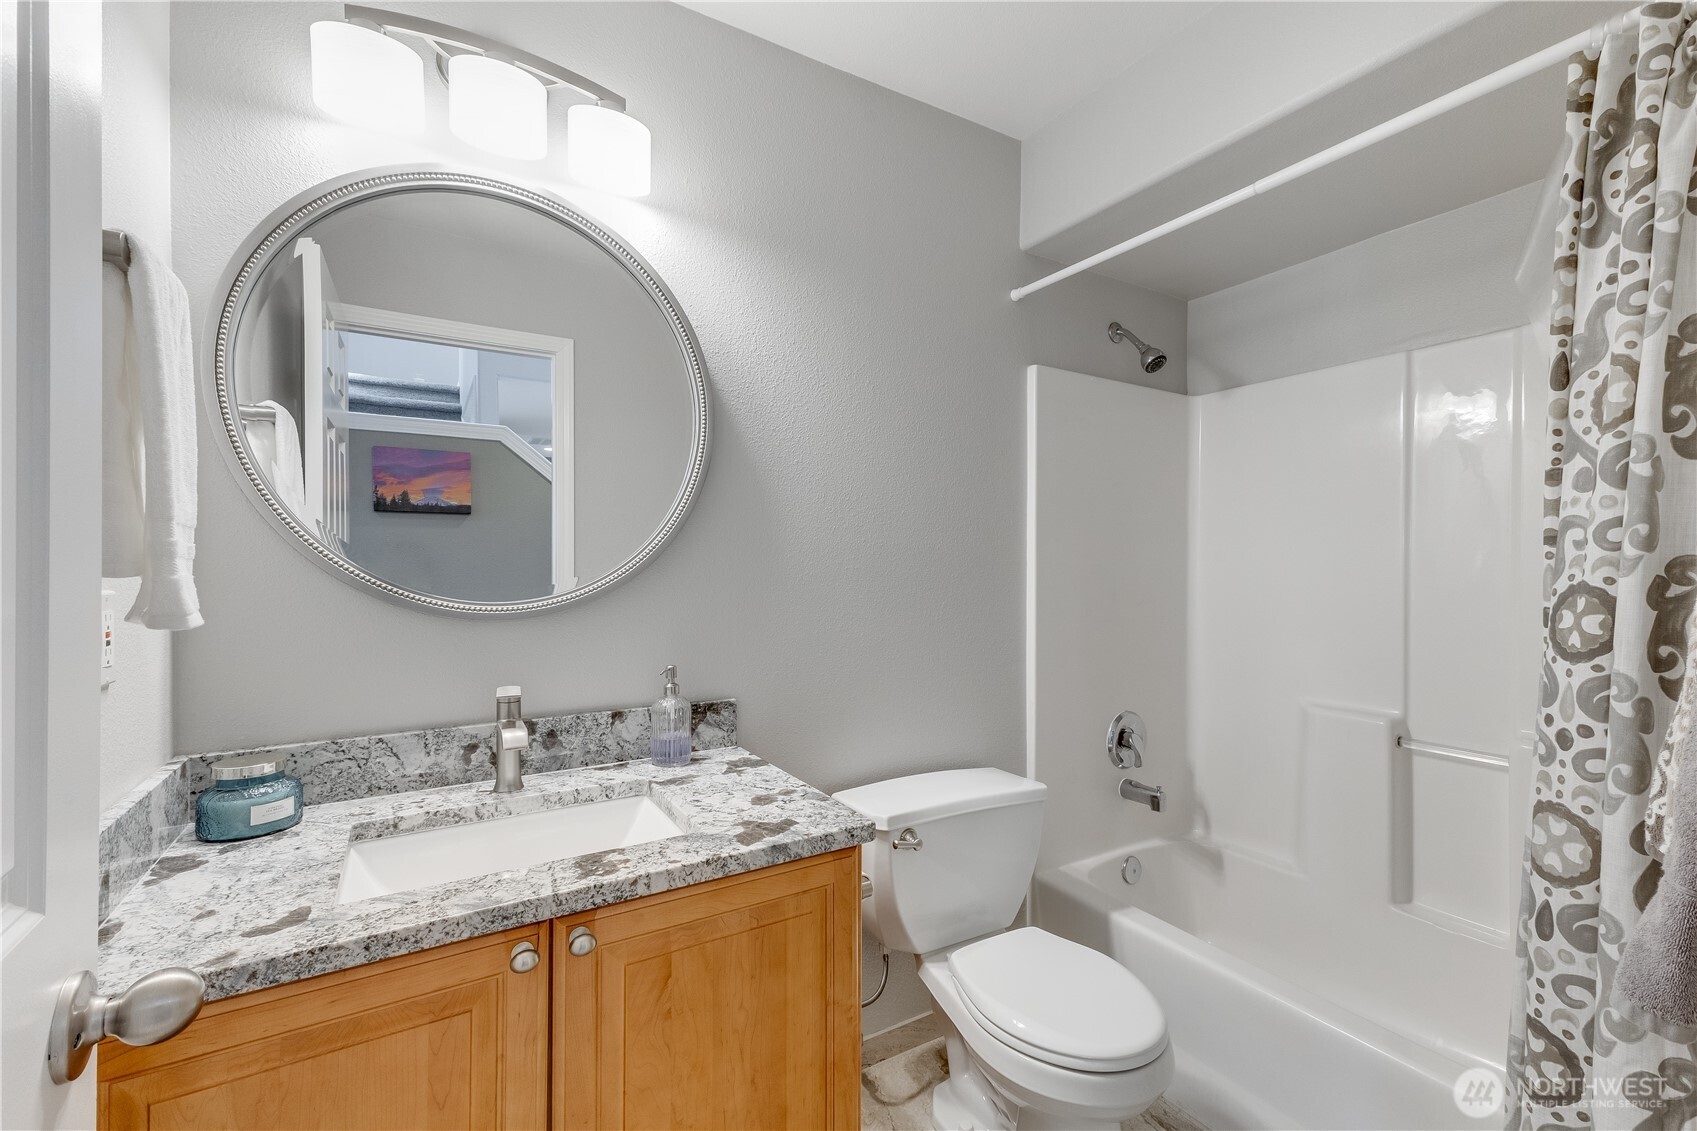
Main floor bathroom featuring granite countertops, maple cabinetry, and a shower-tub combination.
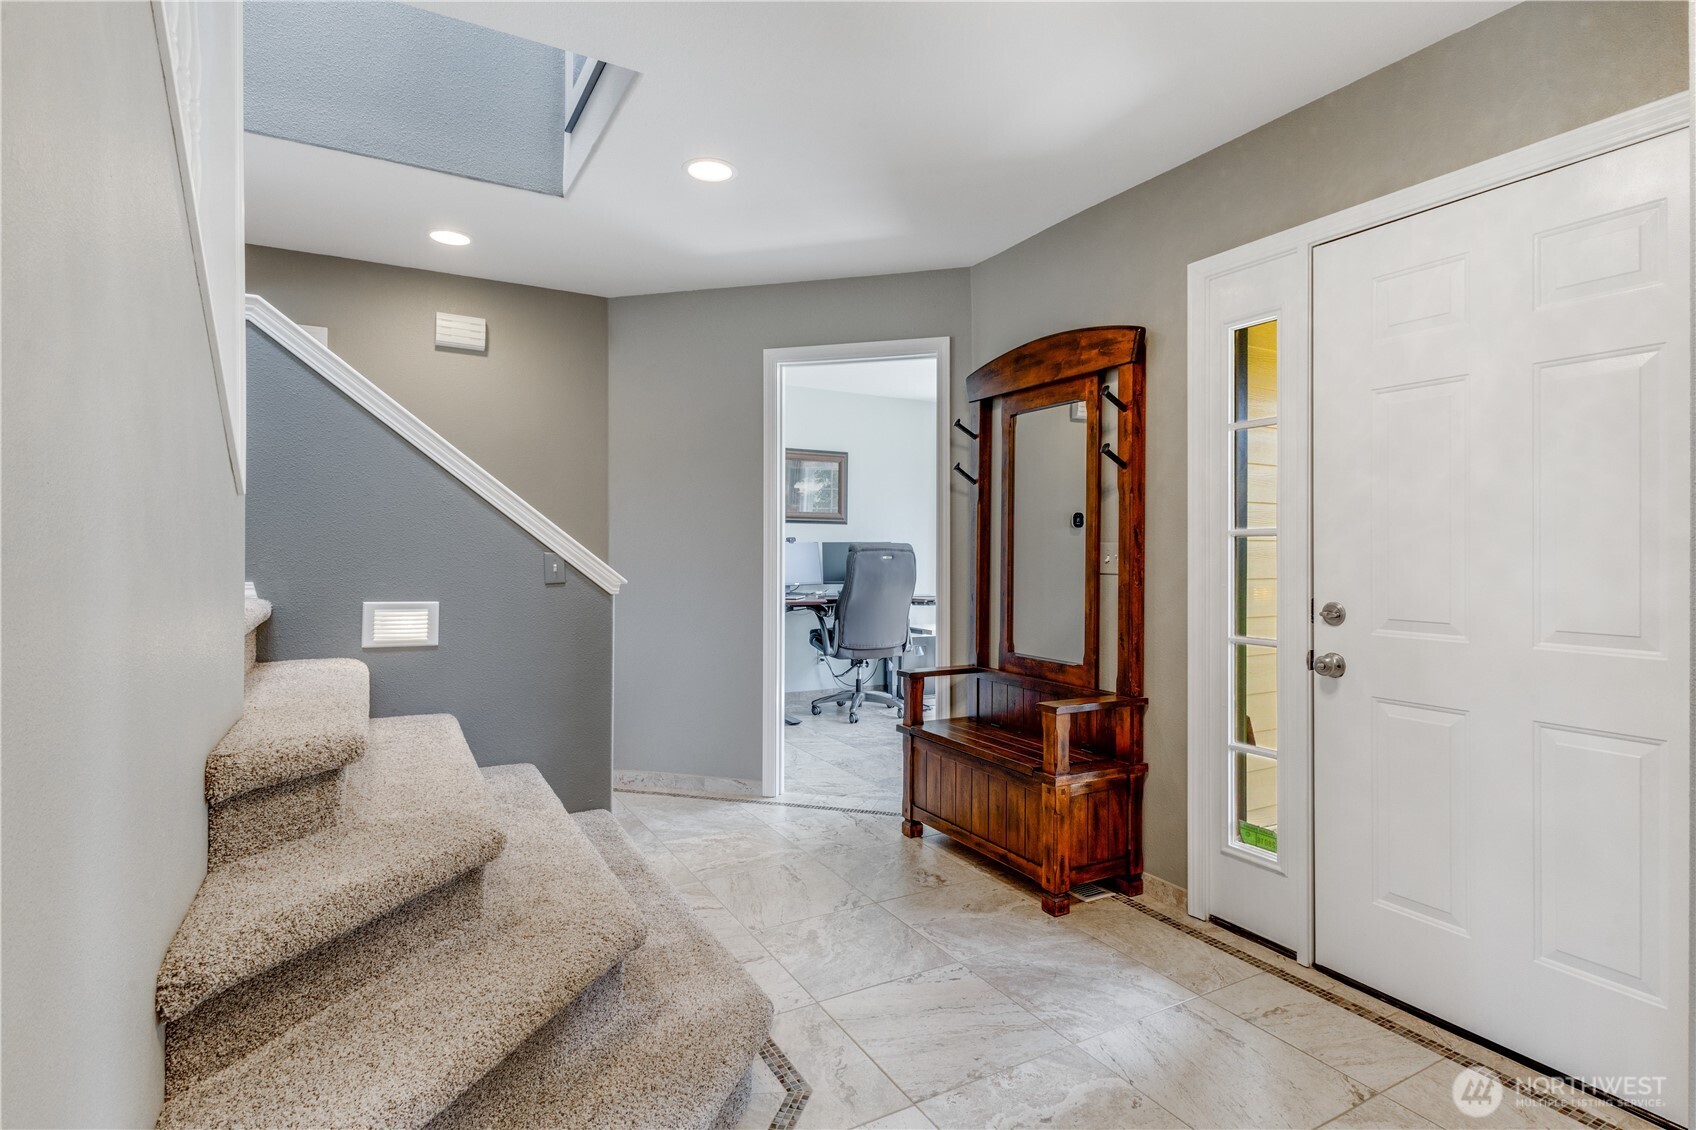
Open and bright entryway that is both inviting and welcoming. The beautiful custom glass inlay tiles create a distinctive sense of separation within the space.
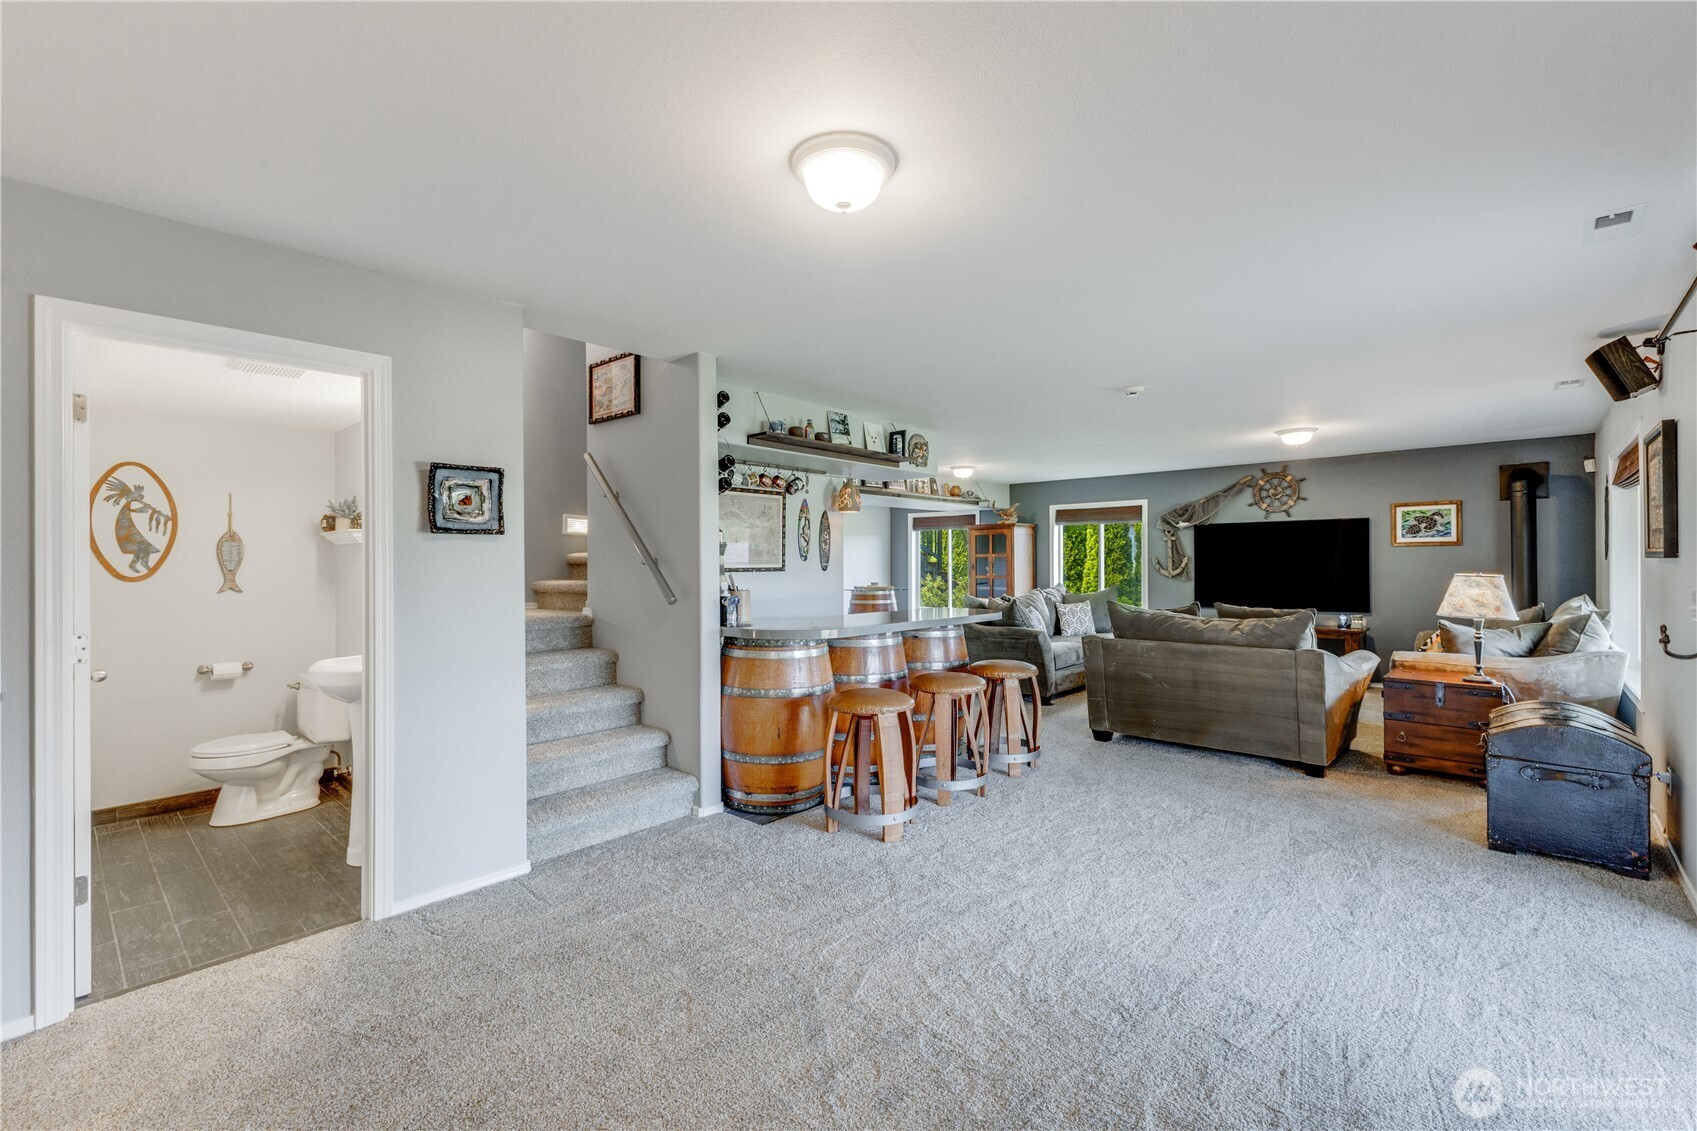
The lower-level great room is expansive and features a custom built-in bar and a half bathroom. The area also boasts brand-new carpeting.
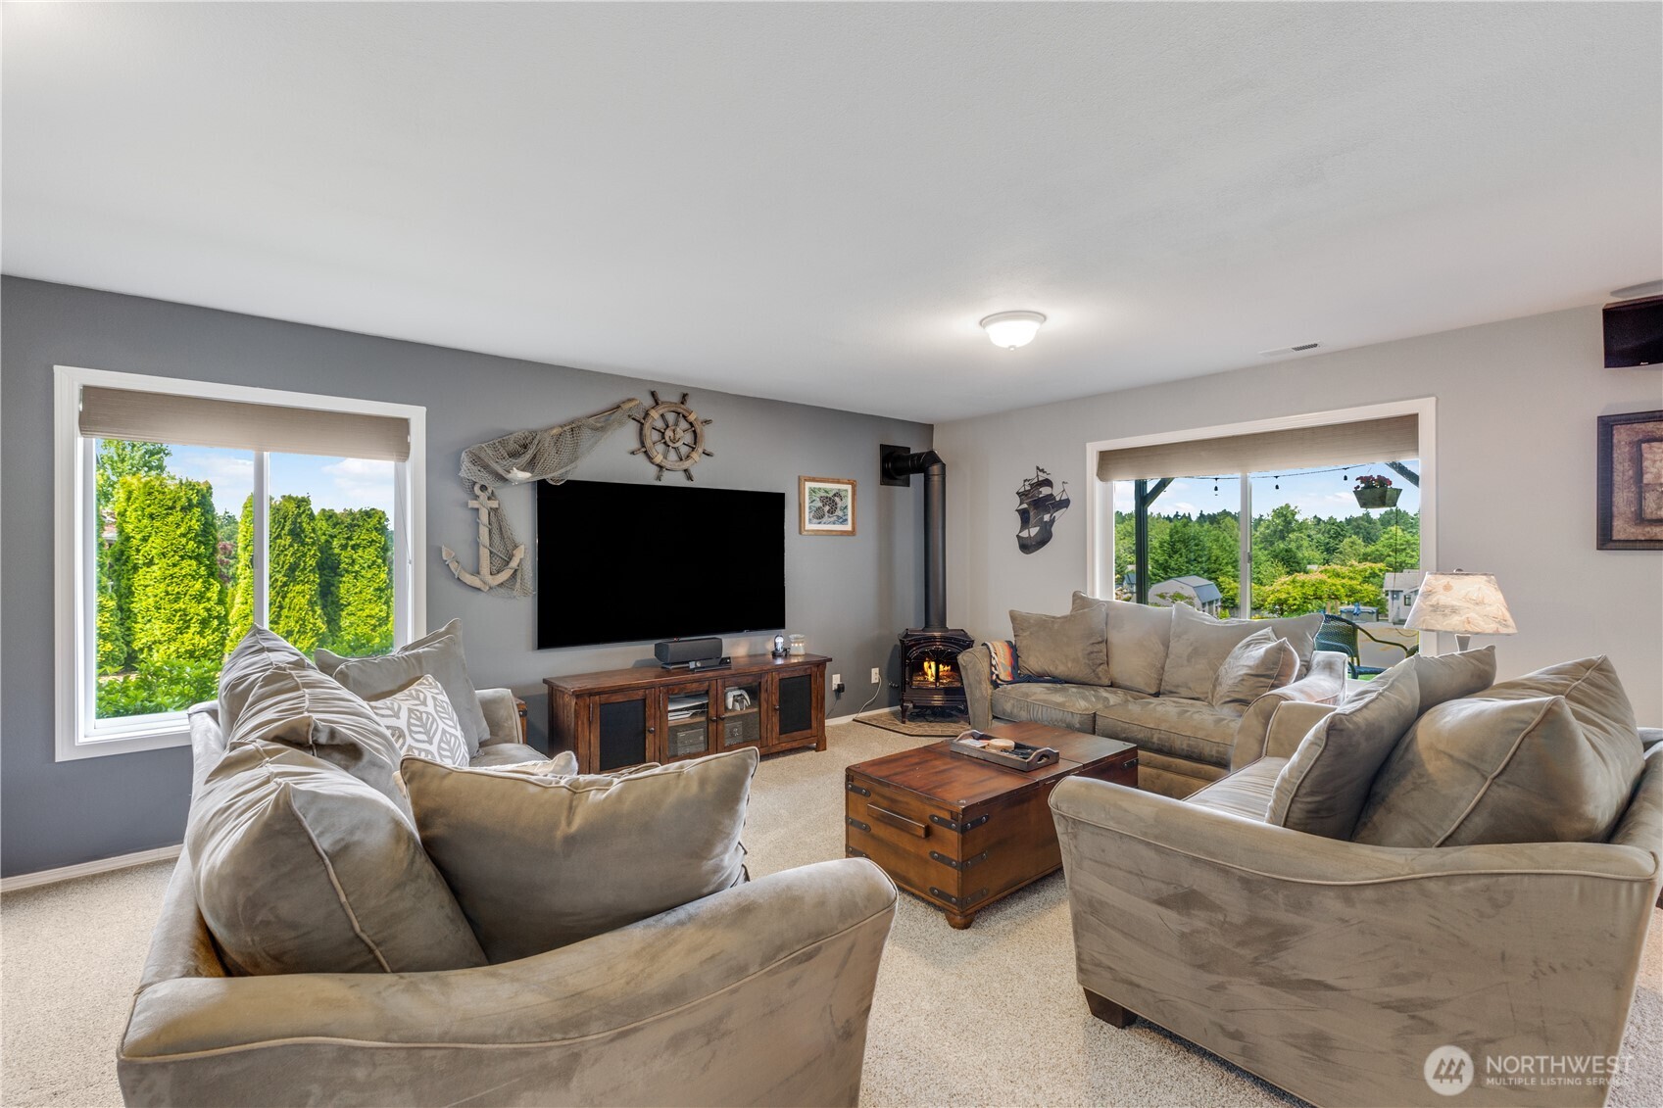
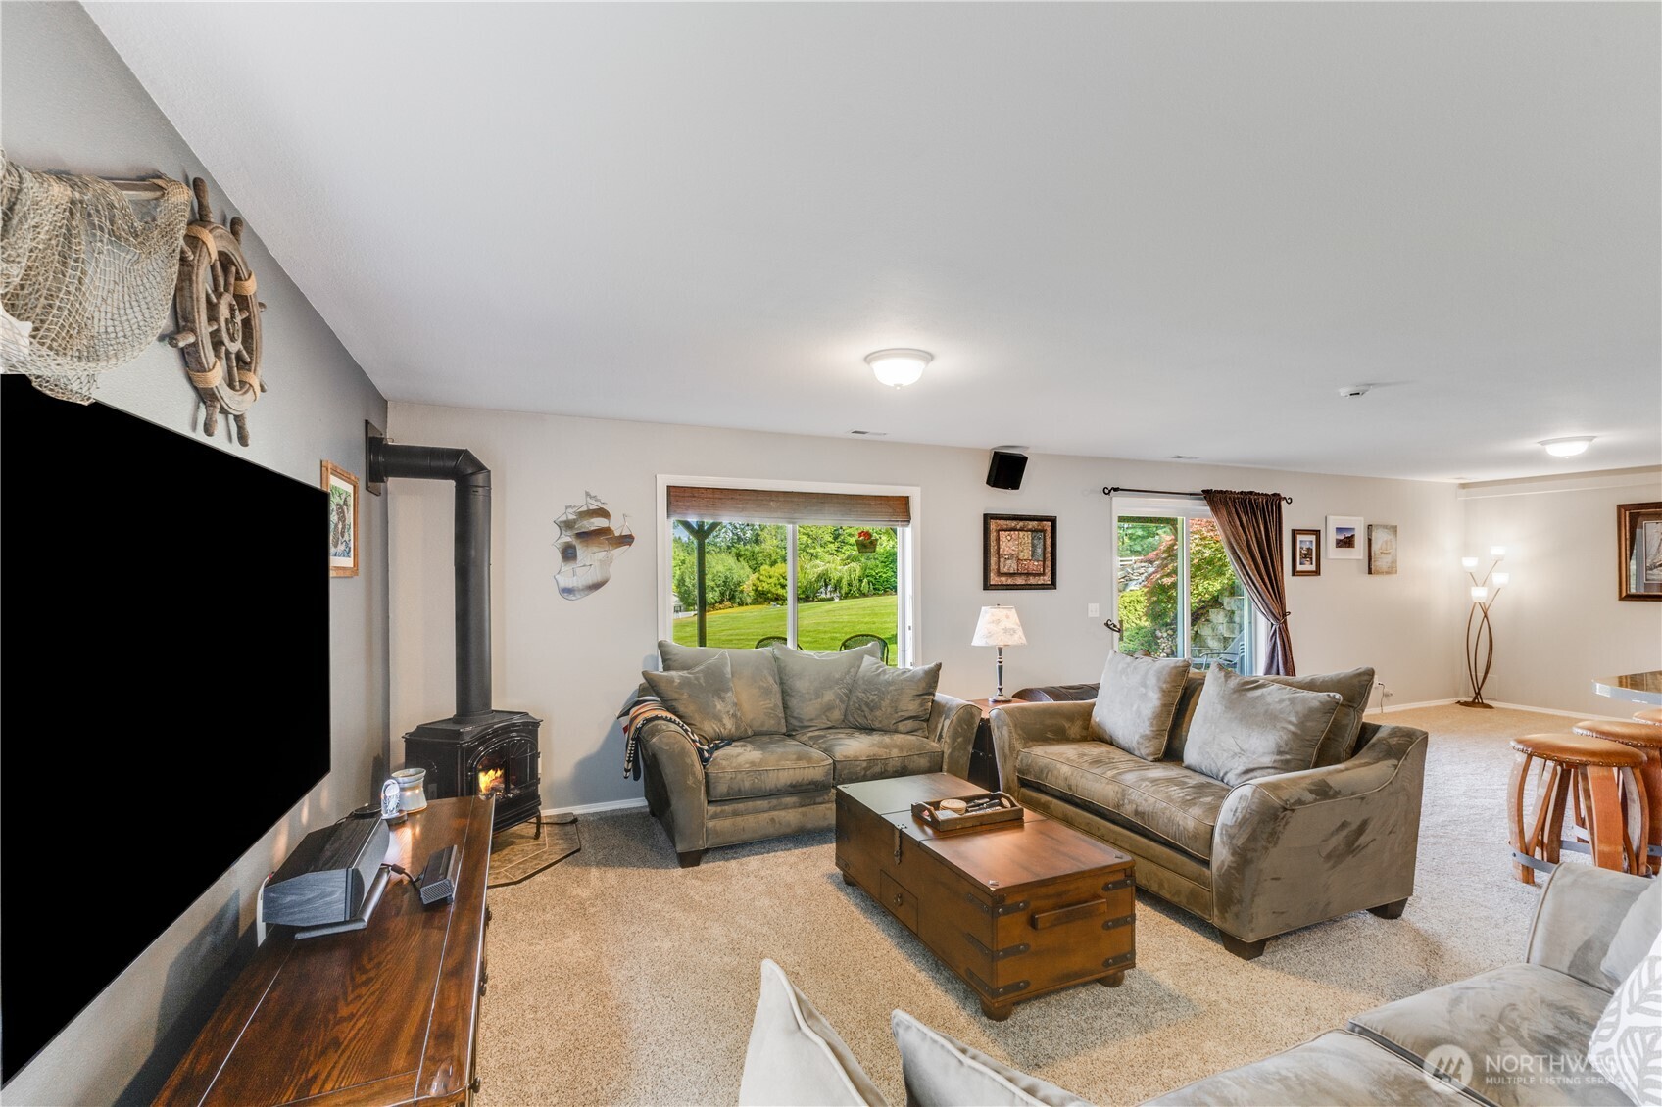
The lower level features a bright, open floor plan highlighted by high ceilings and a cozy gas fireplace, with seamless access to the covered back patio. Please note that the couches are negotiable.
Additional view of the lower-level great room, highlighting the open layout and natural light.
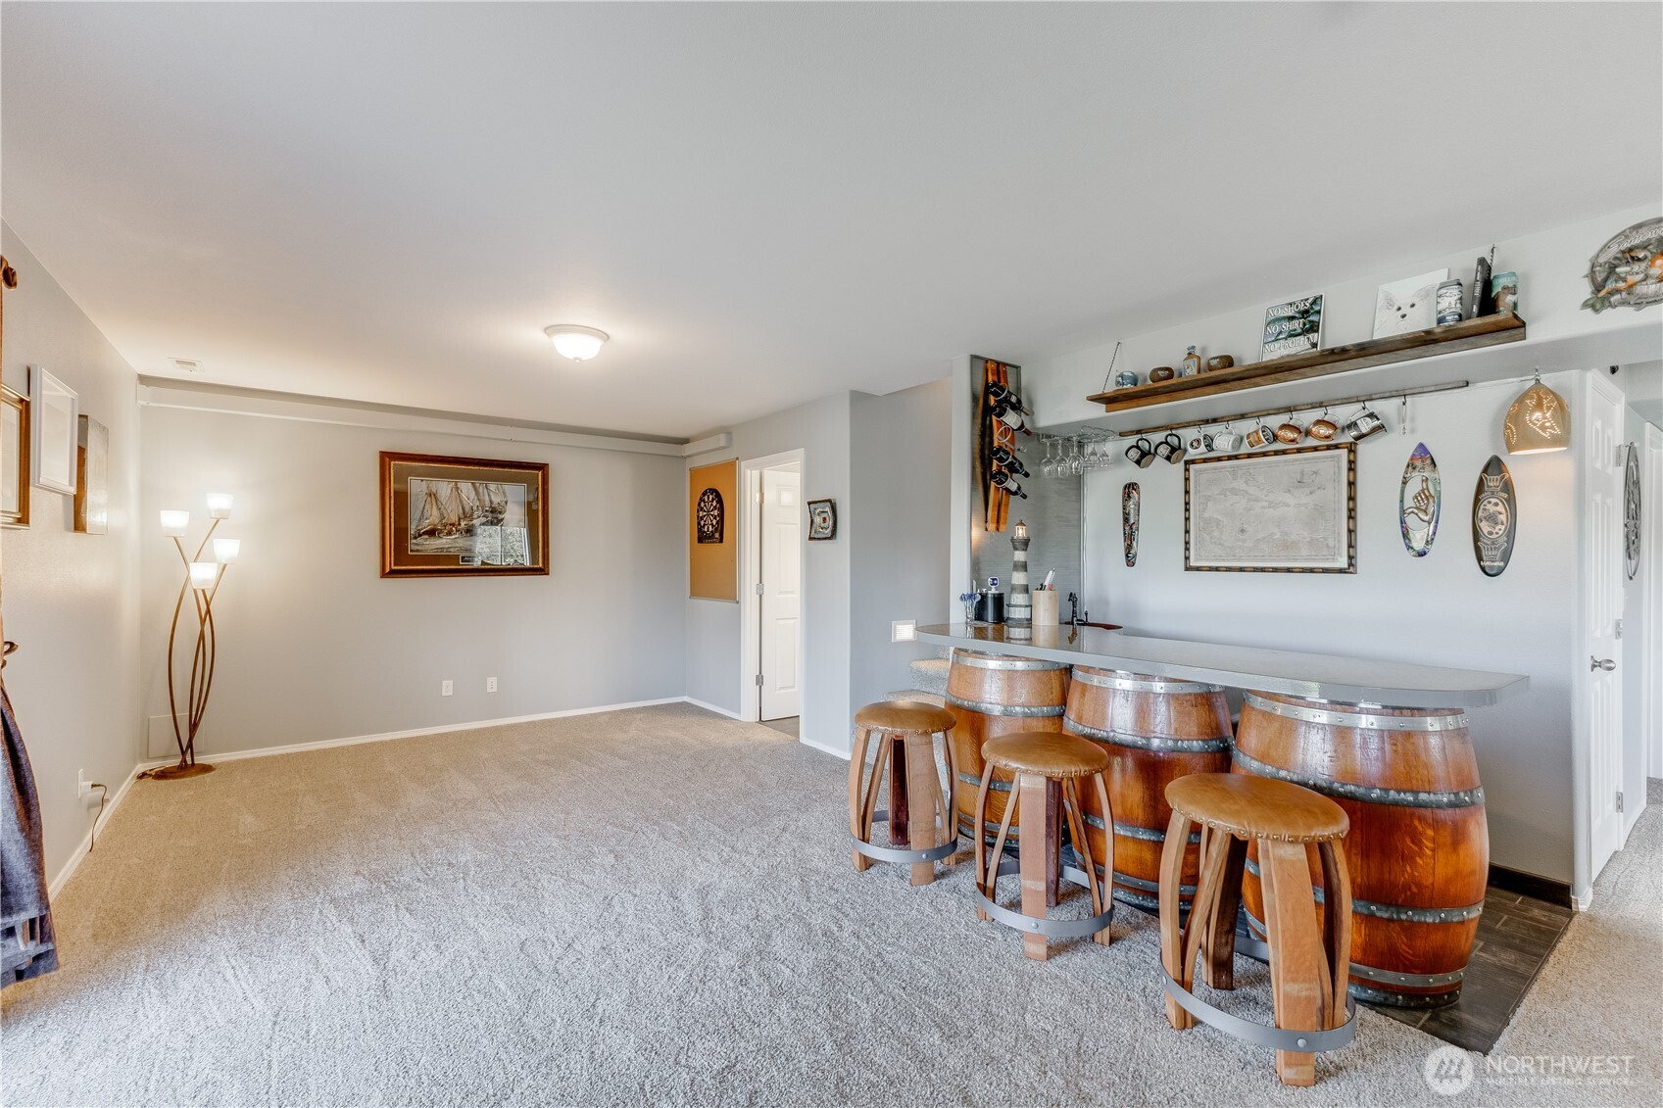
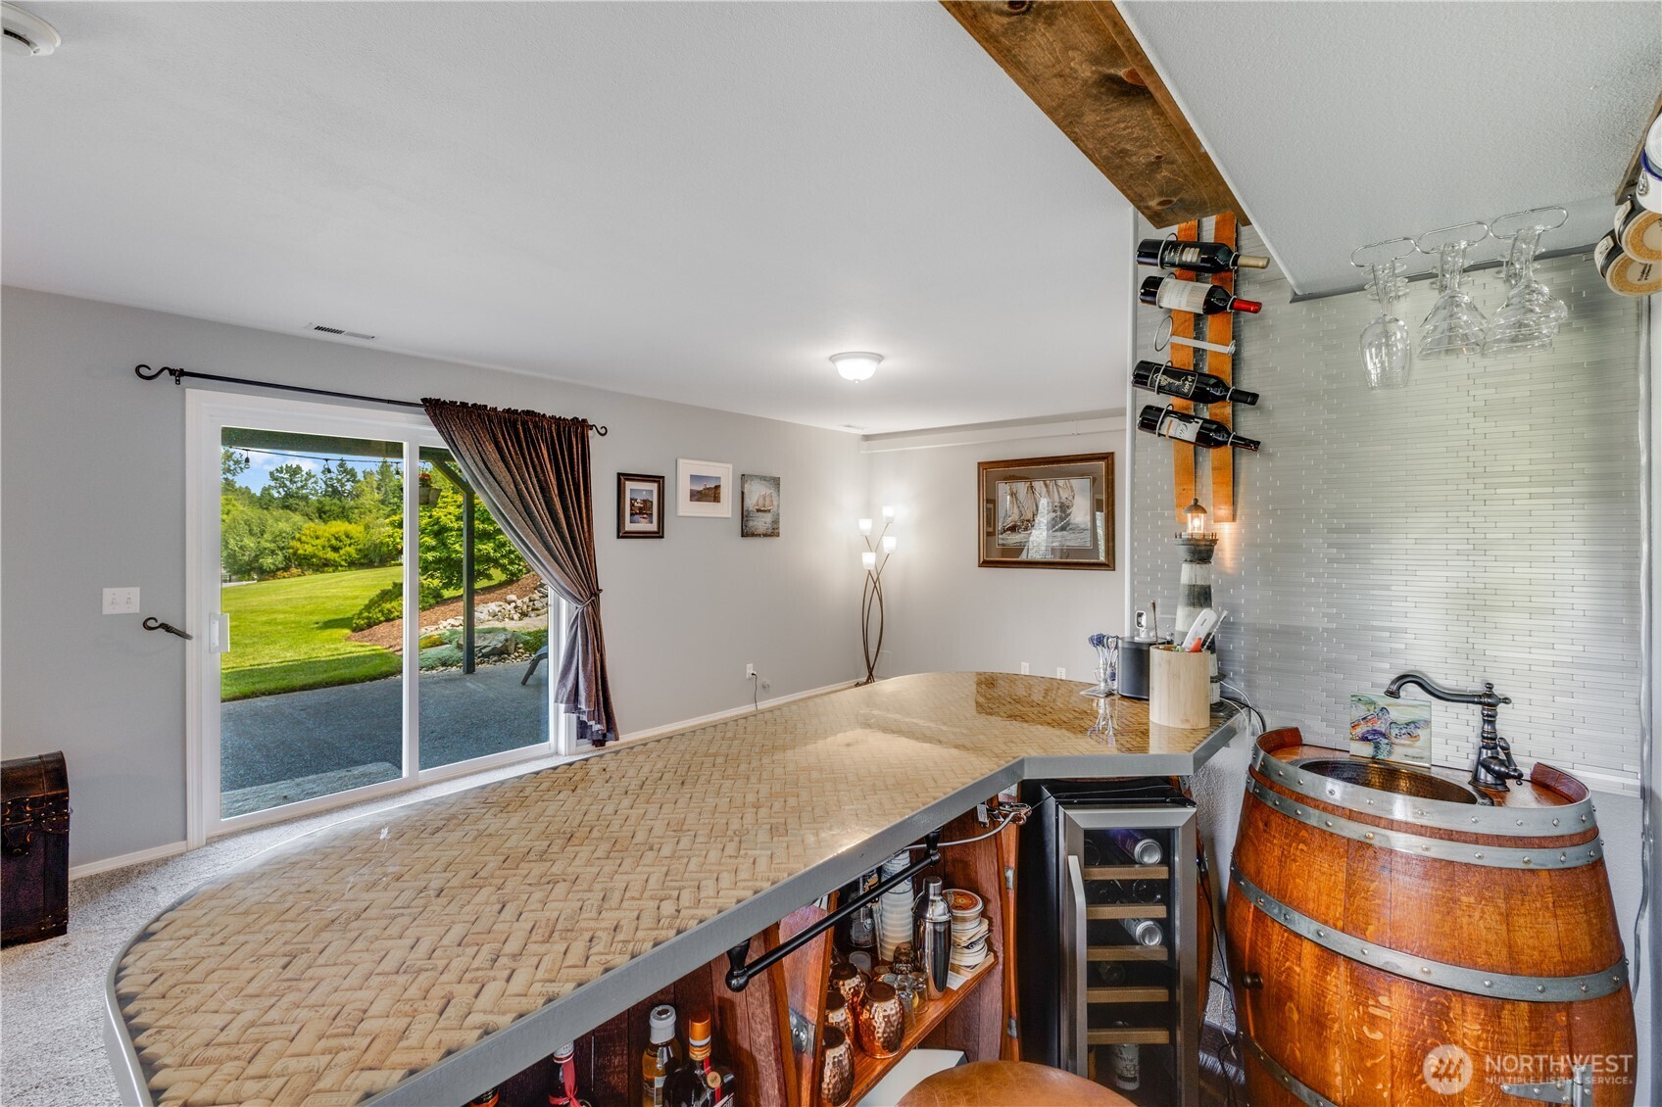
Custom-built lower-level wet bar featuring a bar sink, wine refrigerator, and included stools. The area is finished with durable tile flooring and additional built-in shelving.
This unique bar top is a perfect centerpiece for entertaining, complemented by convenient and ample storage underneath.
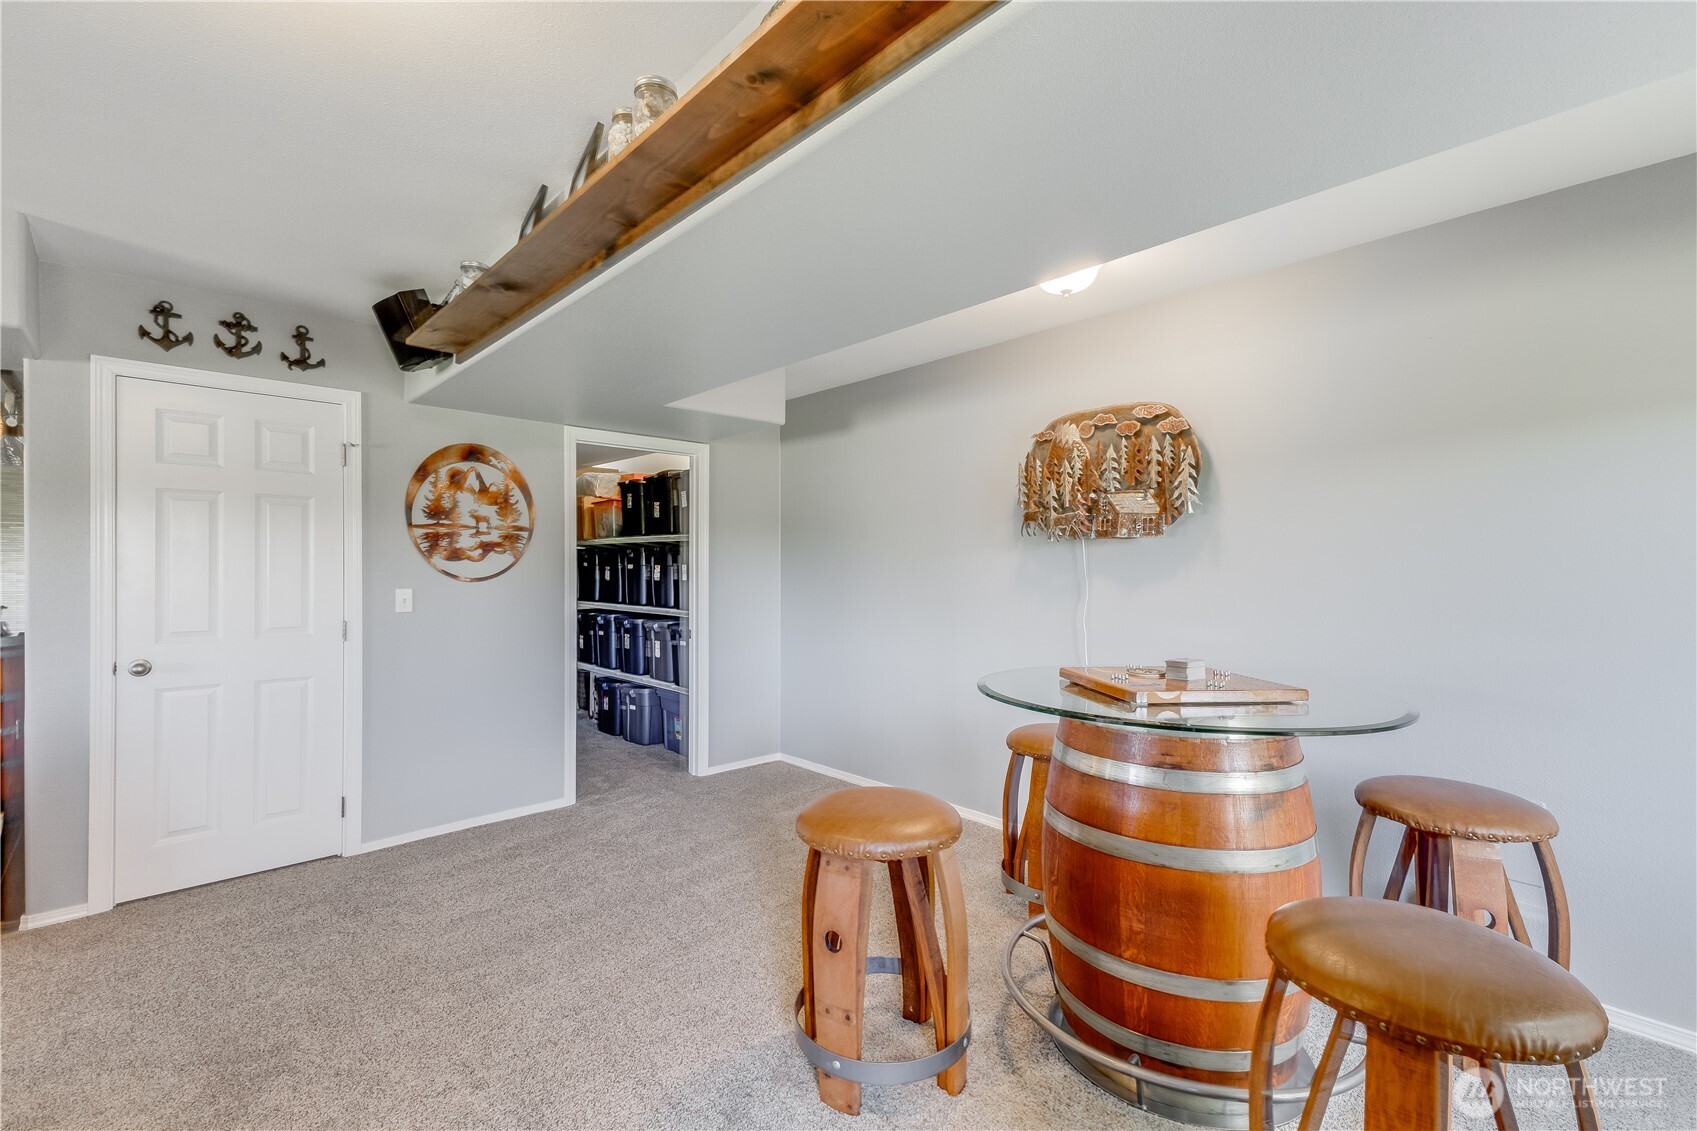
Massive under-stair storage closet. The lower-level area features built-in shelving and a dedicated wine rack that stays with the home. Wine barrel table and chairs are negotiable.
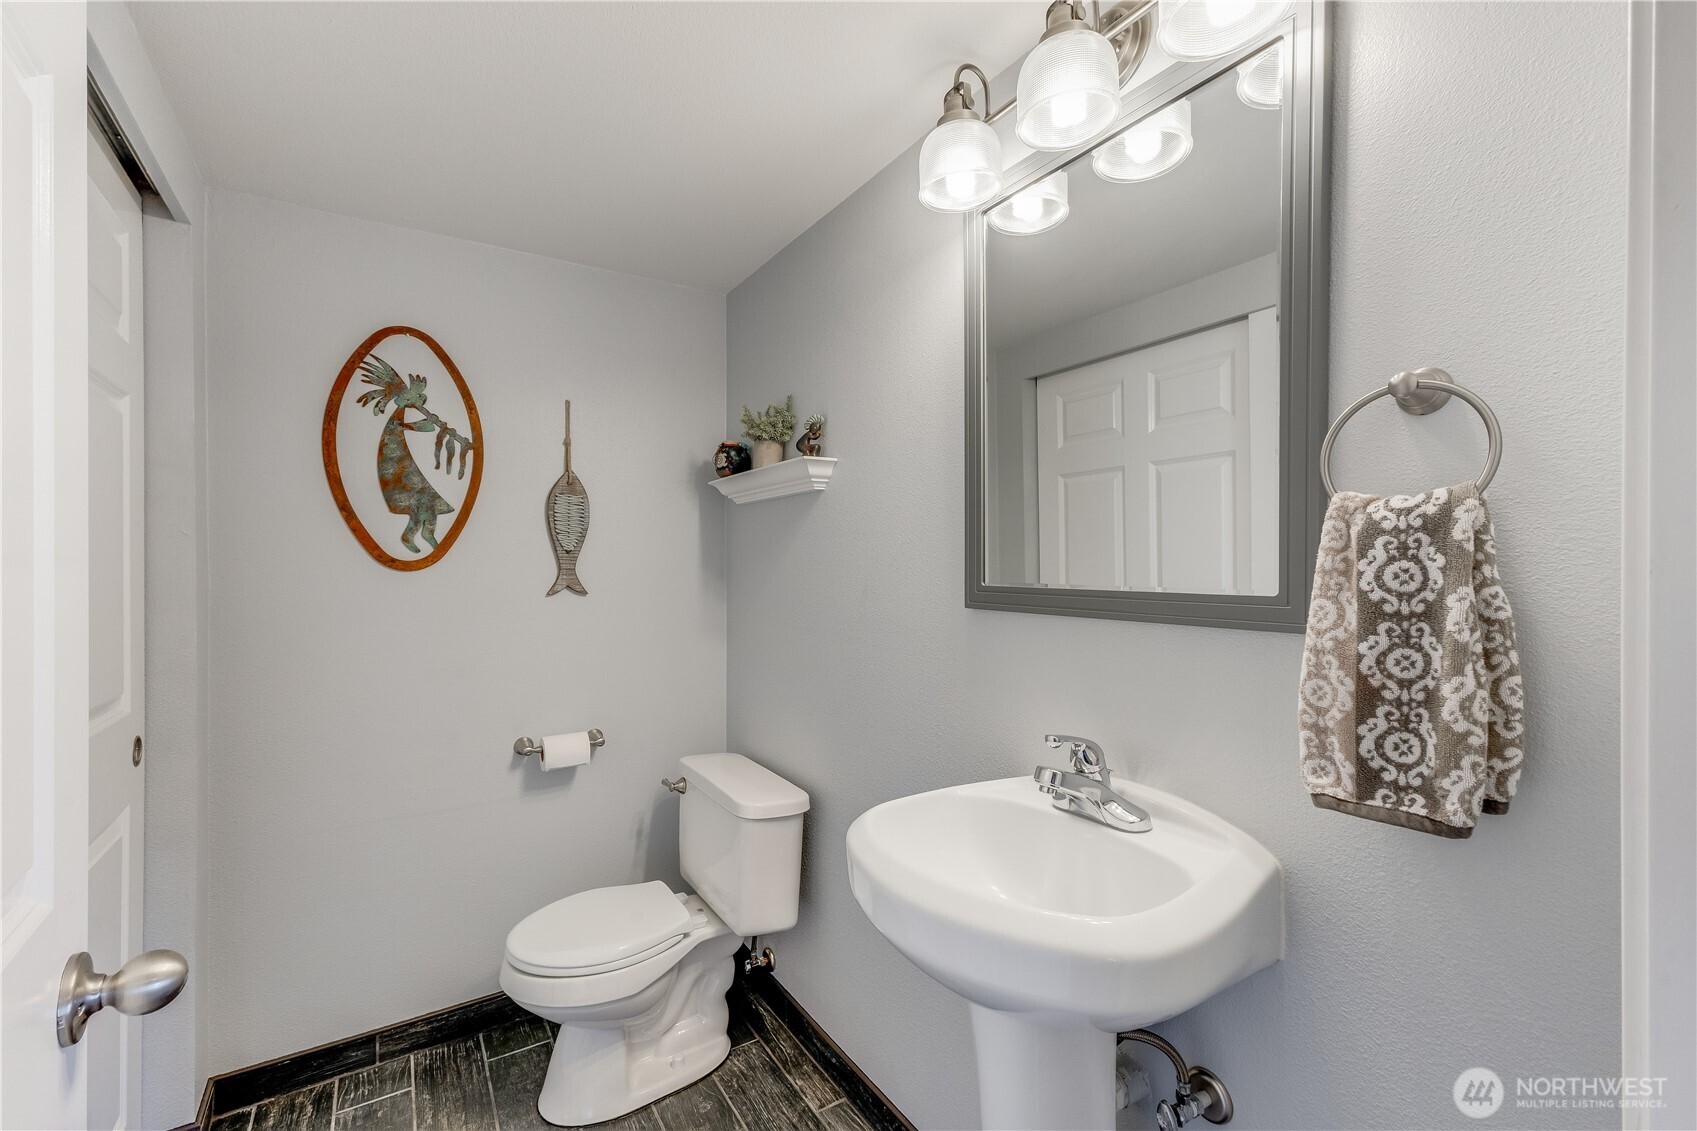
Lower-level half bath featuring tile flooring and custom trim.
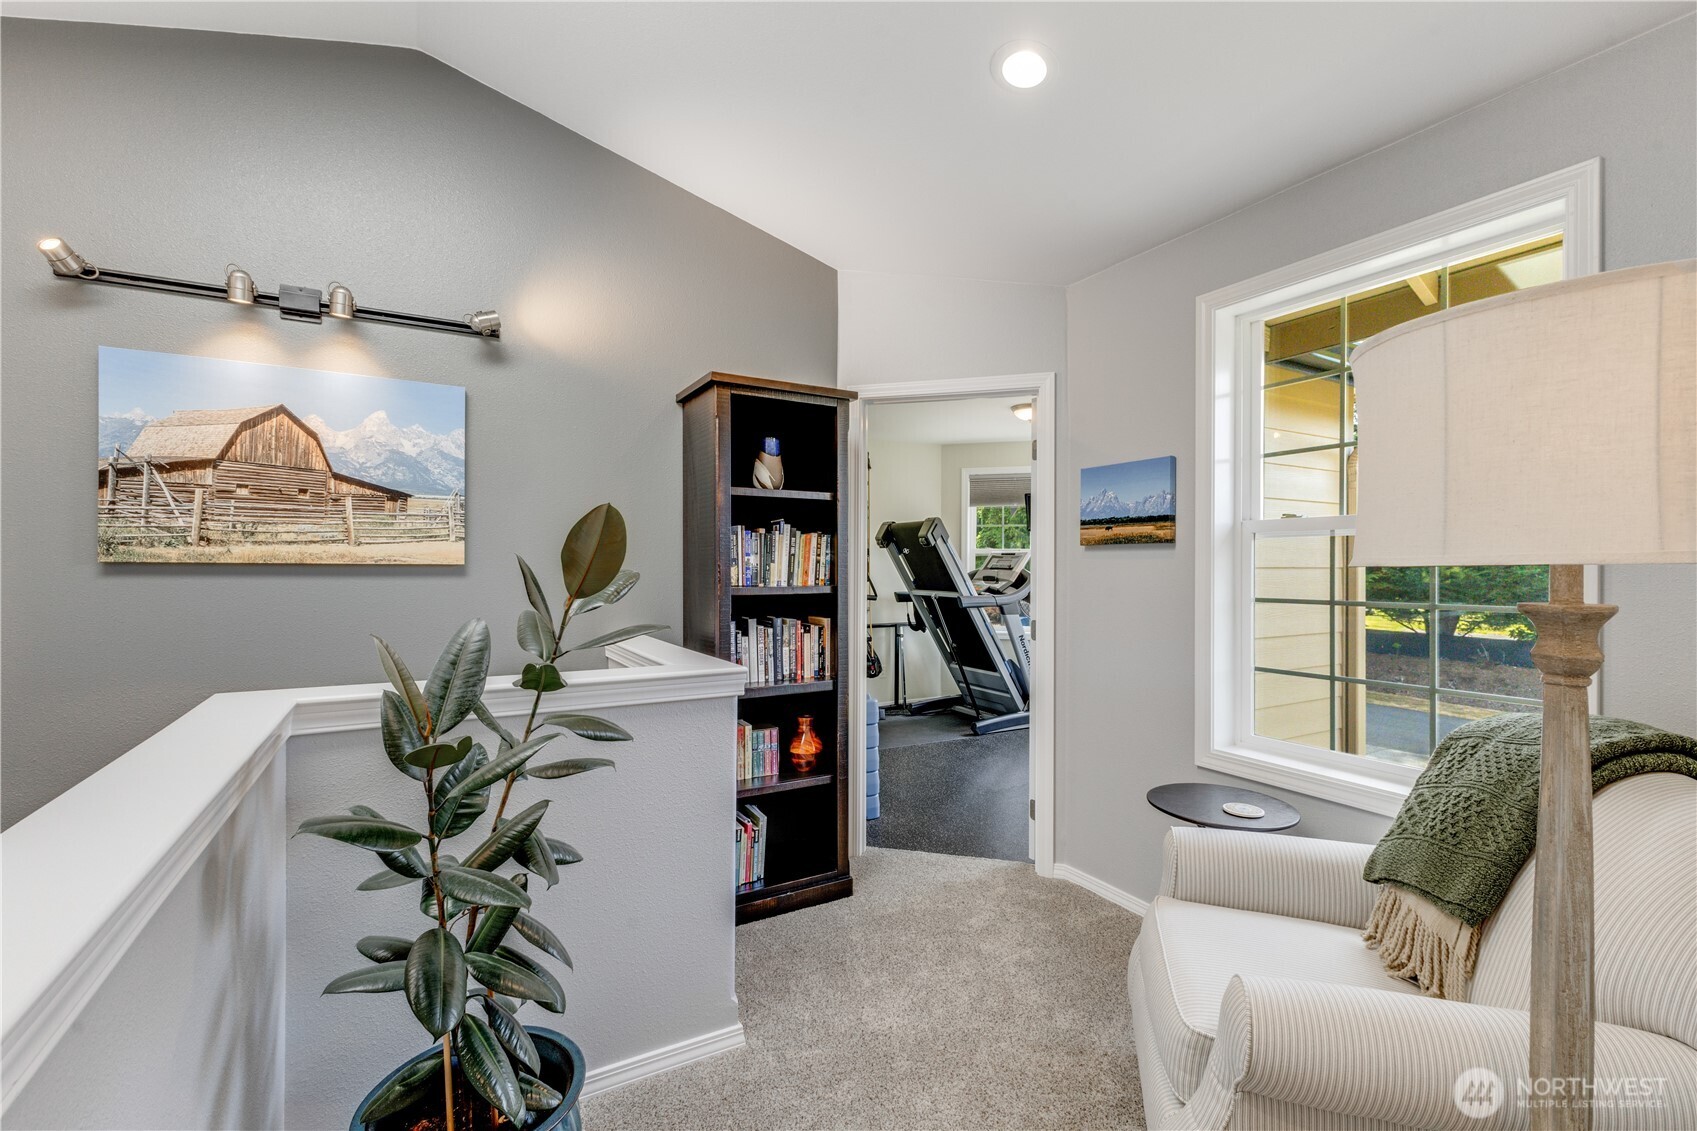
The upstairs landing features high ceilings and a large window, seamlessly connecting the bonus room, primary suite, two additional bedrooms, and the laundry area.
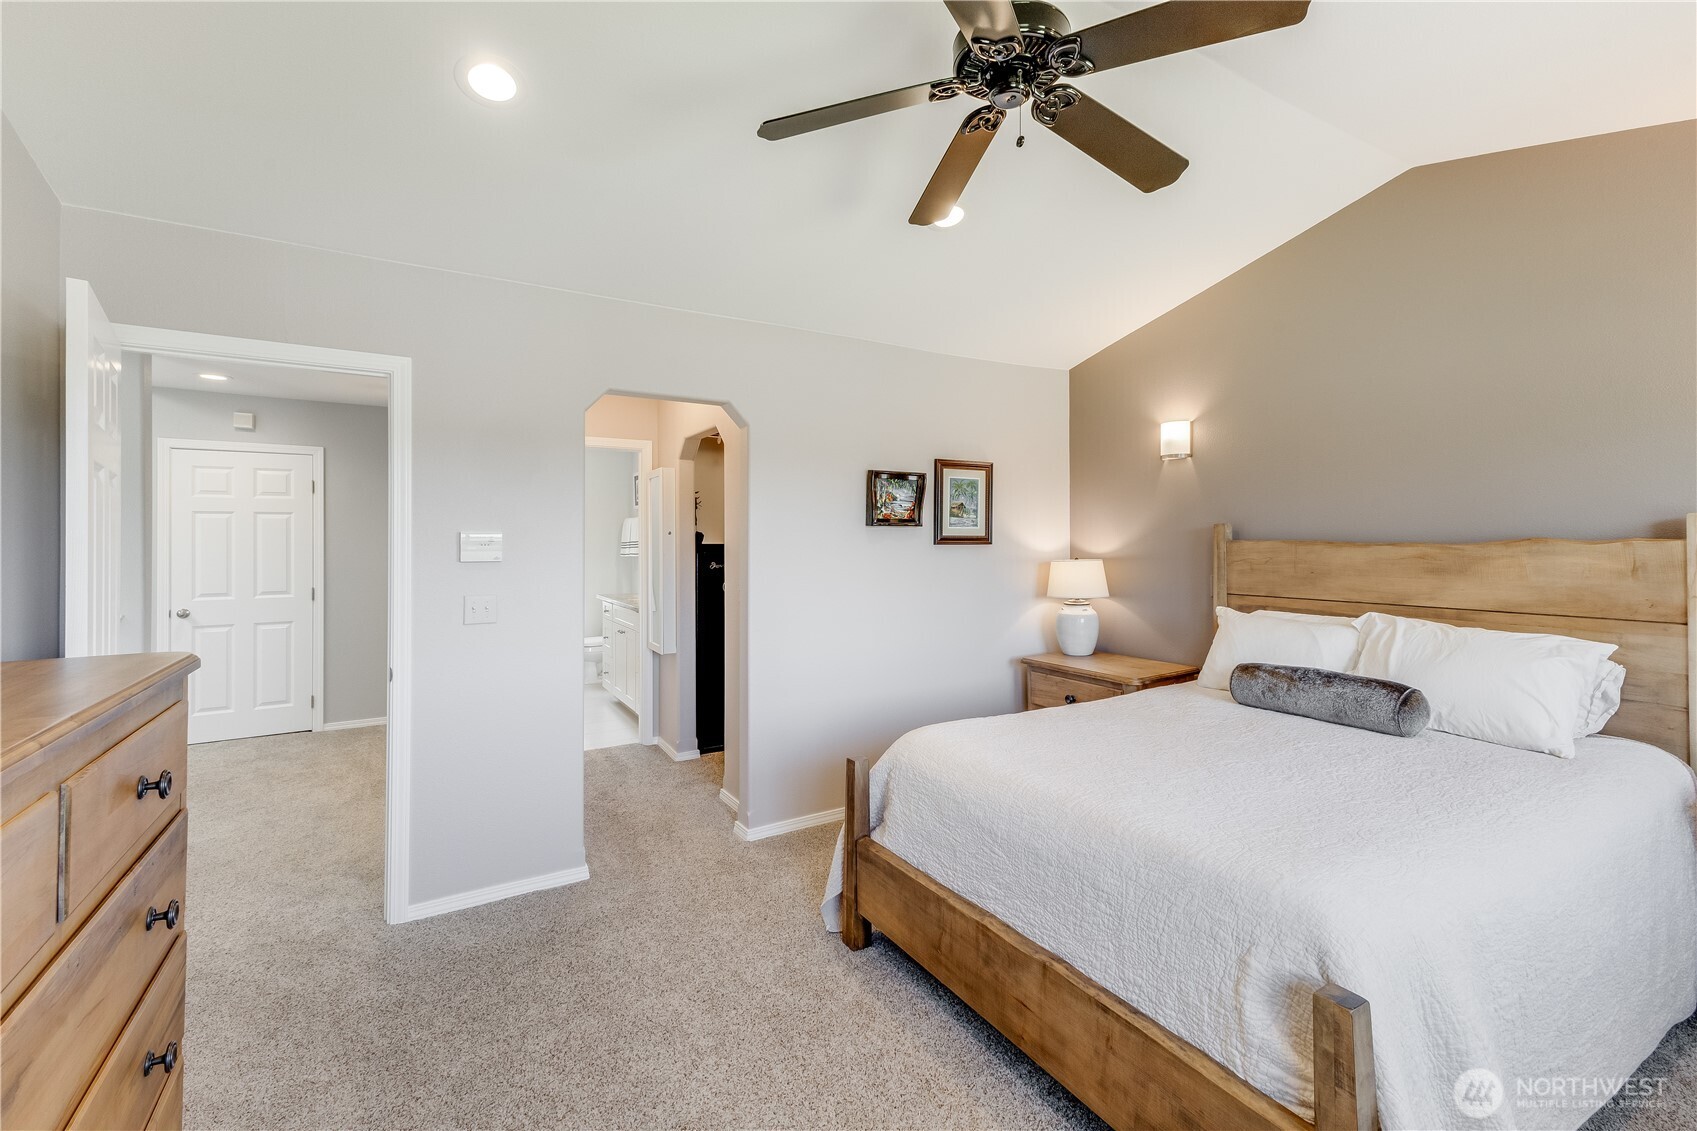
Primary suite featuring vaulted ceilings, a spacious walk-in closet with additional custom shelving, and a four-piece en suite bathroom.
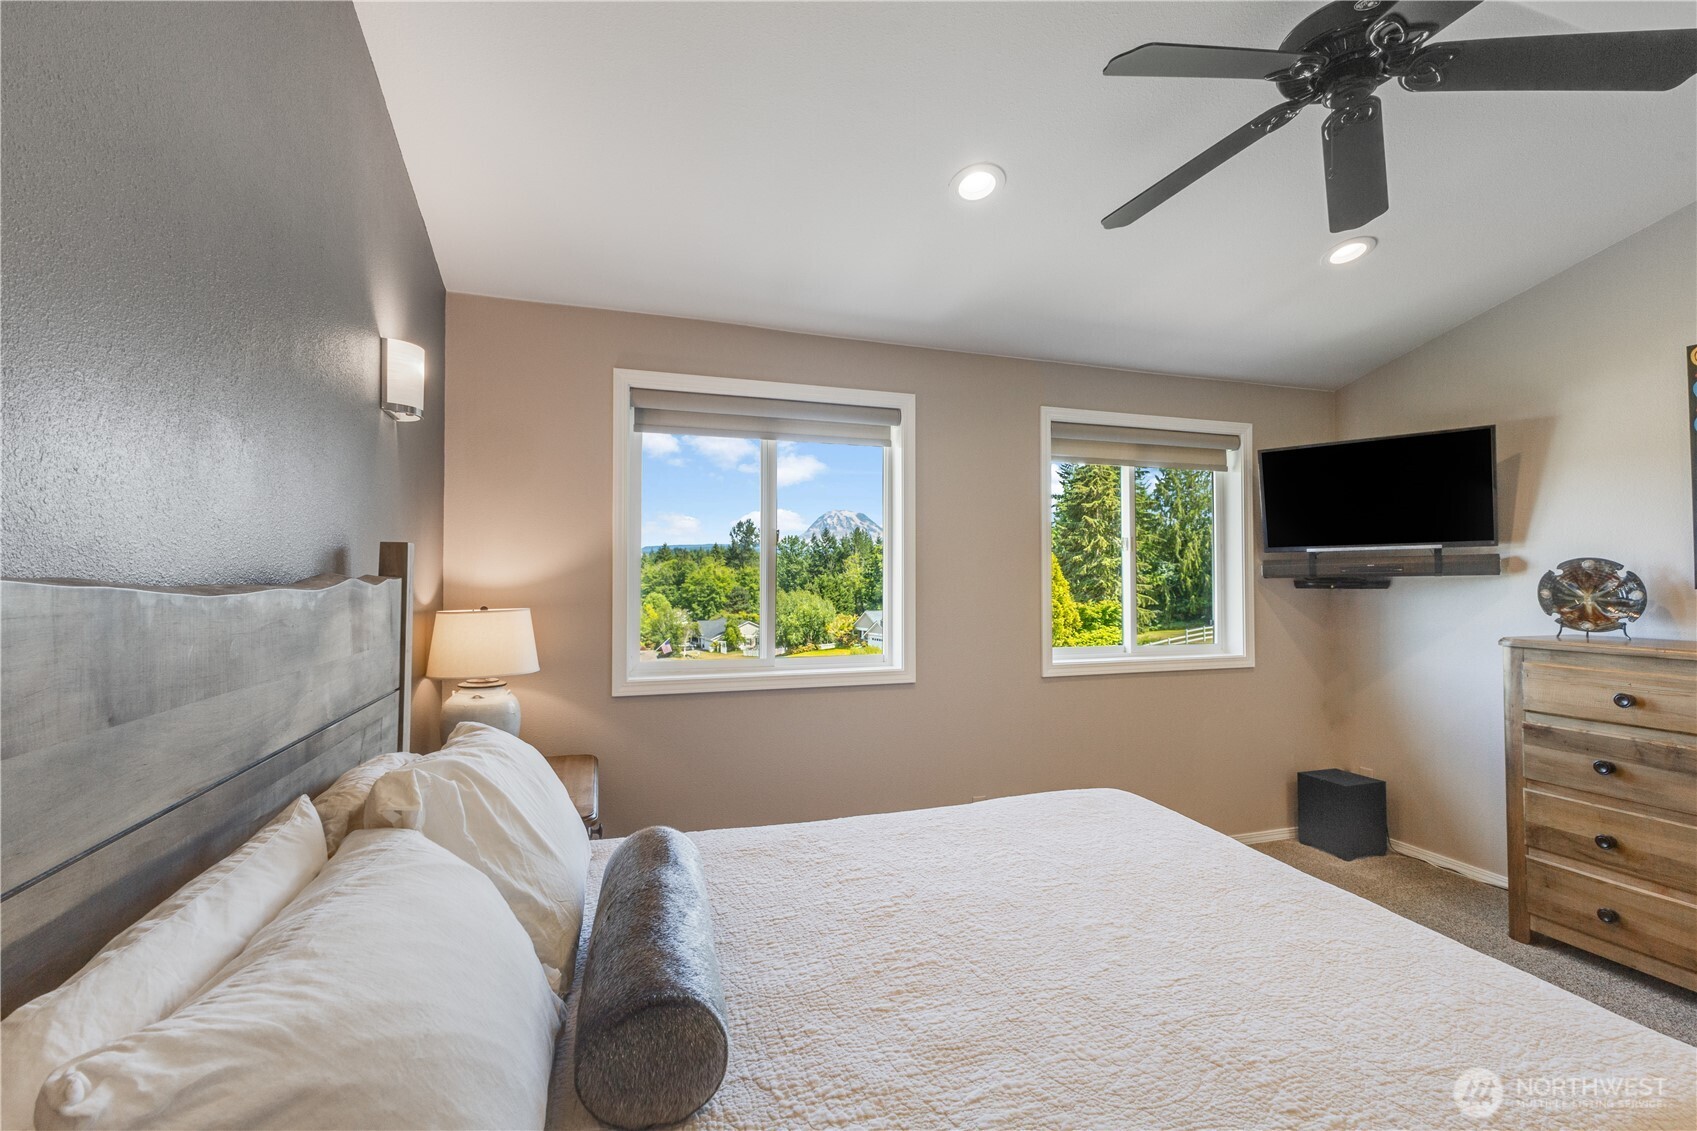
Wake up to stunning views of Mt. Rainier. This primary bedroom features automated smart blinds, a ceiling fan, and brand-new carpeting for ultimate comfort.
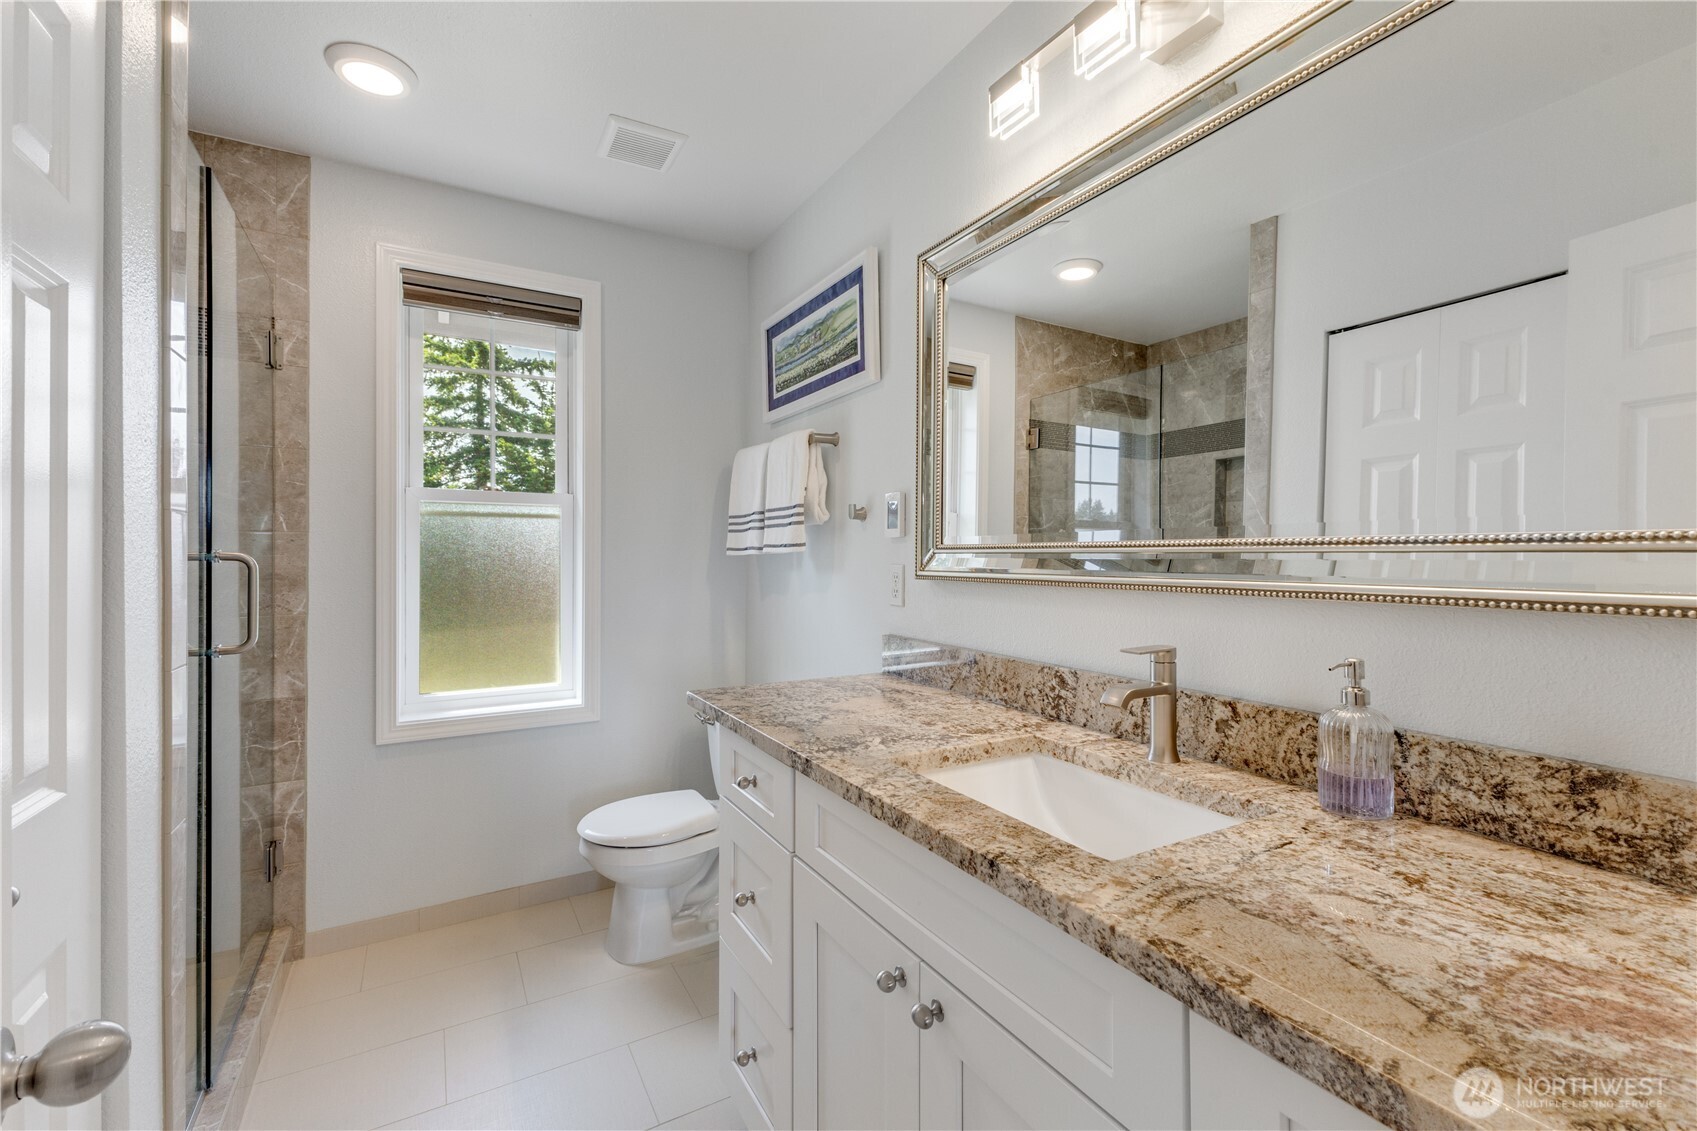
Primary bathroom featuring heated floors, expansive granite countertops, and extensive built-in storage shelving.
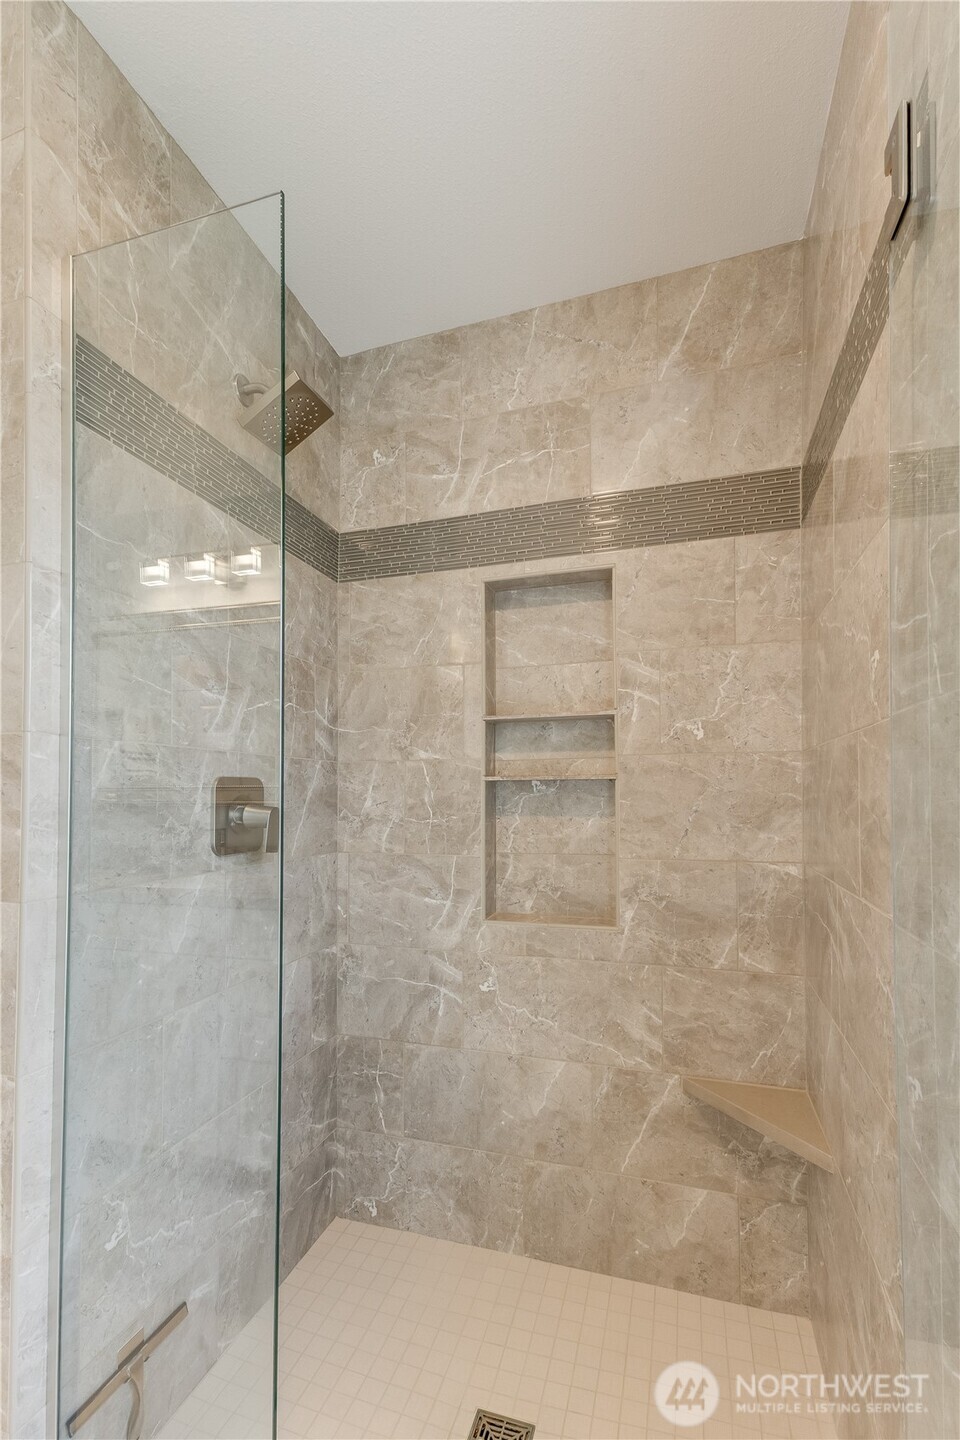
Gorgeous custom, floor-to-ceiling tiled primary shower featuring a convenient built-in nook, perfect for storing shower essentials.
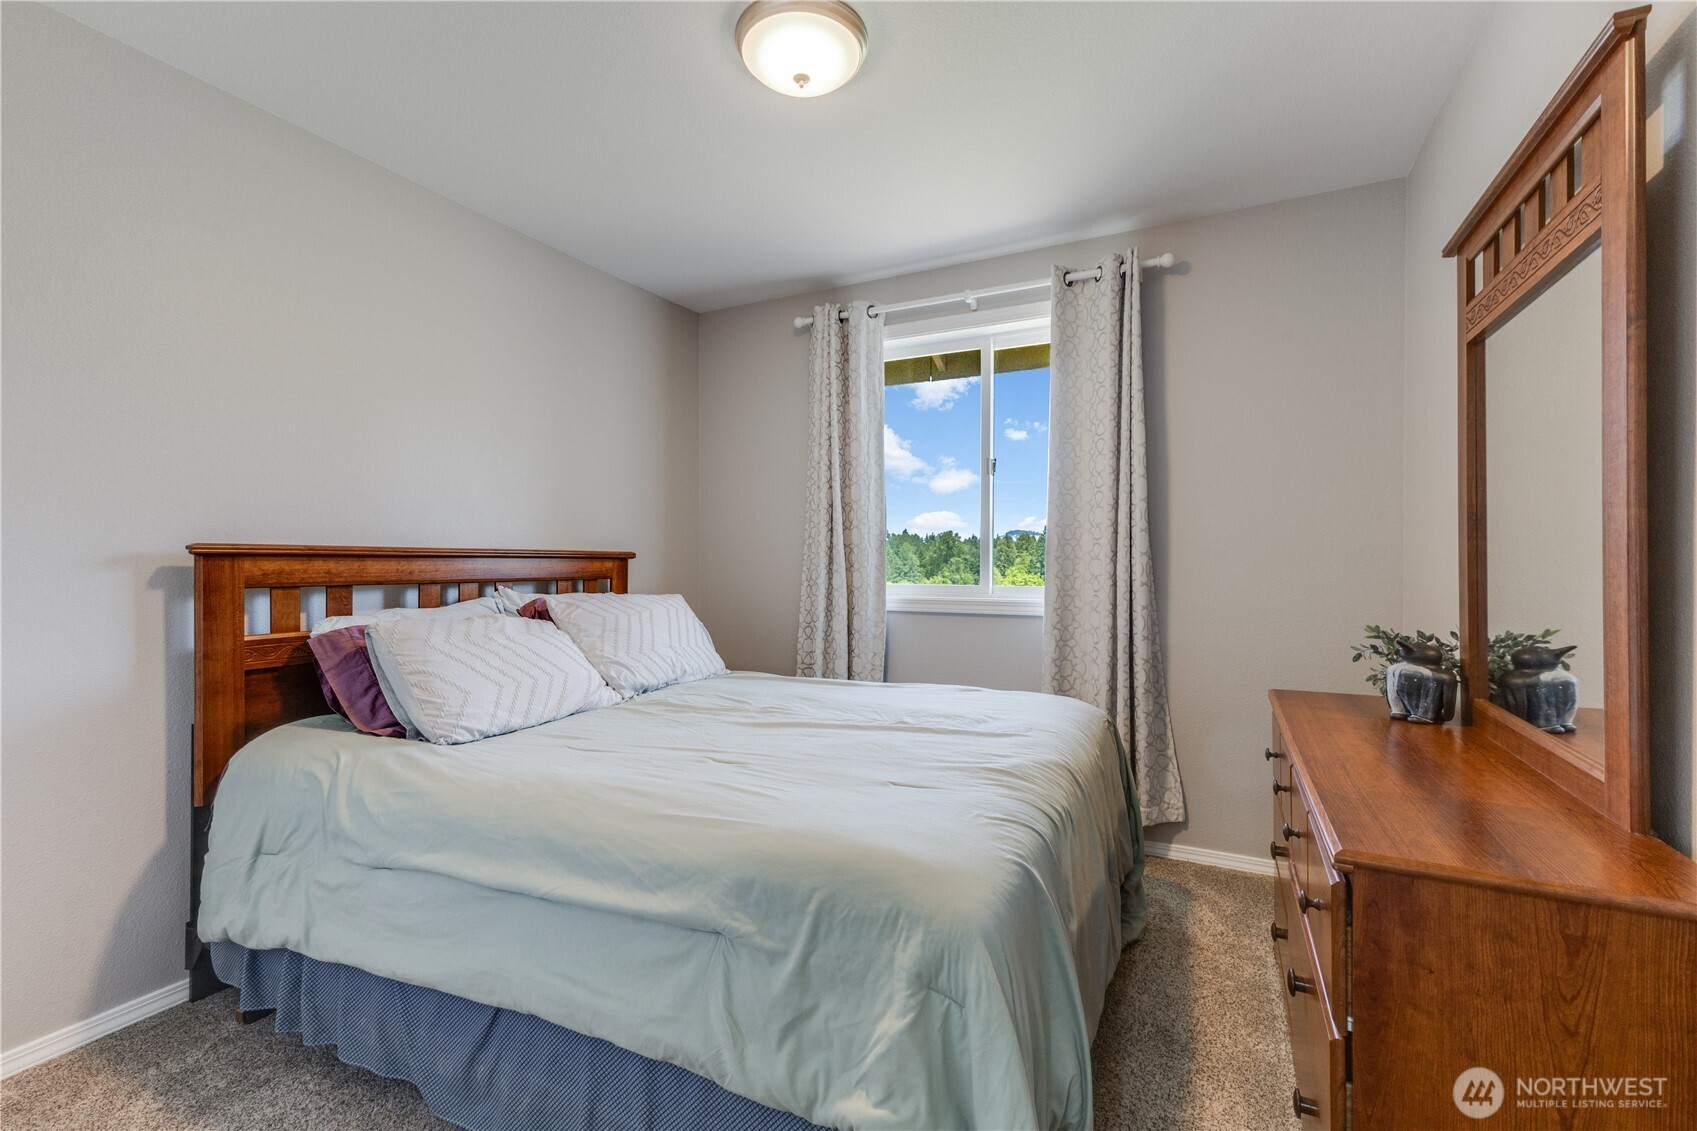
Spacious upstairs bedroom #2 featuring stunning views of Mt. Rainier.
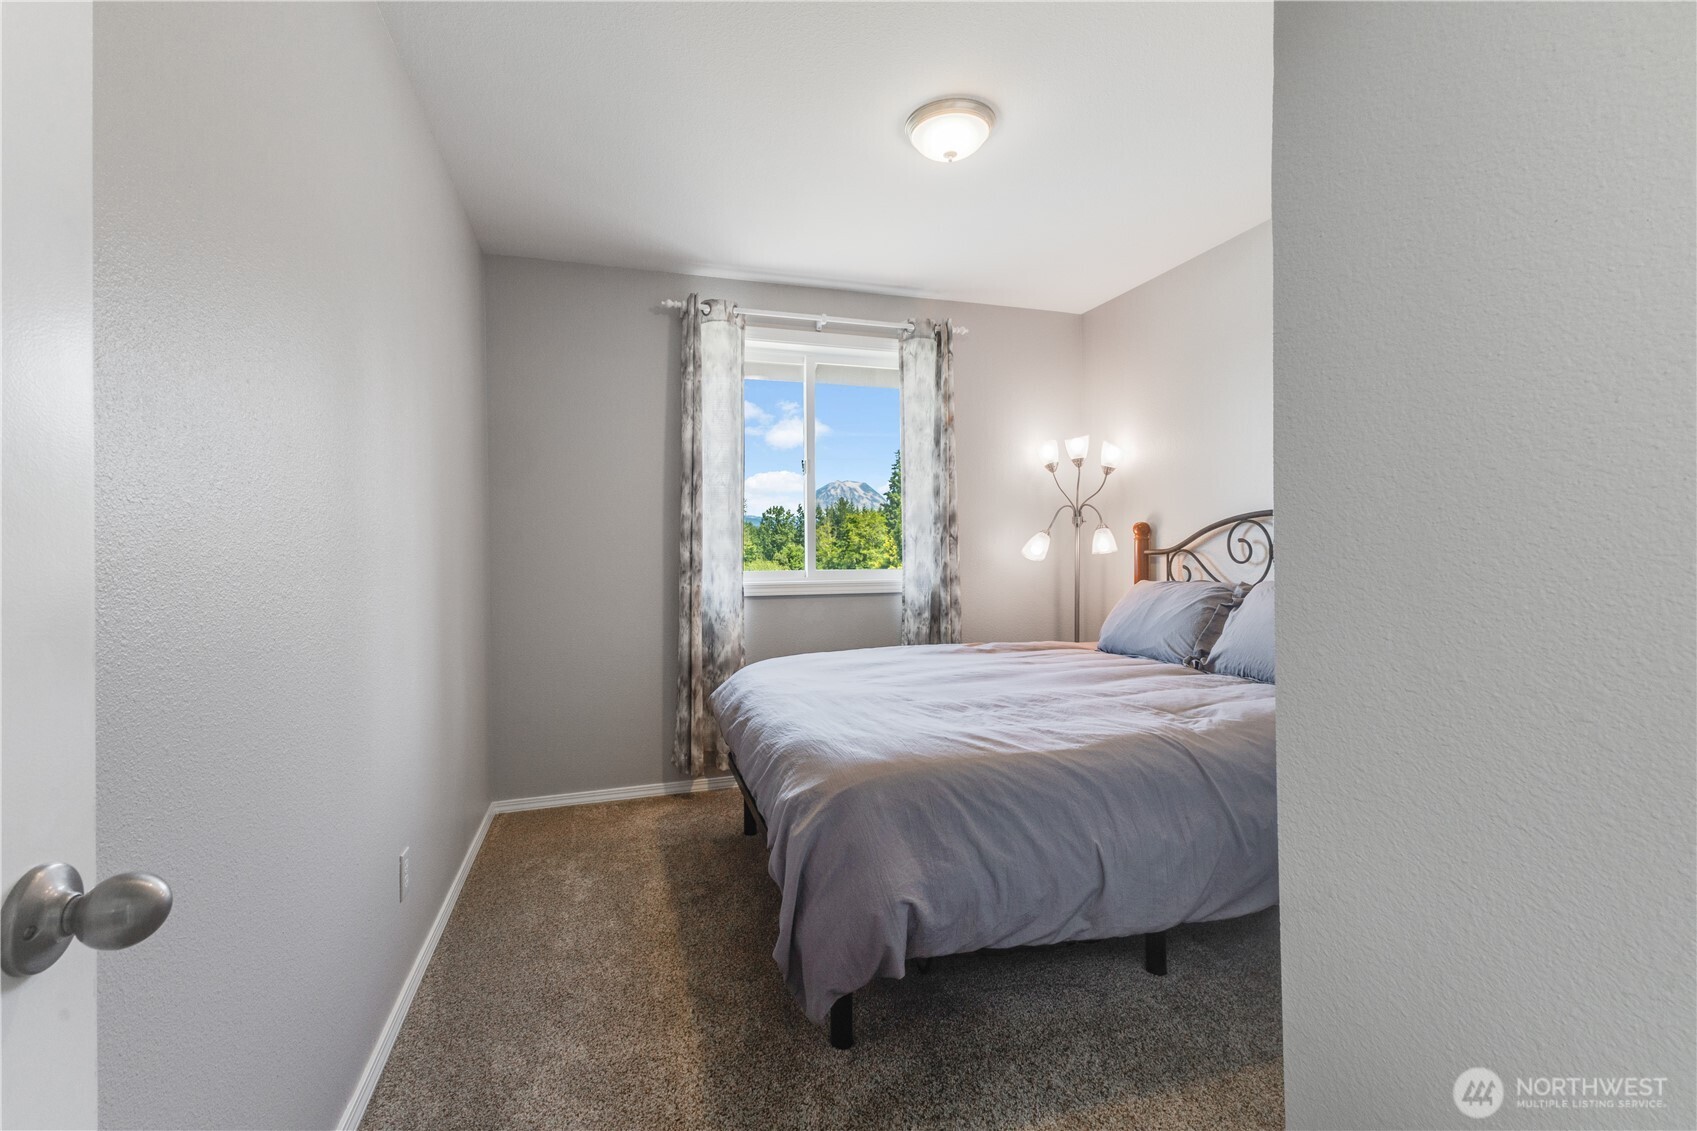
Spacious third bedroom located upstairs, featuring stunning mountain views.
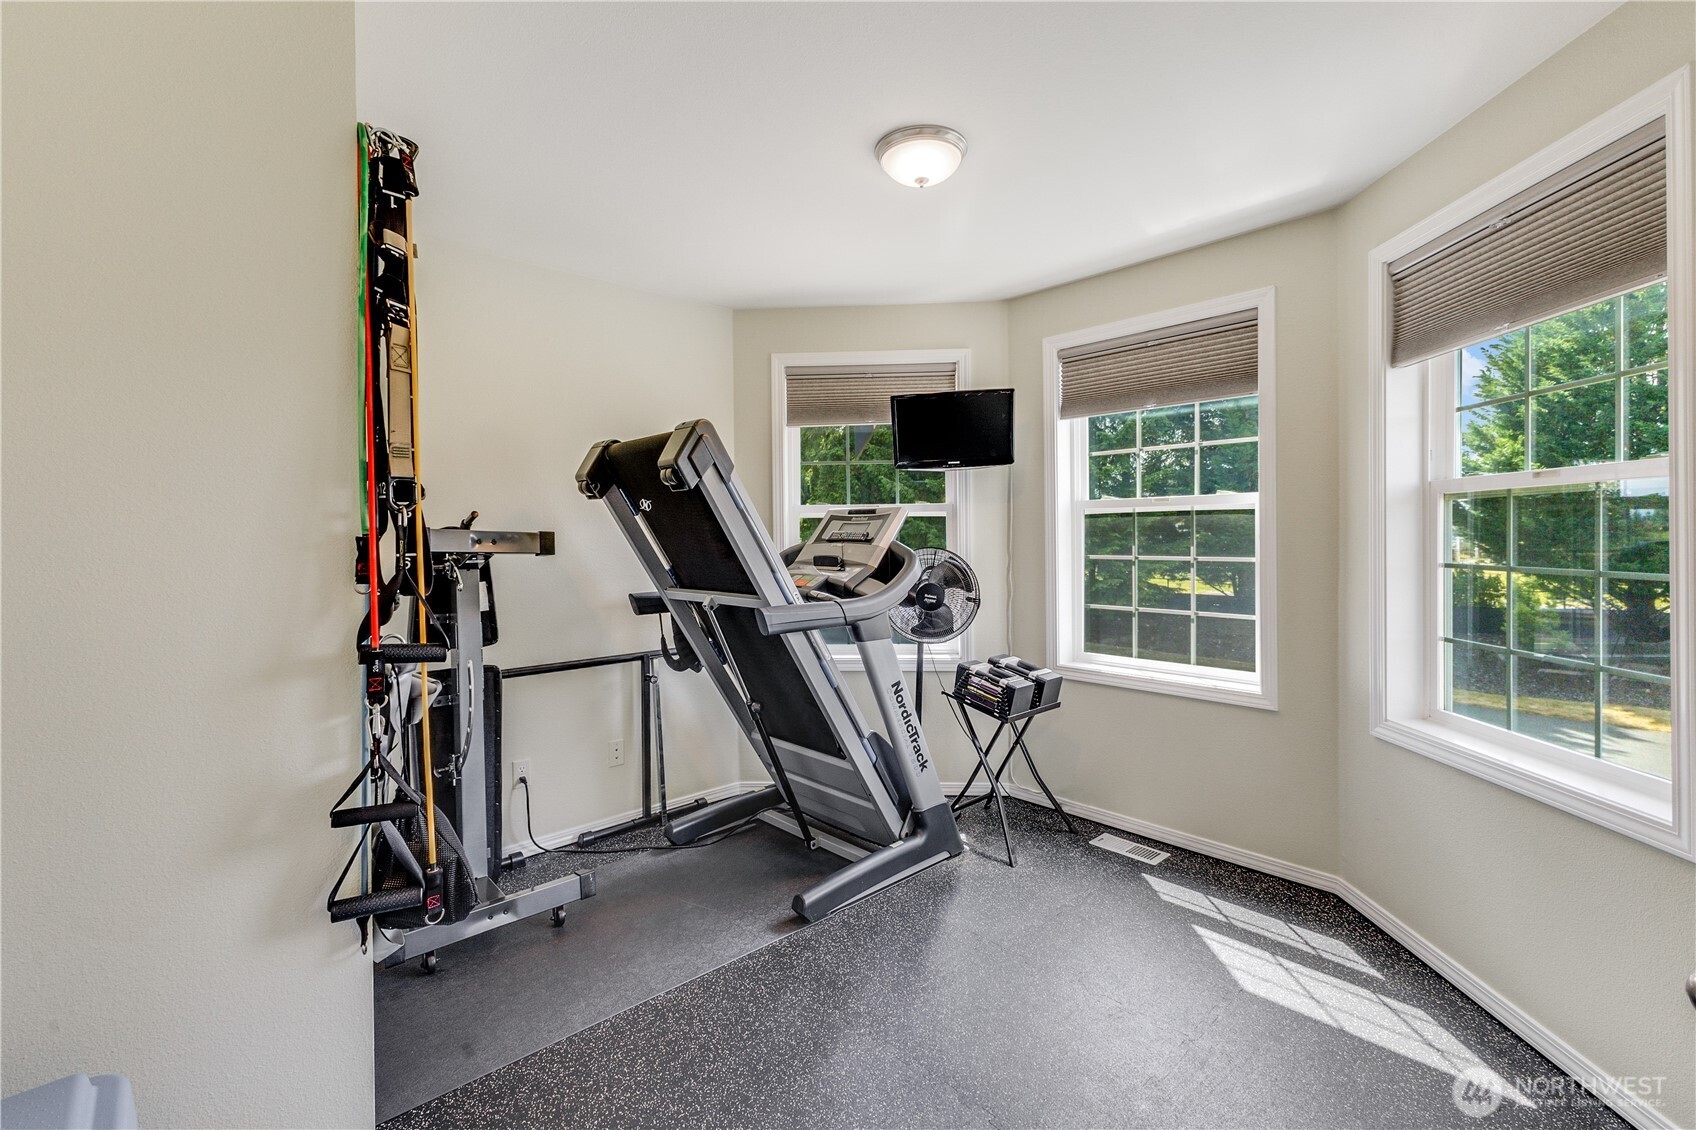
The upstairs bonus room features dual window shades and sustainable cork flooring, with the original carpet and padding stored and available for re-installation if preferred.
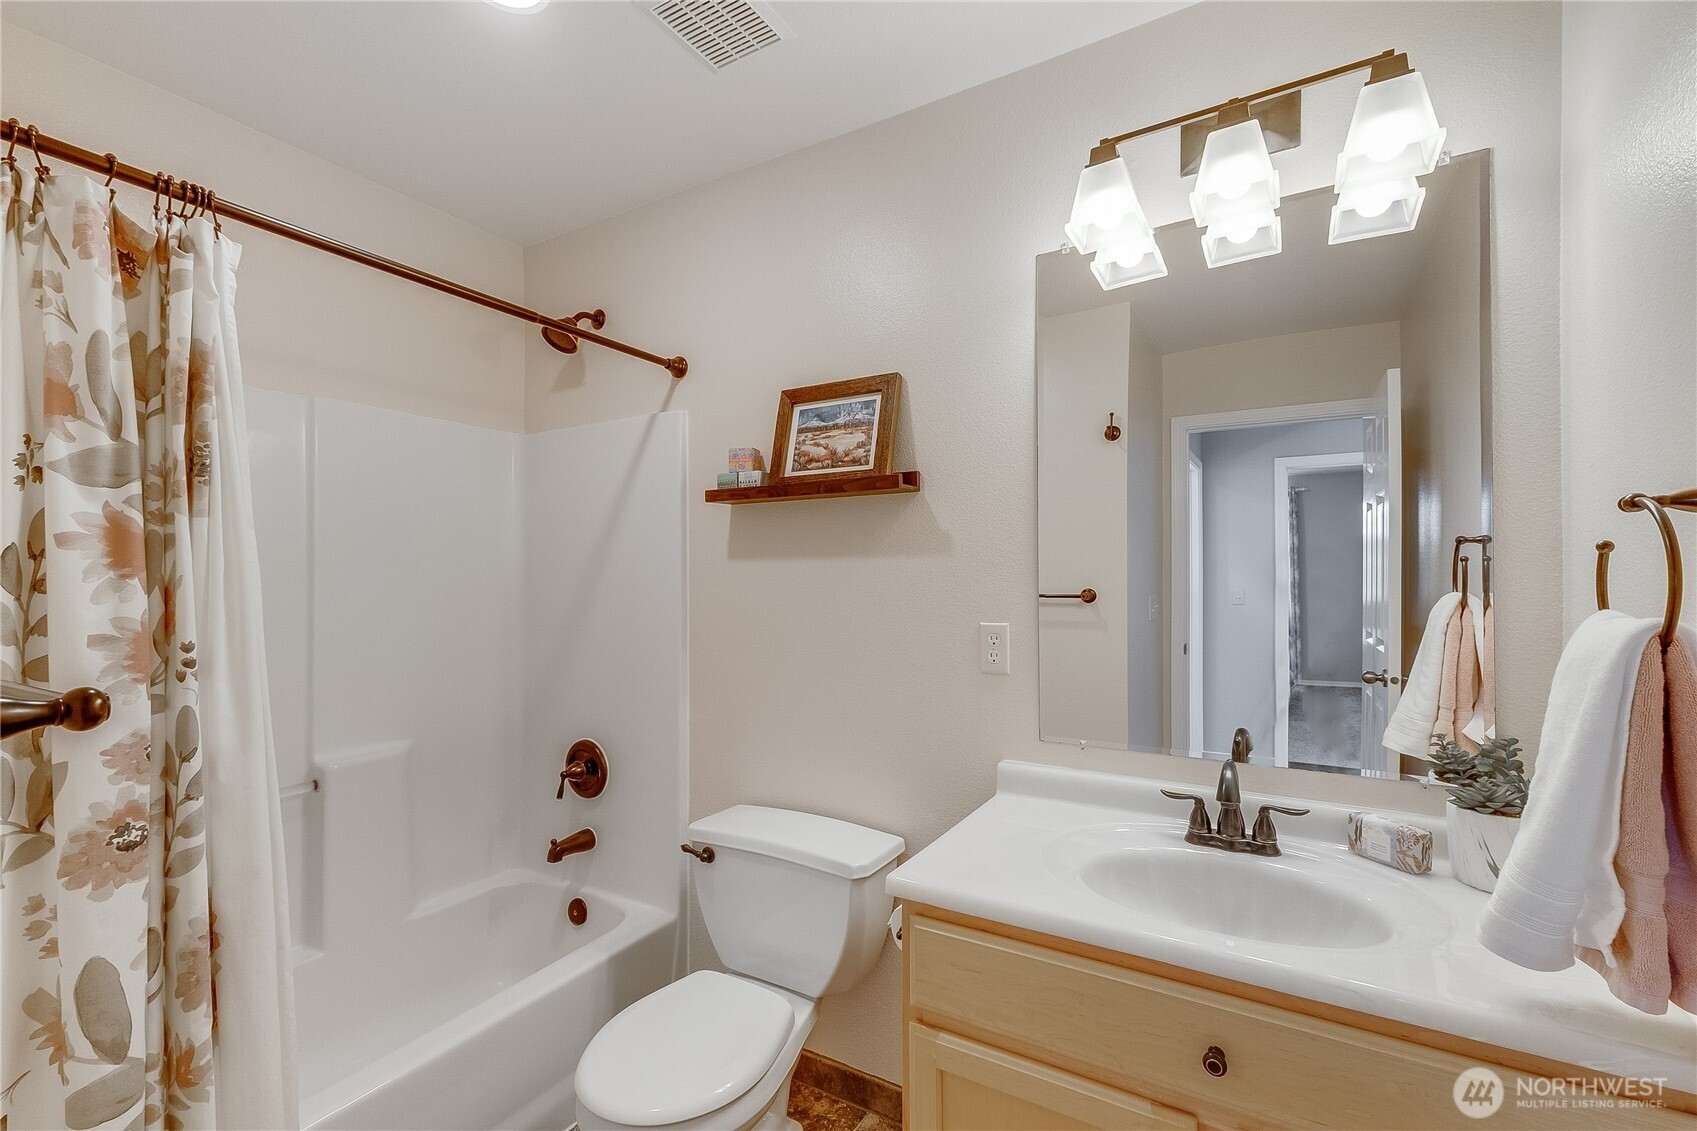
Full bathroom located on the upper level.
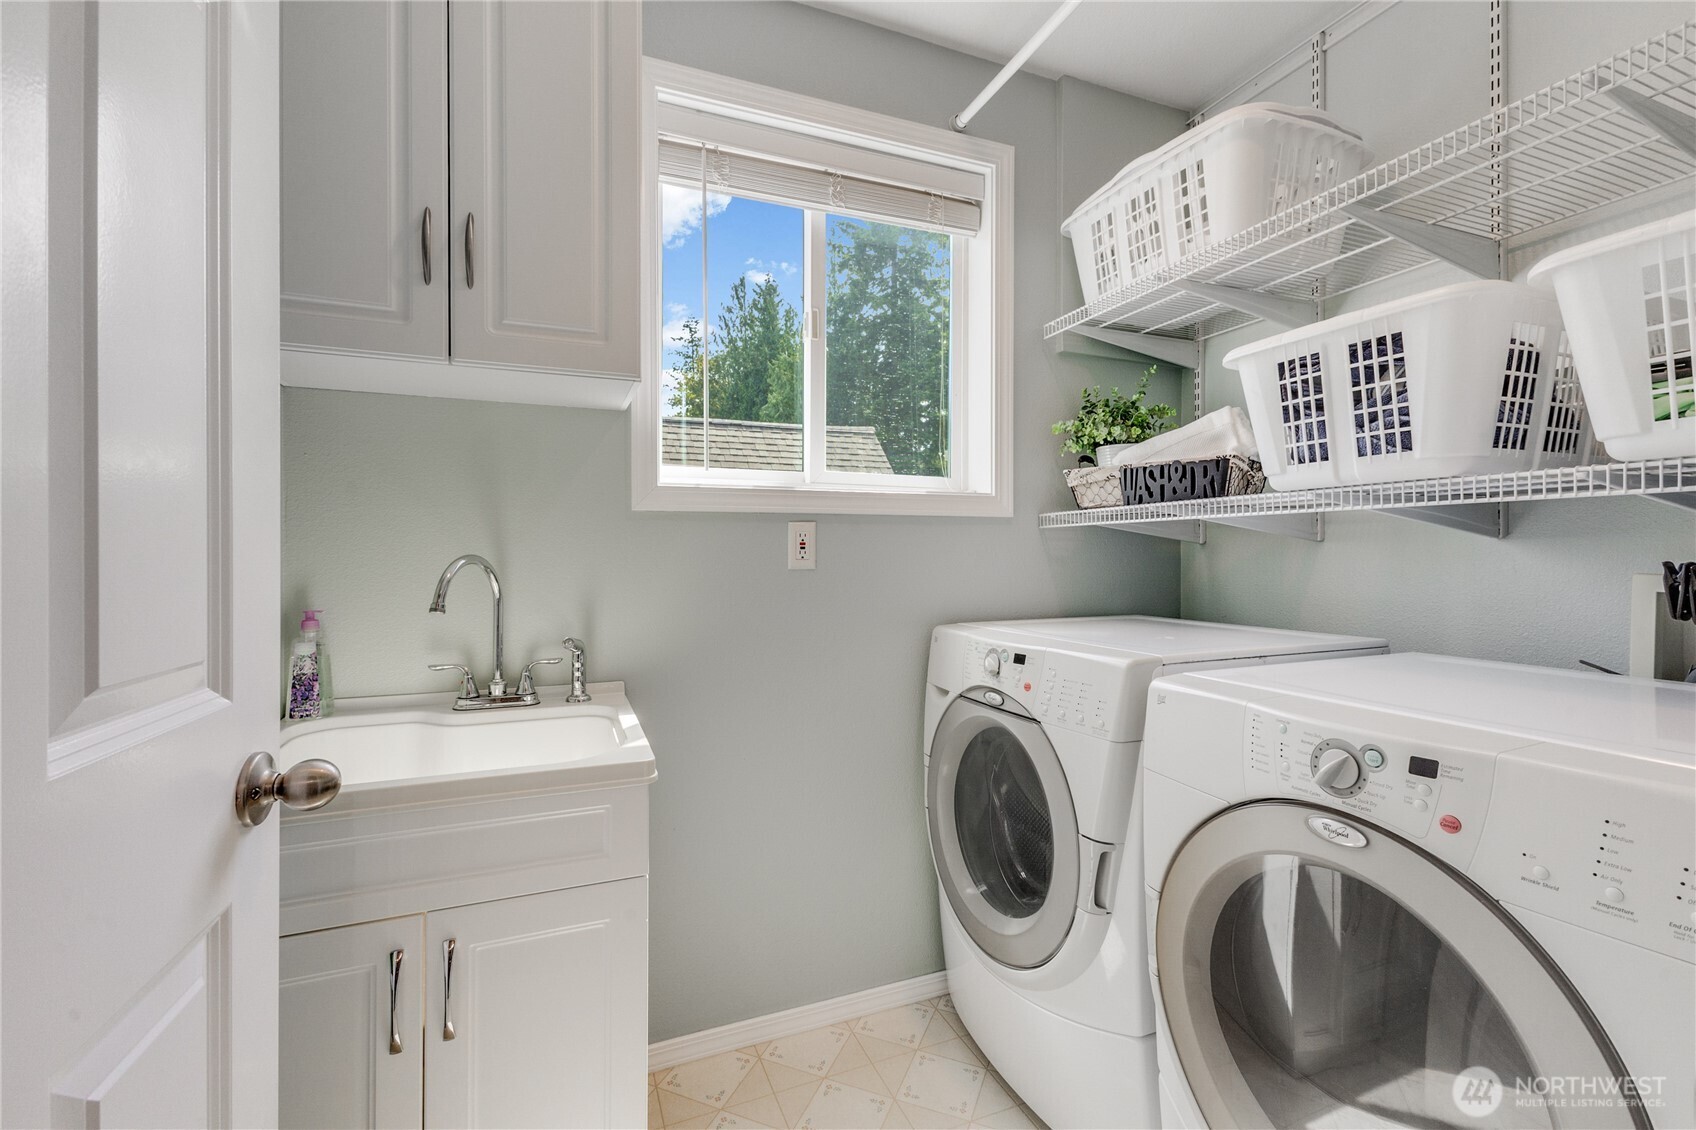
Spacious laundry room featuring front-load washer and dryer that convey, complete with built-in shelving and a utility sink with additional cabinet storage.
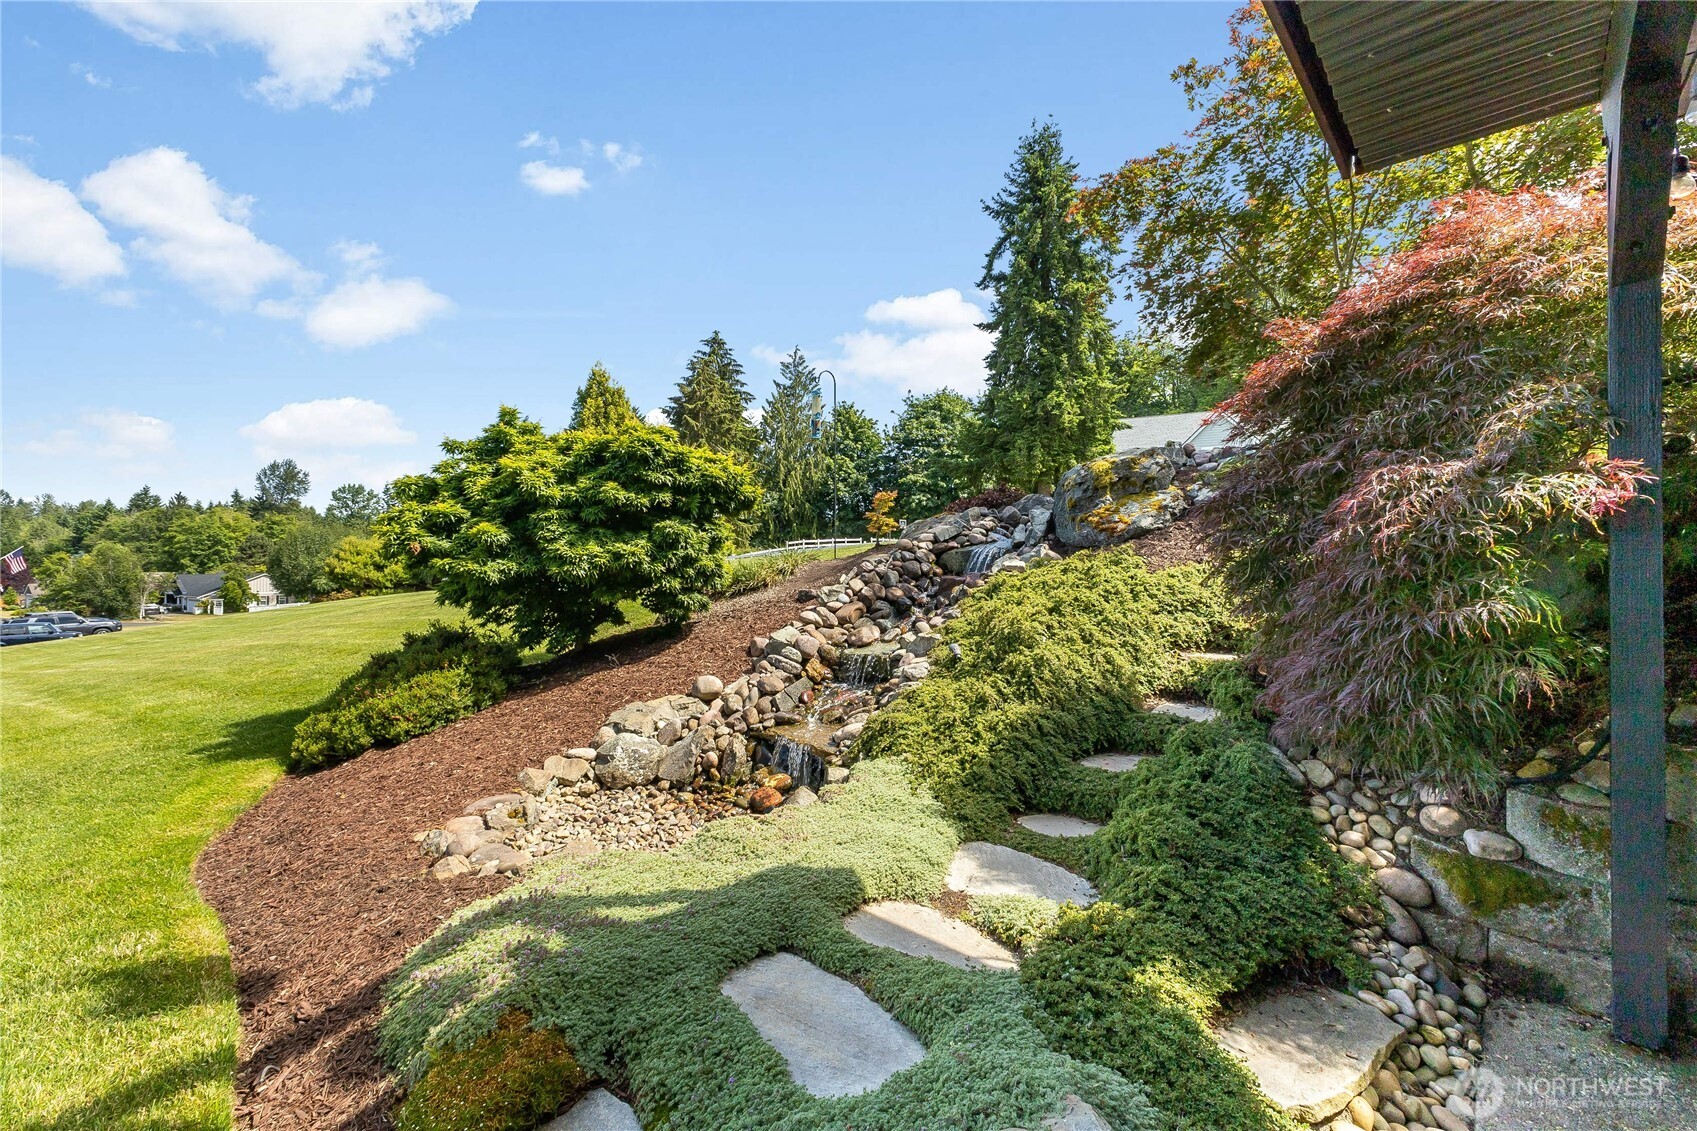
This custom waterfall feature includes low-voltage accent lighting and an automatic filling system. The surrounding stepping stones provide seamless access between the lower and upper levels, all set within a tastefully landscaped backyard.
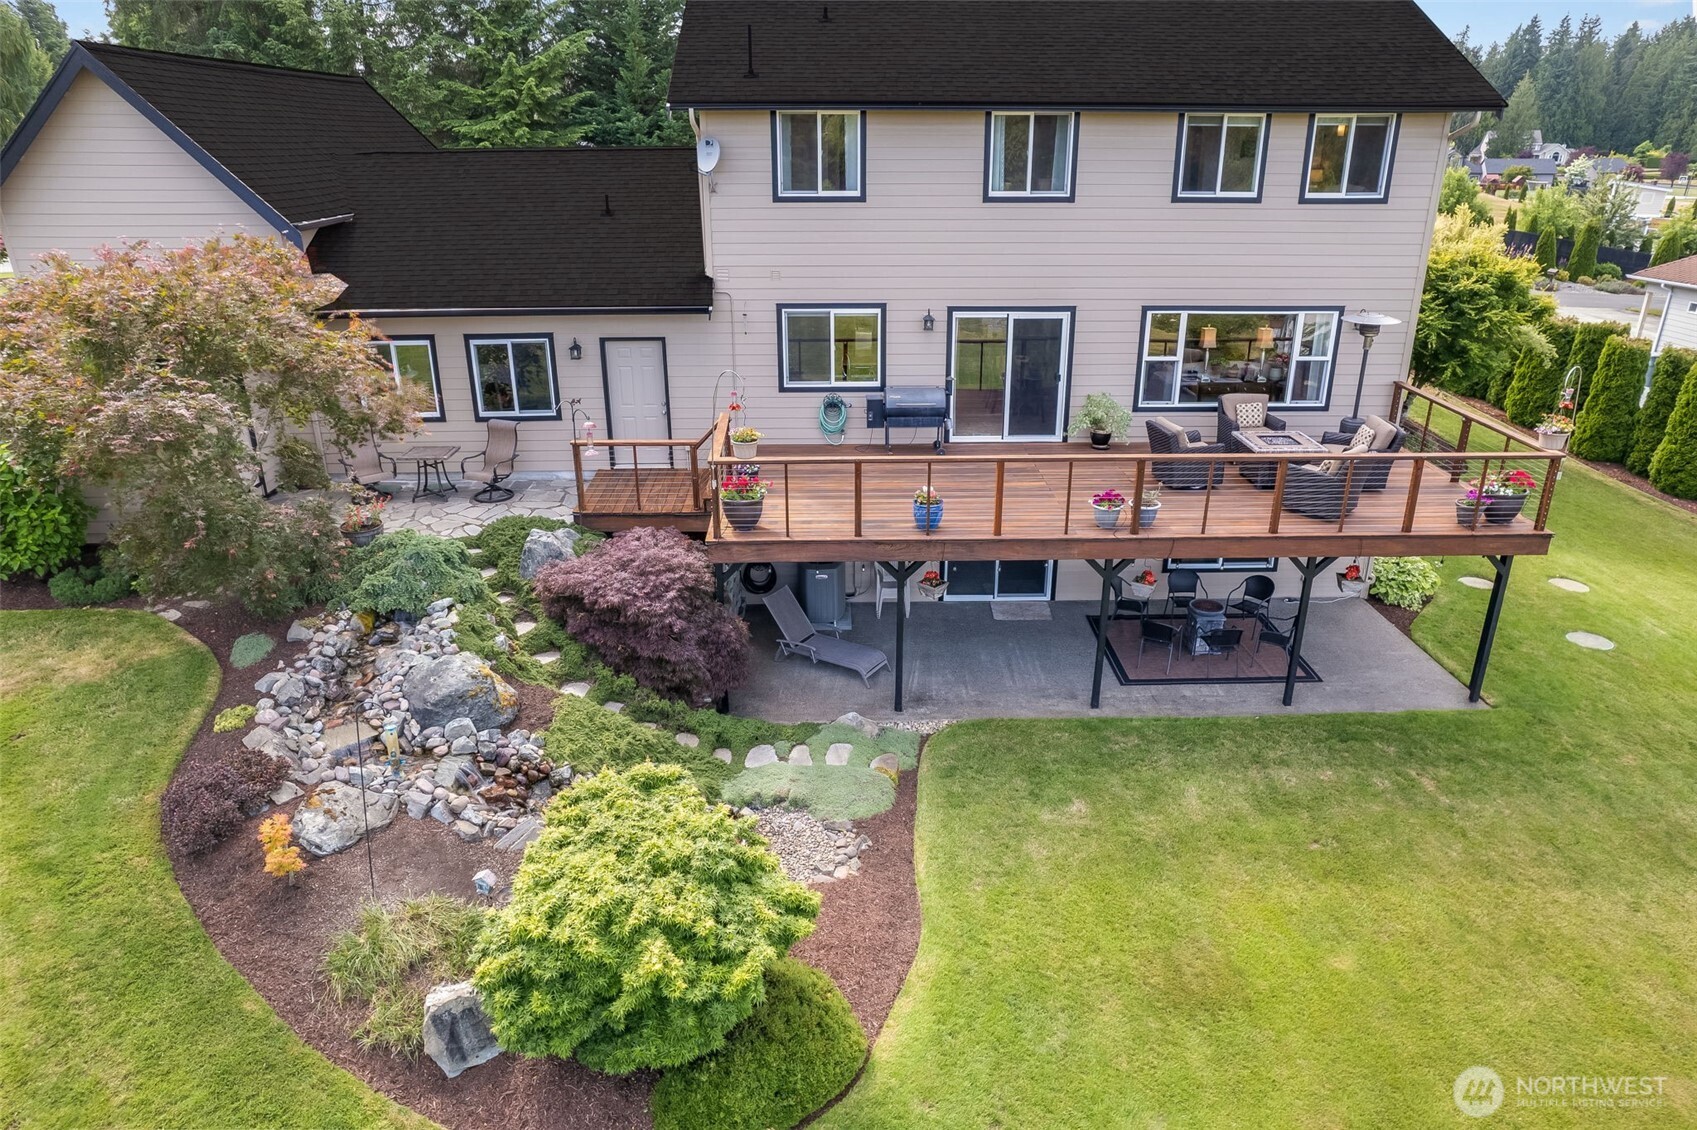
Rear exterior view showcasing the multi-level outdoor entertaining spaces.
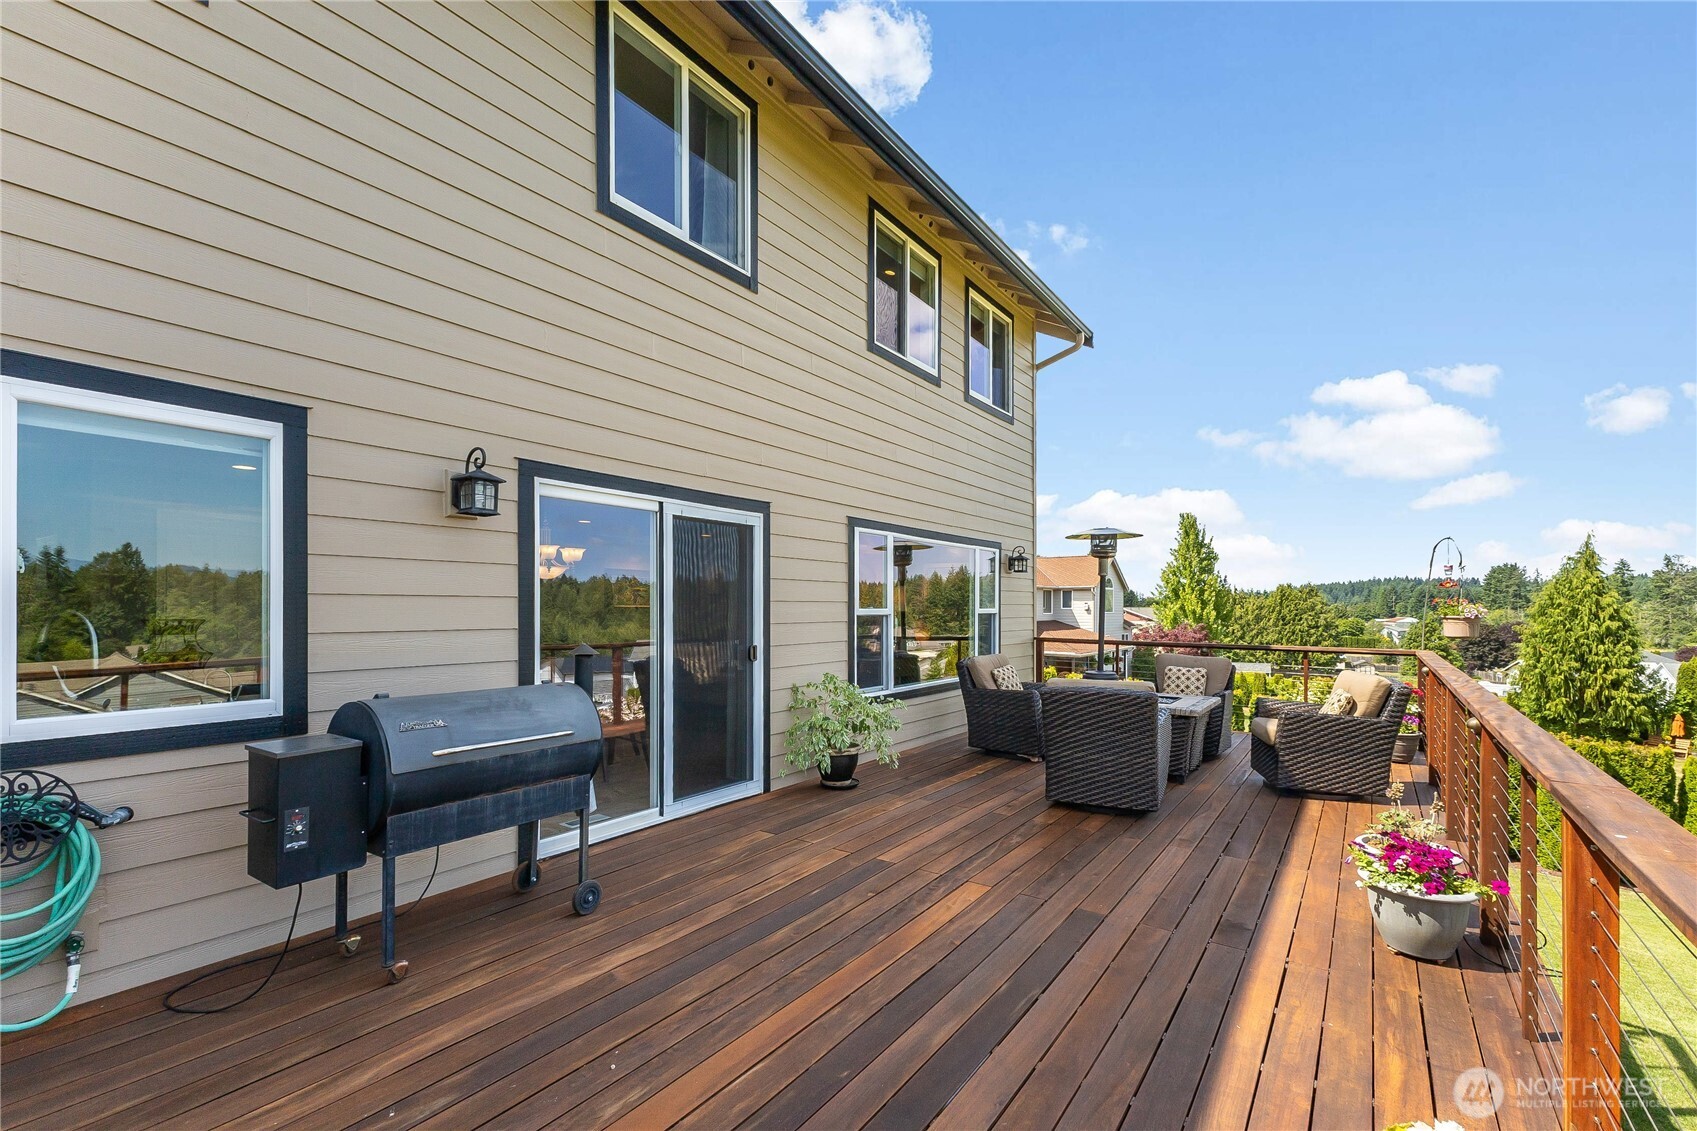
Newly stained deck featuring built-in low-voltage lighting, a gas hook-up for a fireplace, and an automated watering system for potted plants.
The wire railing design provides an unobstructed view of the surrounding mountains and territorial landscape, even while seated.
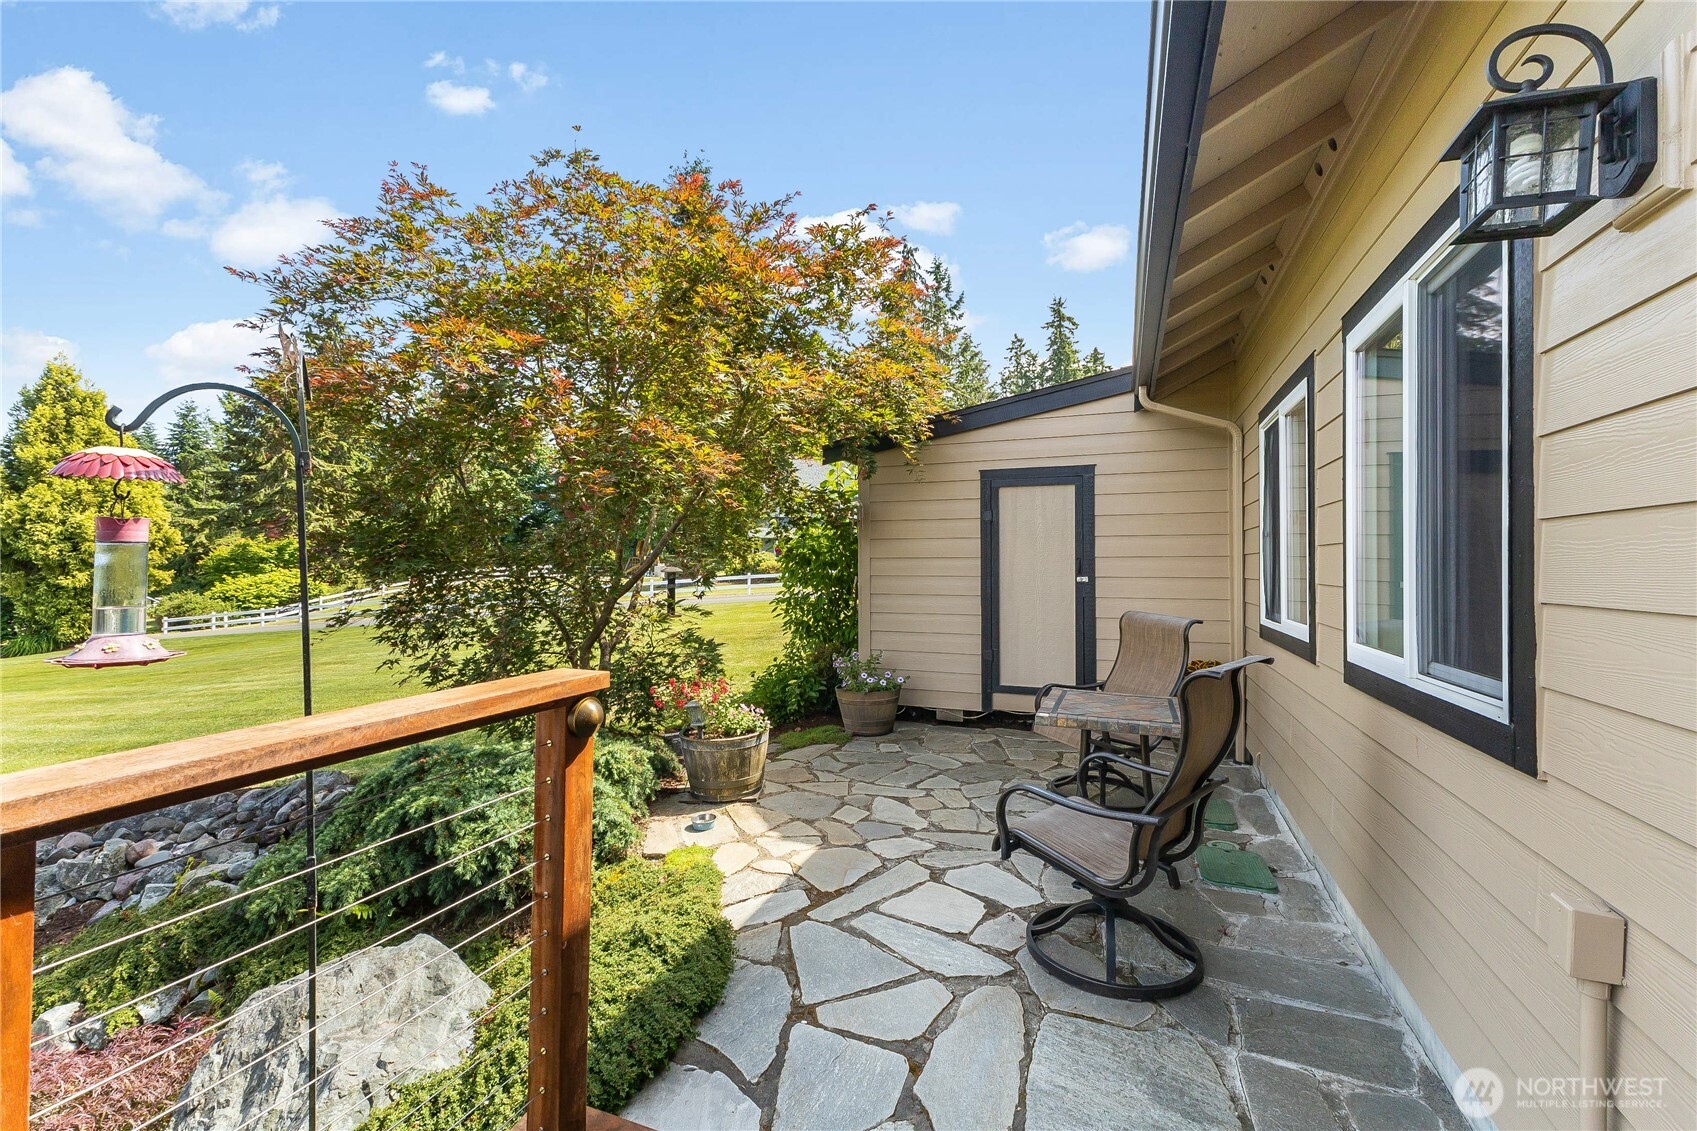
Tucked off the back deck, this charming sitting area provides a peaceful transition to the lower-level patio and garden shed.
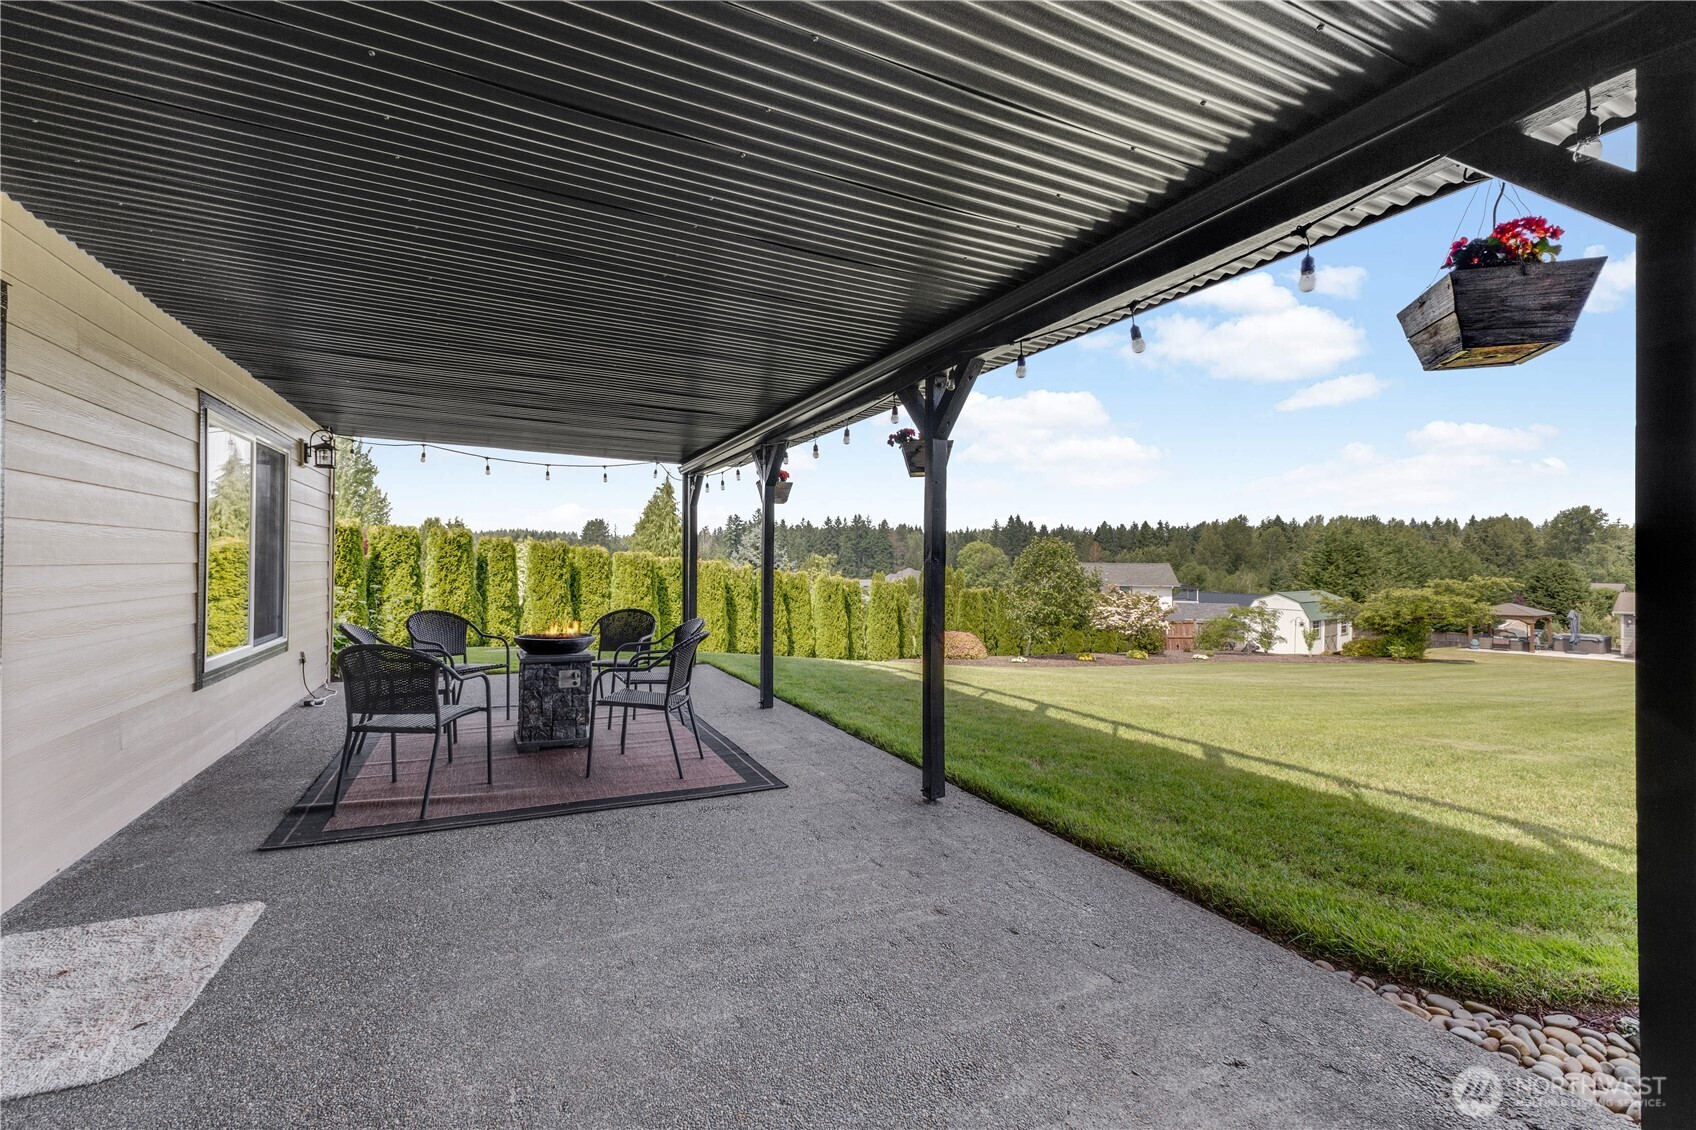
Covered back patio accessible from the lower-level great room. This space is perfect for year-round outdoor enjoyment and includes an ideal setup for a hot tub.
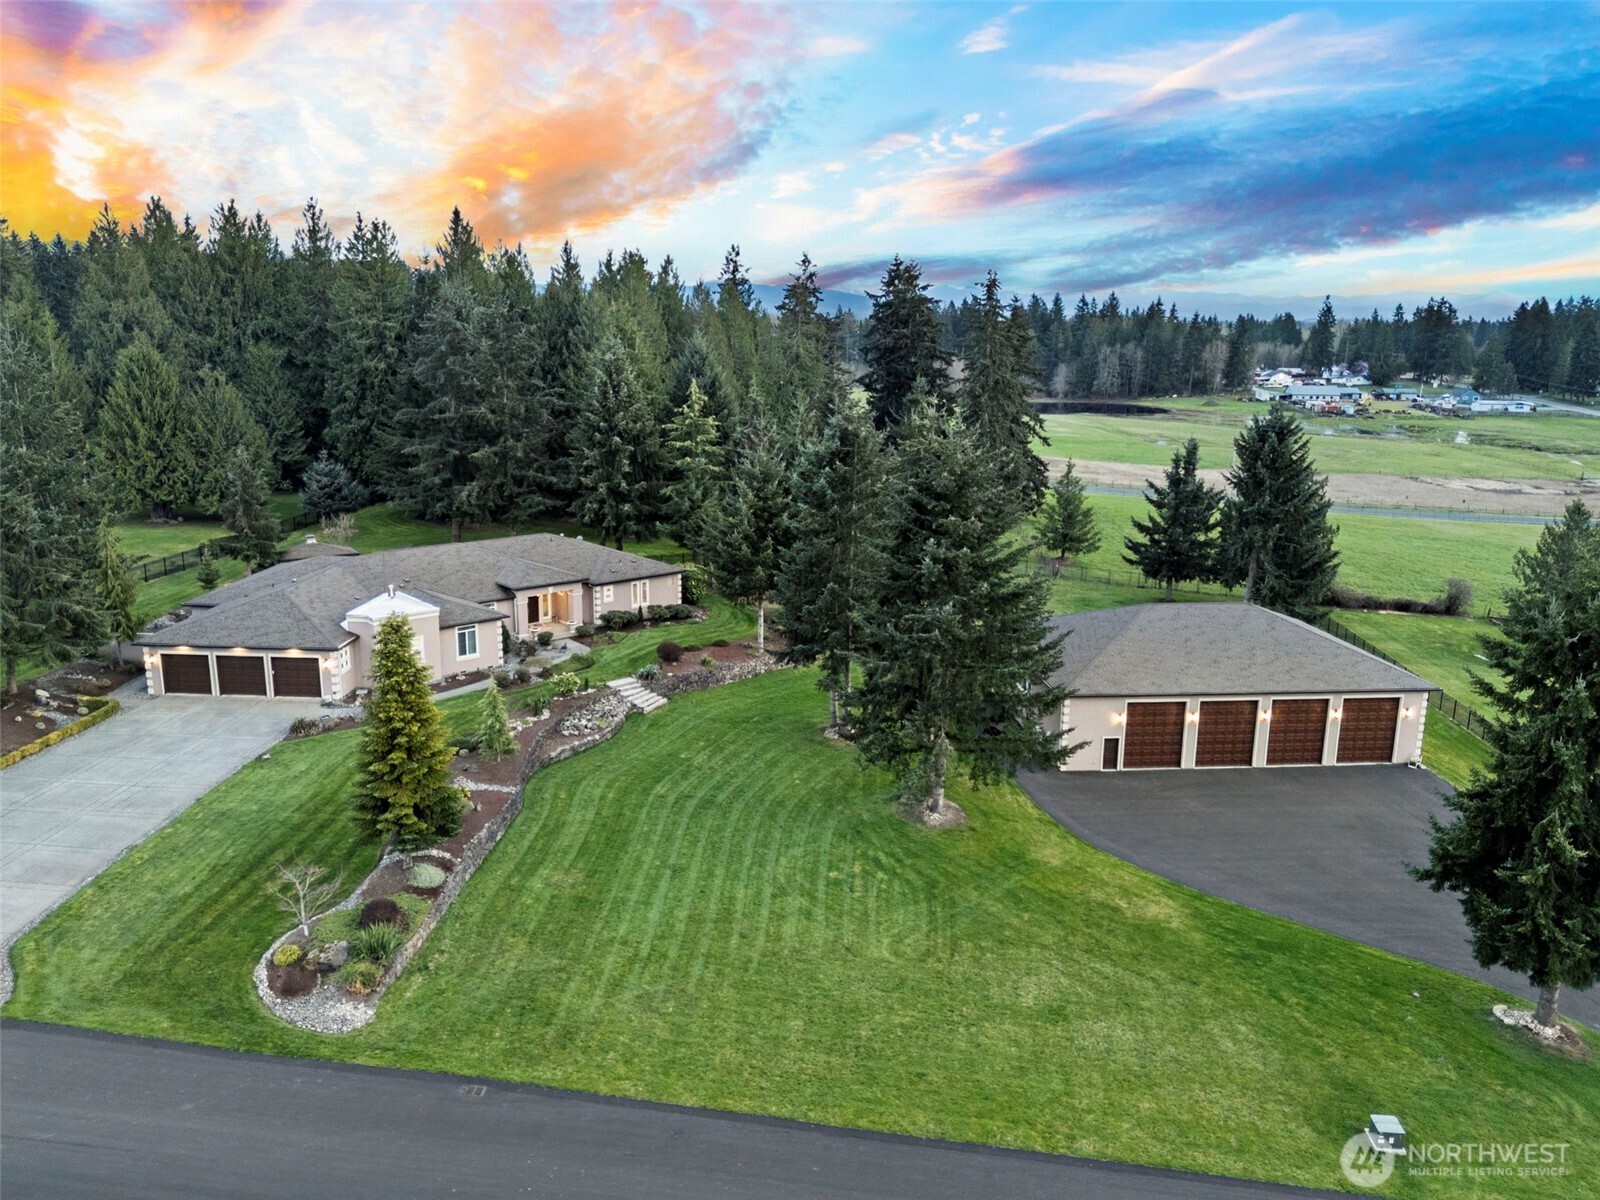
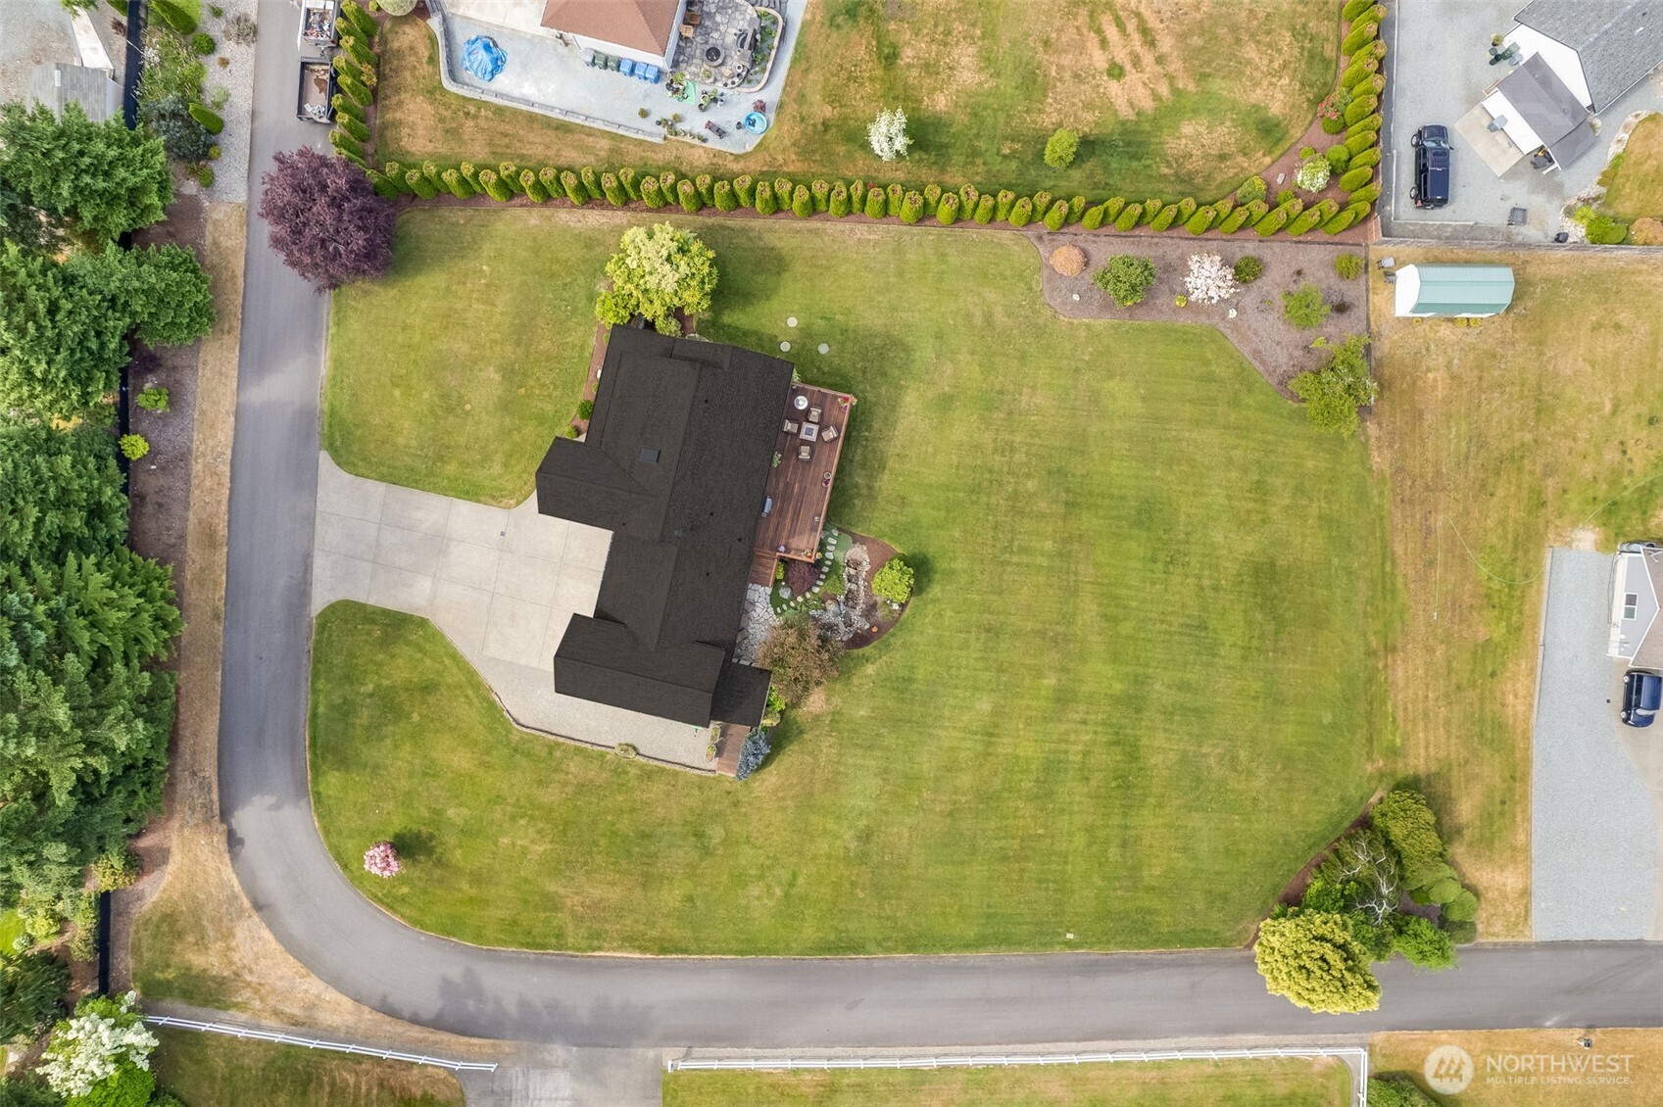
Aerial view of the property featuring one acre of land with easy-to-manage landscaping.


 The three trees icon appears on listings courtesy of NWMLS.
 Listings courtesy of NWMLS as distributed by MLS GRID. DMCA Notice - The Digital Millennium Copyright Act of 1998, 17 U.S.C. § 512 (the “DMCA”) provides recourse for copyright owners who believe that material appearing on the Internet infringes their rights under U.S. copyright law. If you believe in good faith that any content or material made available in connection with our website or services infringes your copyright, you (or your agent) may send us a notice requesting that the content or material be removed, or access to it blocked. Notices must be sent in writing by email to: suppport@realistiq.com “The DMCA requires that your notice of alleged copyright infringement include the following information: (1) description of the copyrighted work that is the subject of claimed infringement; (2) description of the alleged infringing content and information sufficient to permit us to locate the content; (3) contact information for you, including your address, telephone number and email address; (4) a statement by you that you have a good faith belief that the content in the manner complained of is not authorized by the copyright owner, or its agent, or by the operation of any law; (5) a statement by you, signed under penalty of perjury, that the information in the notification is accurate and that you have the authority to enforce the copyrights that are claimed to be infringed; and (6) a physical or electronic signature of the copyright owner or a person authorized to act on the copyright owner’s behalf. Failure to include all of the above information may result in the delay of the processing of your complaint.