
 New Listing













Description
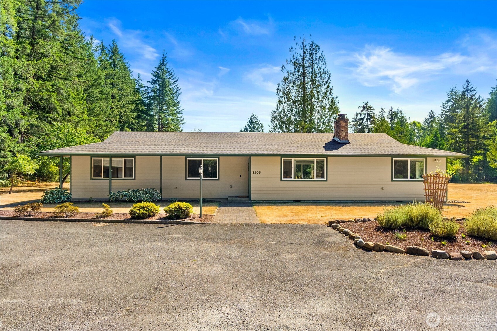
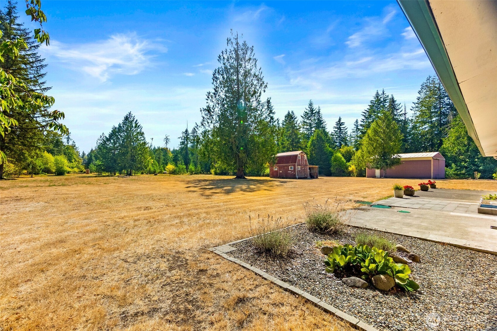
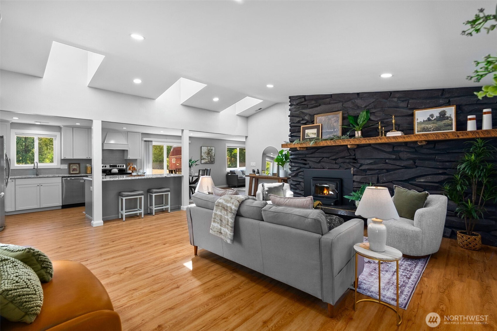
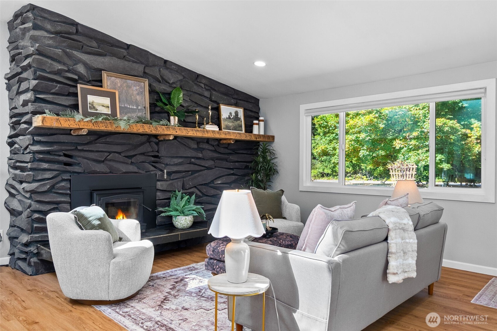
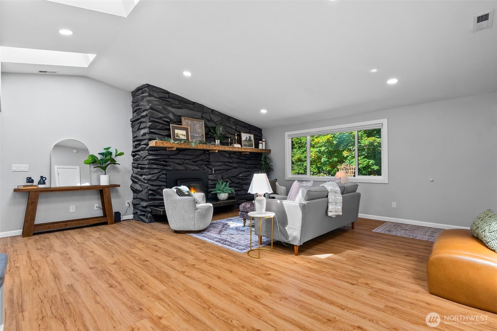
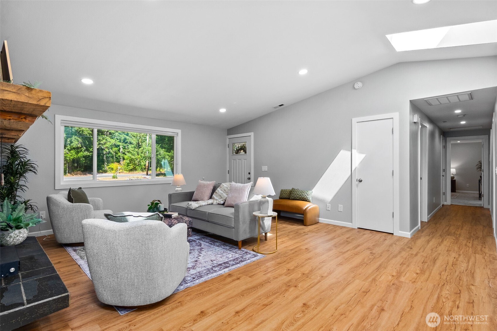
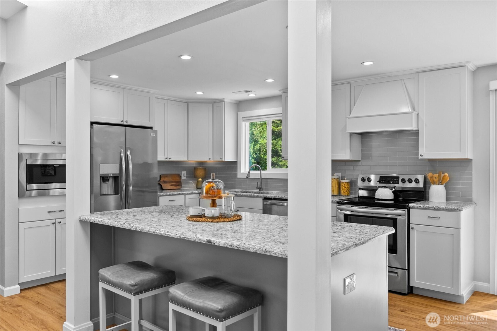
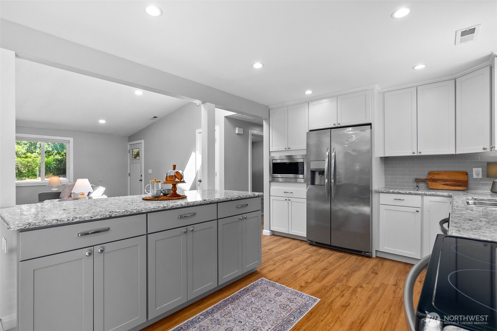
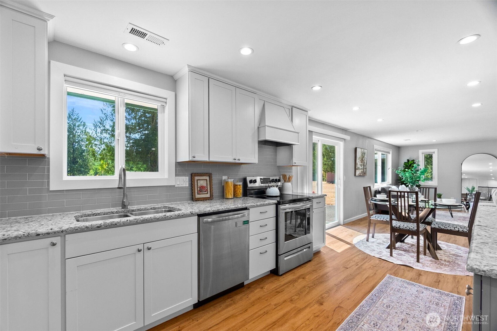
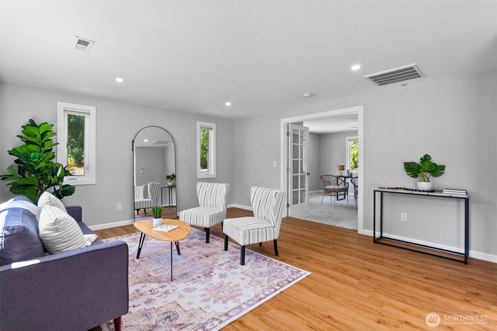
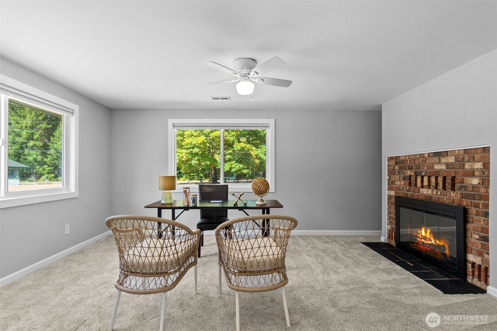
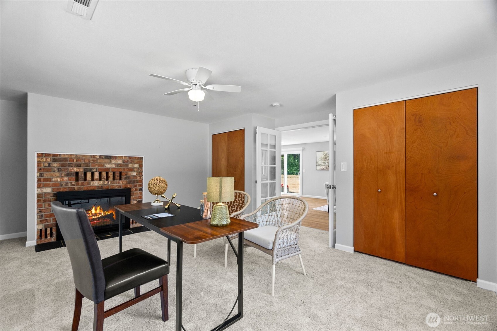
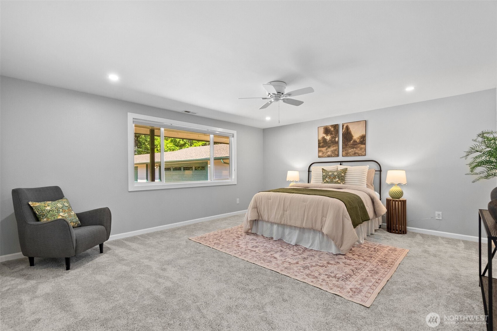
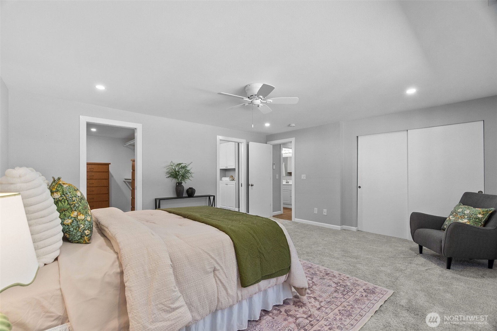
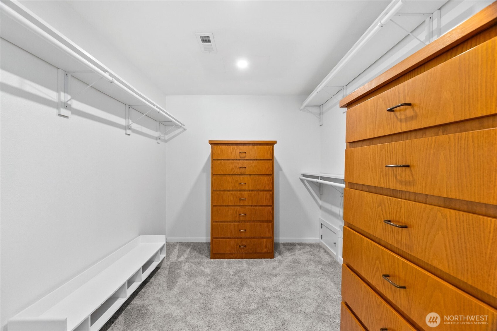
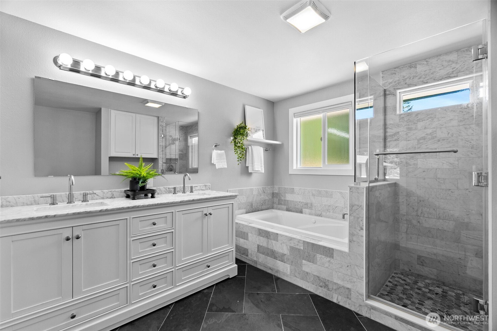
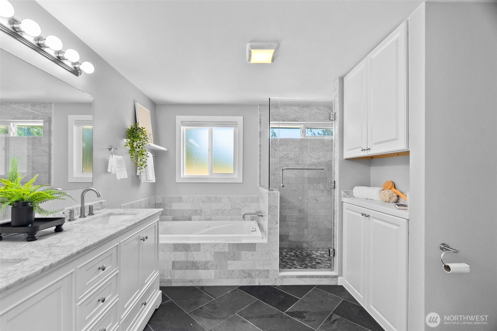
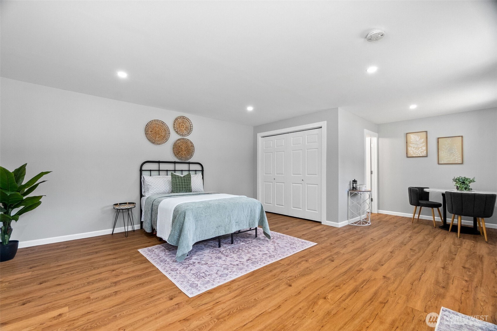
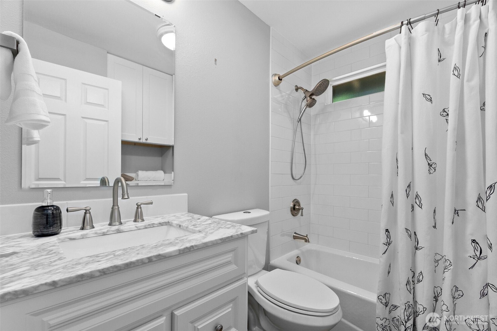
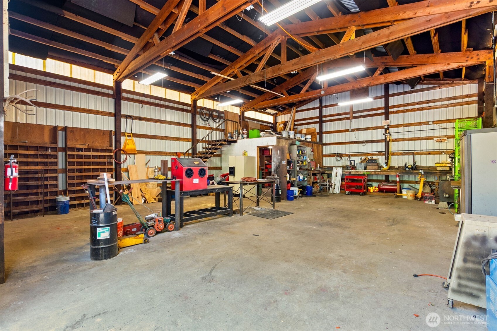
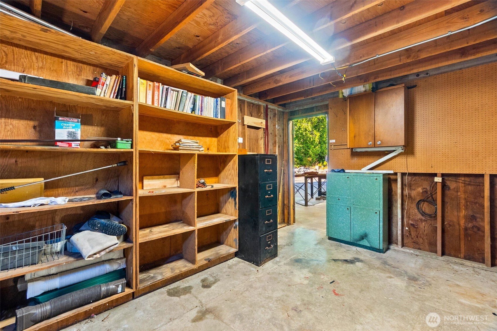
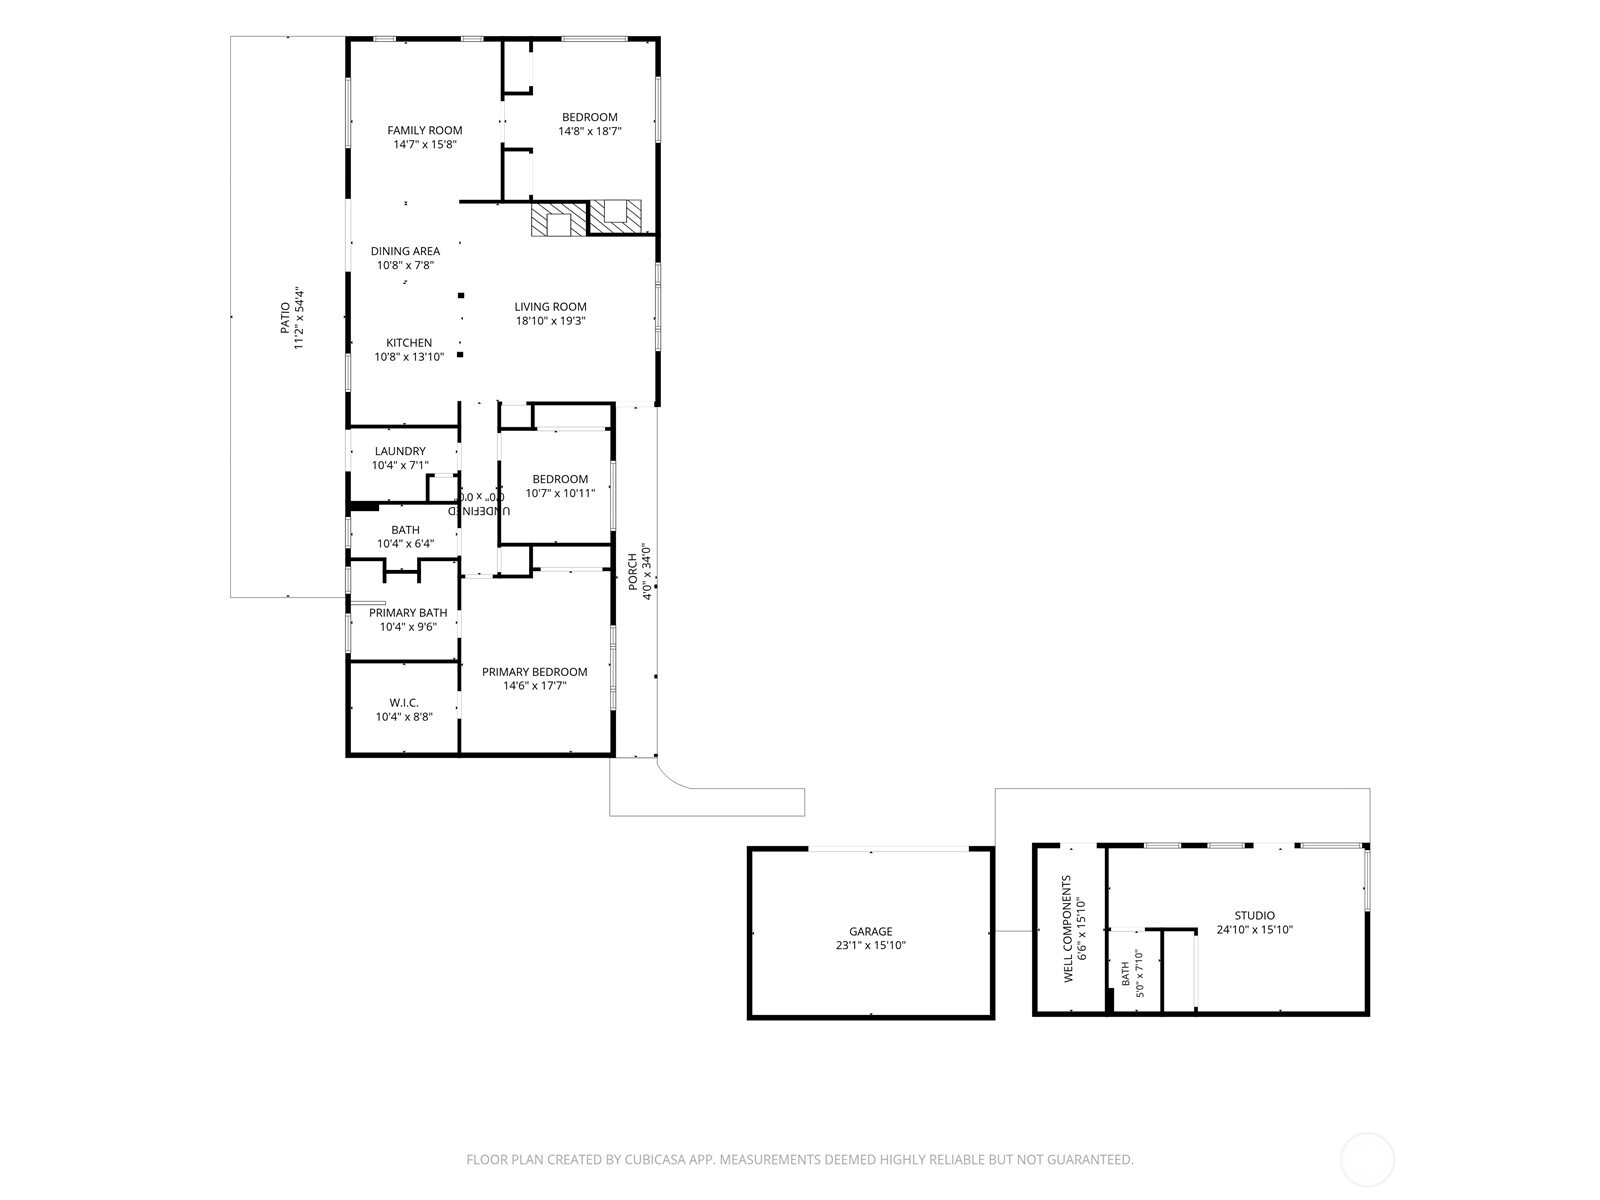
Enjoy space to breathe, room to create & a beautiful, FULLY RENOVATED home at the heart of it all-welcome to 4.78 peaceful, level acres just minutes from Tumwater! This inviting rambler makes an unforgettable first impression with a soaring stone fireplace, grand mantel & hearth. From there, the home opens beautifully through the gorgeous kitchen & family room to an expansive patio overlooking open fields, the historic red barn & shop beyond. The kitchen shines with quartz counters, stainless steel appliances, abundant cabinetry, LVP flooring & generous eat-in island. French doors open to a versatile den/office or 3rd BR with dual closets & charming red brick fireplace. The peaceful primary suite features a large walk-in closet & fabulous updated bath with slate tile floors, quartz-topped dual vanities, luxurious soaking tub & full-tile walk-in shower! Beyond the home, imagine flourishing gardens, established fruit trees & berries, projects coming to life in the 30'x40' shop & fresh possibilities for the historic red barn with lean-to & loft. A circle drive, detached 2-car garage & nicely finished studio with full bath offer even more flexibility-art studio, creative space or multi-gen living? The newer roof & heat pump add peace of mind to this TRULY MOVE-IN READY home! Spread out, create & make it your own-the country lifestyle you've imagined is calling you home!
Details
| MLS # | 2567437 |
|---|---|
| Listing Type | For Sale |
| Style | House |
| Sub-Type | Resale |
| Status | Active |
| Year | 1974 |
| Days On Site | 5 |
| Listing Provided By | Coldwell Banker Evergreen | John Duerr |
Features
| Bed(s) | 3 |
|---|---|
| Bath(s) | 2 Total |
| SQ Feet | 1,964 |
| Garage | 2 |
| Story(s) | 1 |
| Acreage | 4.78 |
| Property View | Yes |
Taxes
| Property | 8686 |
|---|
Area Information
| State | WA |
|---|---|
| County | Thurston |
| City | Tumwater |
| Zip Code | 98512 |
| Area | 442 Black Hills |
| Community Name | Olympia |
| School District | A G West Black Hills |
| Elementary School | Michael T Simmons El |
| High School | A G West Black Hills |
| Listing VS Median (in Olympia) | |
Price: $762,500 low | high Med: $575,000 sqft: 1,964 low | high Med: 2,113 $ / sqft: $388 low | high Med: $272 On site: 5 low | high Med: 3 | |
Market Activity 98512
Request a showing
Request a showing
 The three trees icon appears on listings courtesy of NWMLS.
The Northwest Multiple Listing Service (NWMLS) provides Internet Data Exchange (IDX) information exclusively for personal, non-commercial use. This data is intended solely to help consumers identify prospective properties they may be interested in purchasing. While the information is deemed reliable, it is not guaranteed. Users are advised to independently verify the accuracy of all information.
Based on information submitted to the MLS GRID as of September 1, 2026 at 10:16:11 PM PDT. All data is obtained from various sources and may not have been verified by broker or MLS GRID. Supplied Open House Information is subject to change without notice. All information should be independently reviewed and verified for accuracy. Properties may or may not be listed by the office/agent presenting the information.
 Listings courtesy of NWMLS as distributed by MLS GRID. DMCA Notice - The Digital Millennium Copyright Act of 1998, 17 U.S.C. § 512 (the “DMCA”) provides recourse for copyright owners who believe that material appearing on the Internet infringes their rights under U.S. copyright law. If you believe in good faith that any content or material made available in connection with our website or services infringes your copyright, you (or your agent) may send us a notice requesting that the content or material be removed, or access to it blocked. Notices must be sent in writing by email to: suppport@realistiq.com “The DMCA requires that your notice of alleged copyright infringement include the following information: (1) description of the copyrighted work that is the subject of claimed infringement; (2) description of the alleged infringing content and information sufficient to permit us to locate the content; (3) contact information for you, including your address, telephone number and email address; (4) a statement by you that you have a good faith belief that the content in the manner complained of is not authorized by the copyright owner, or its agent, or by the operation of any law; (5) a statement by you, signed under penalty of perjury, that the information in the notification is accurate and that you have the authority to enforce the copyrights that are claimed to be infringed; and (6) a physical or electronic signature of the copyright owner or a person authorized to act on the copyright owner’s behalf. Failure to include all of the above information may result in the delay of the processing of your complaint.
Contact
Learn More About This Property
| State | WA |
|---|---|
| County | Thurston |
| City | Tumwater |
| Zip Code | 98512 |
| Area | 442 Black Hills |
| Community Name | Olympia |
| School District | A G West Black Hills |
| Elementary School | Michael T Simmons El |
| High School | A G West Black Hills |
| Listing VS Median (in Olympia) | |
Price: $762,500 low | high Med: $575,000 sqft: 1,964 low | high Med: 2,113 $ / sqft: $388 low | high Med: $272 On site: 5 low | high Med: 3 | |