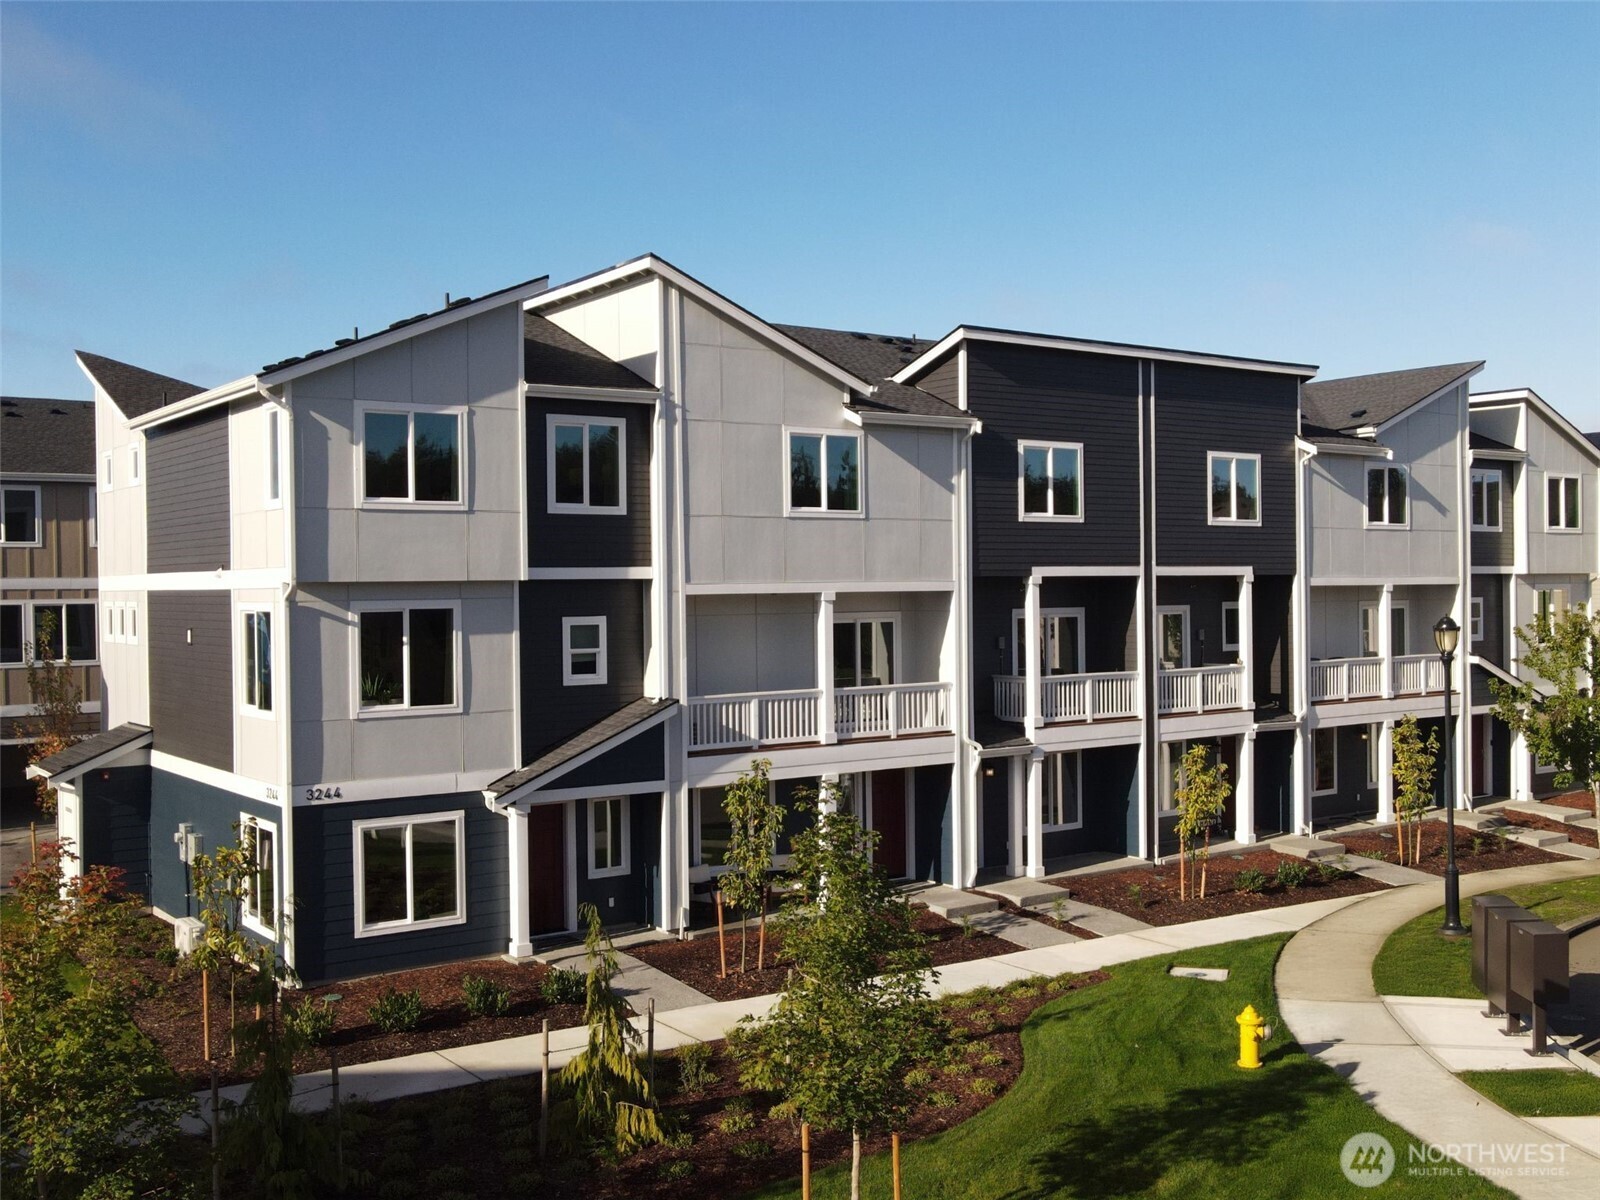
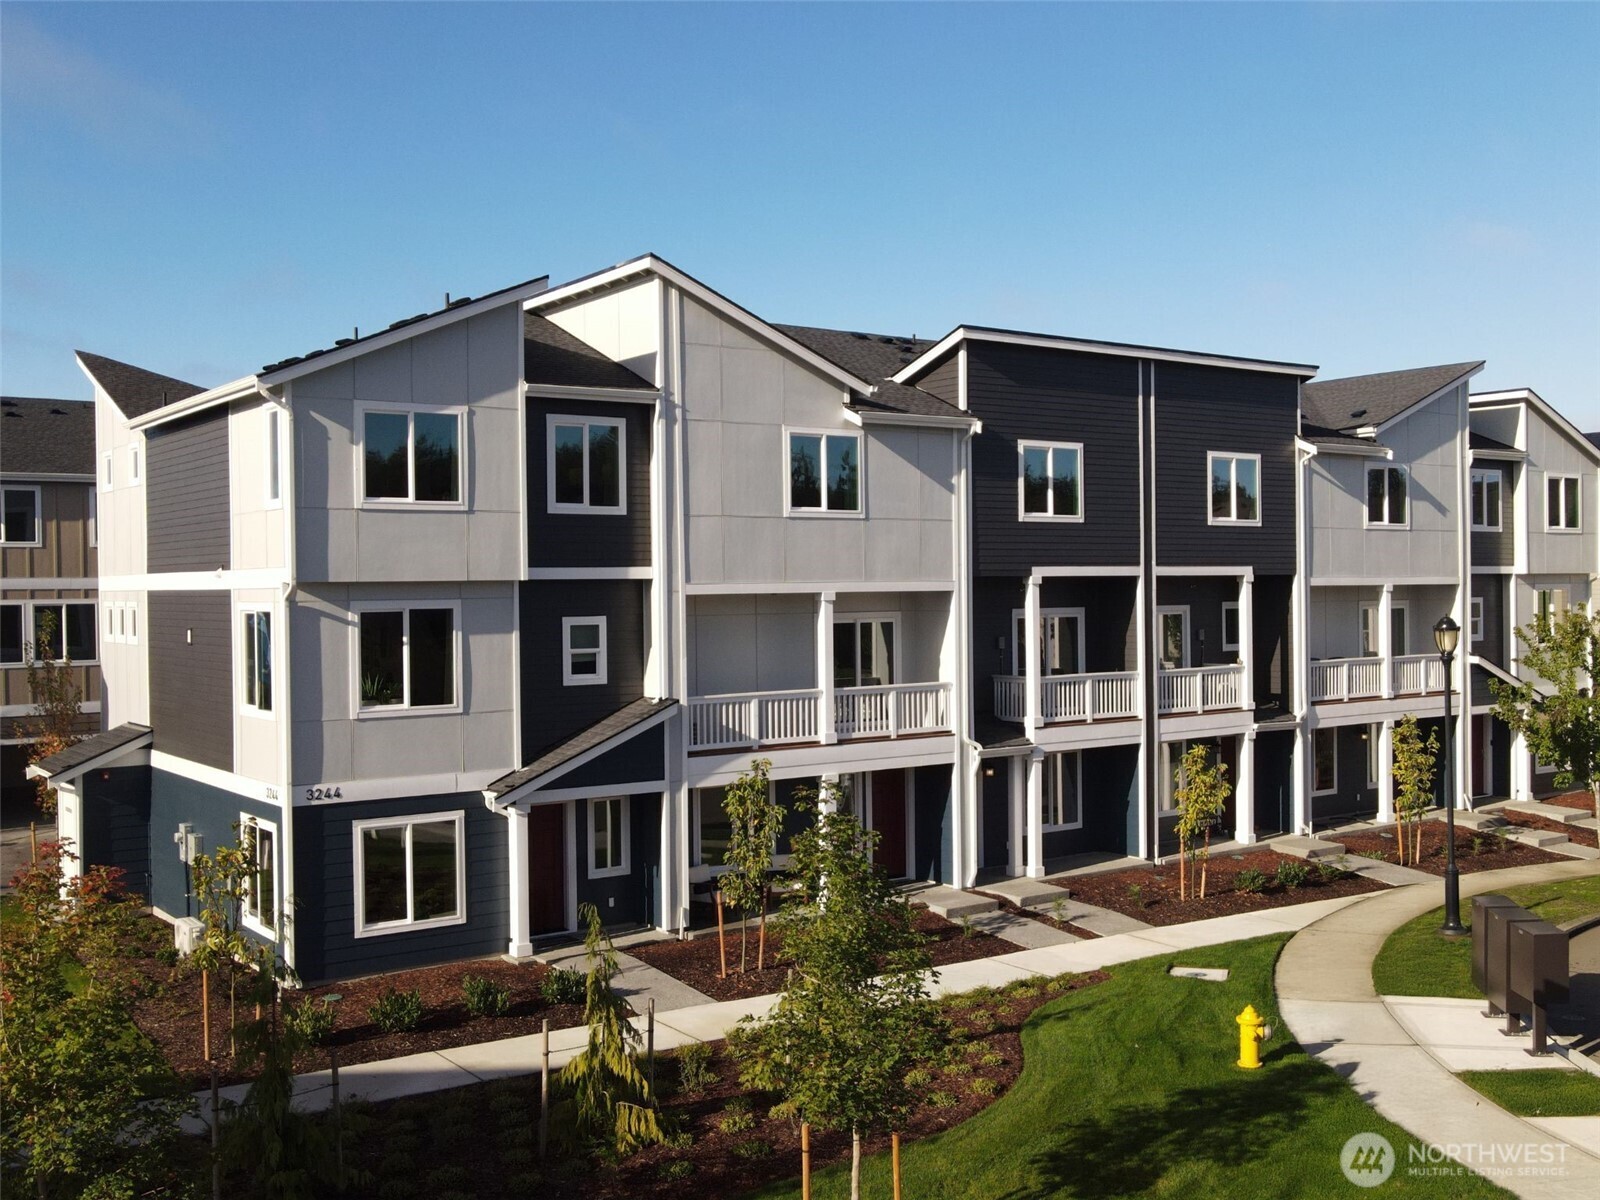
The home is a Rudd-built custom townhome in The Towns community in Ten Trails
There is a covered shared porch, and a gardening area
The covered porch and front patio, great for summer leisure activities
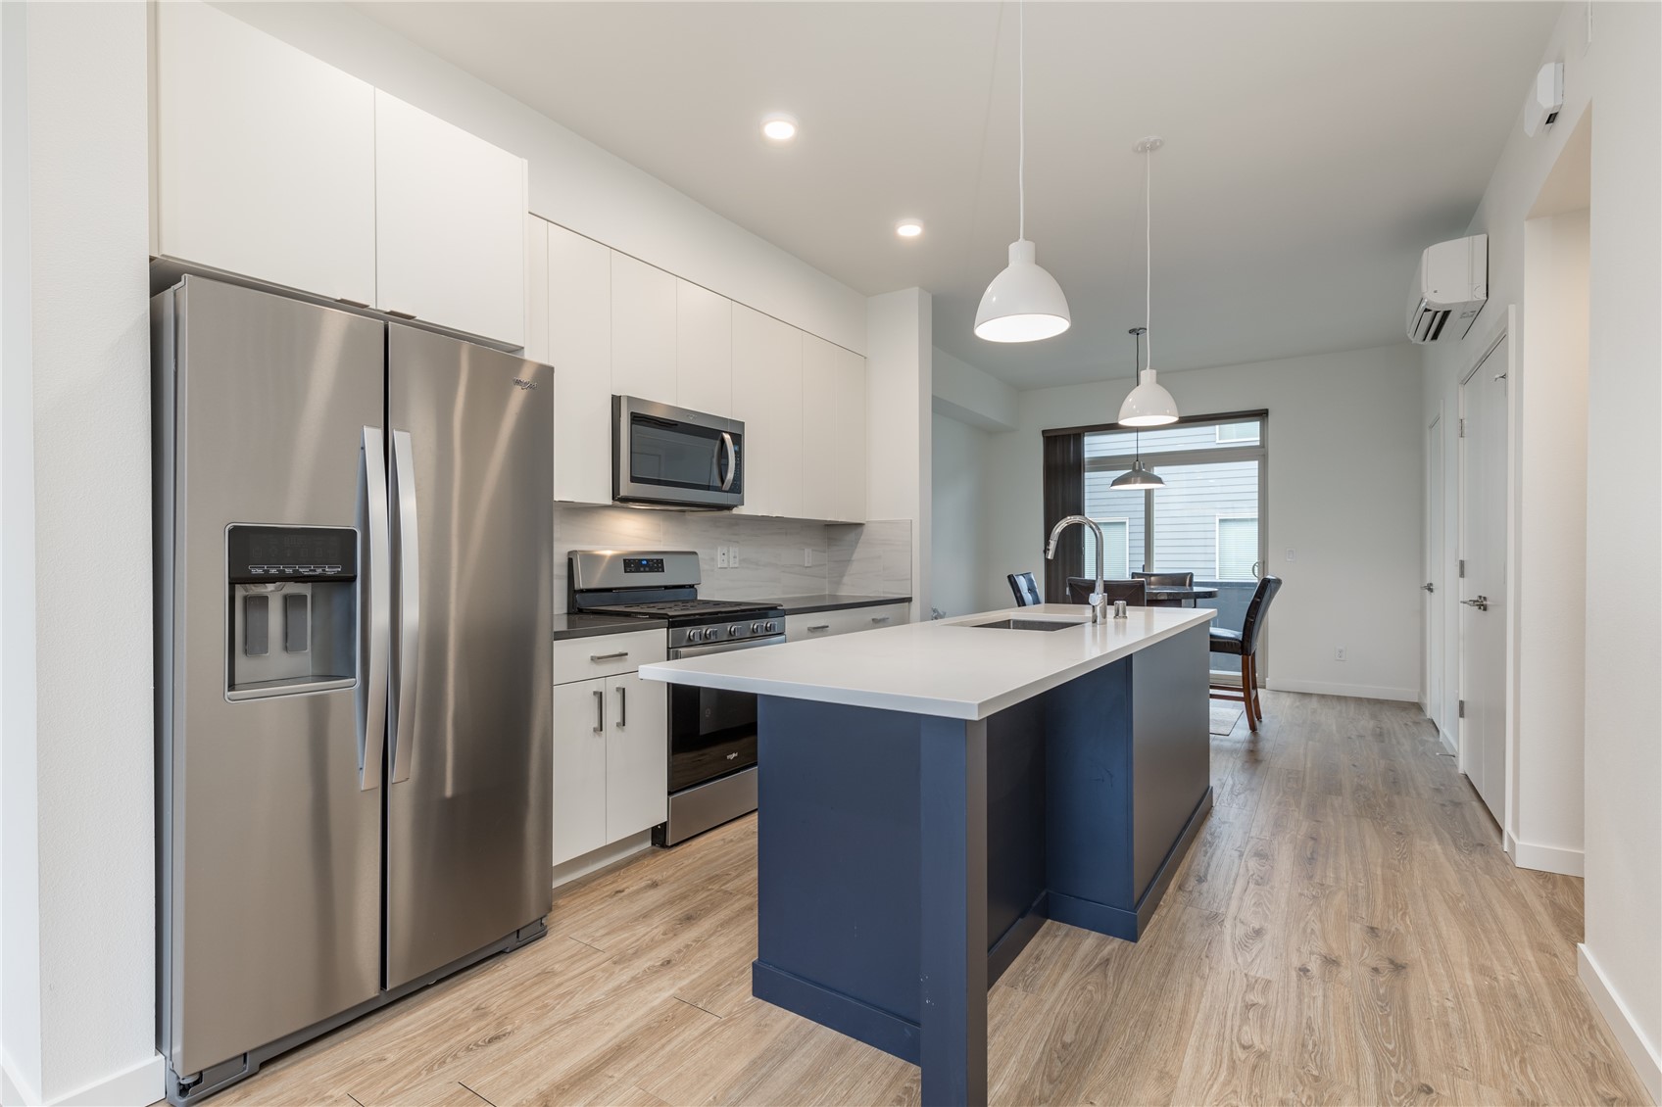
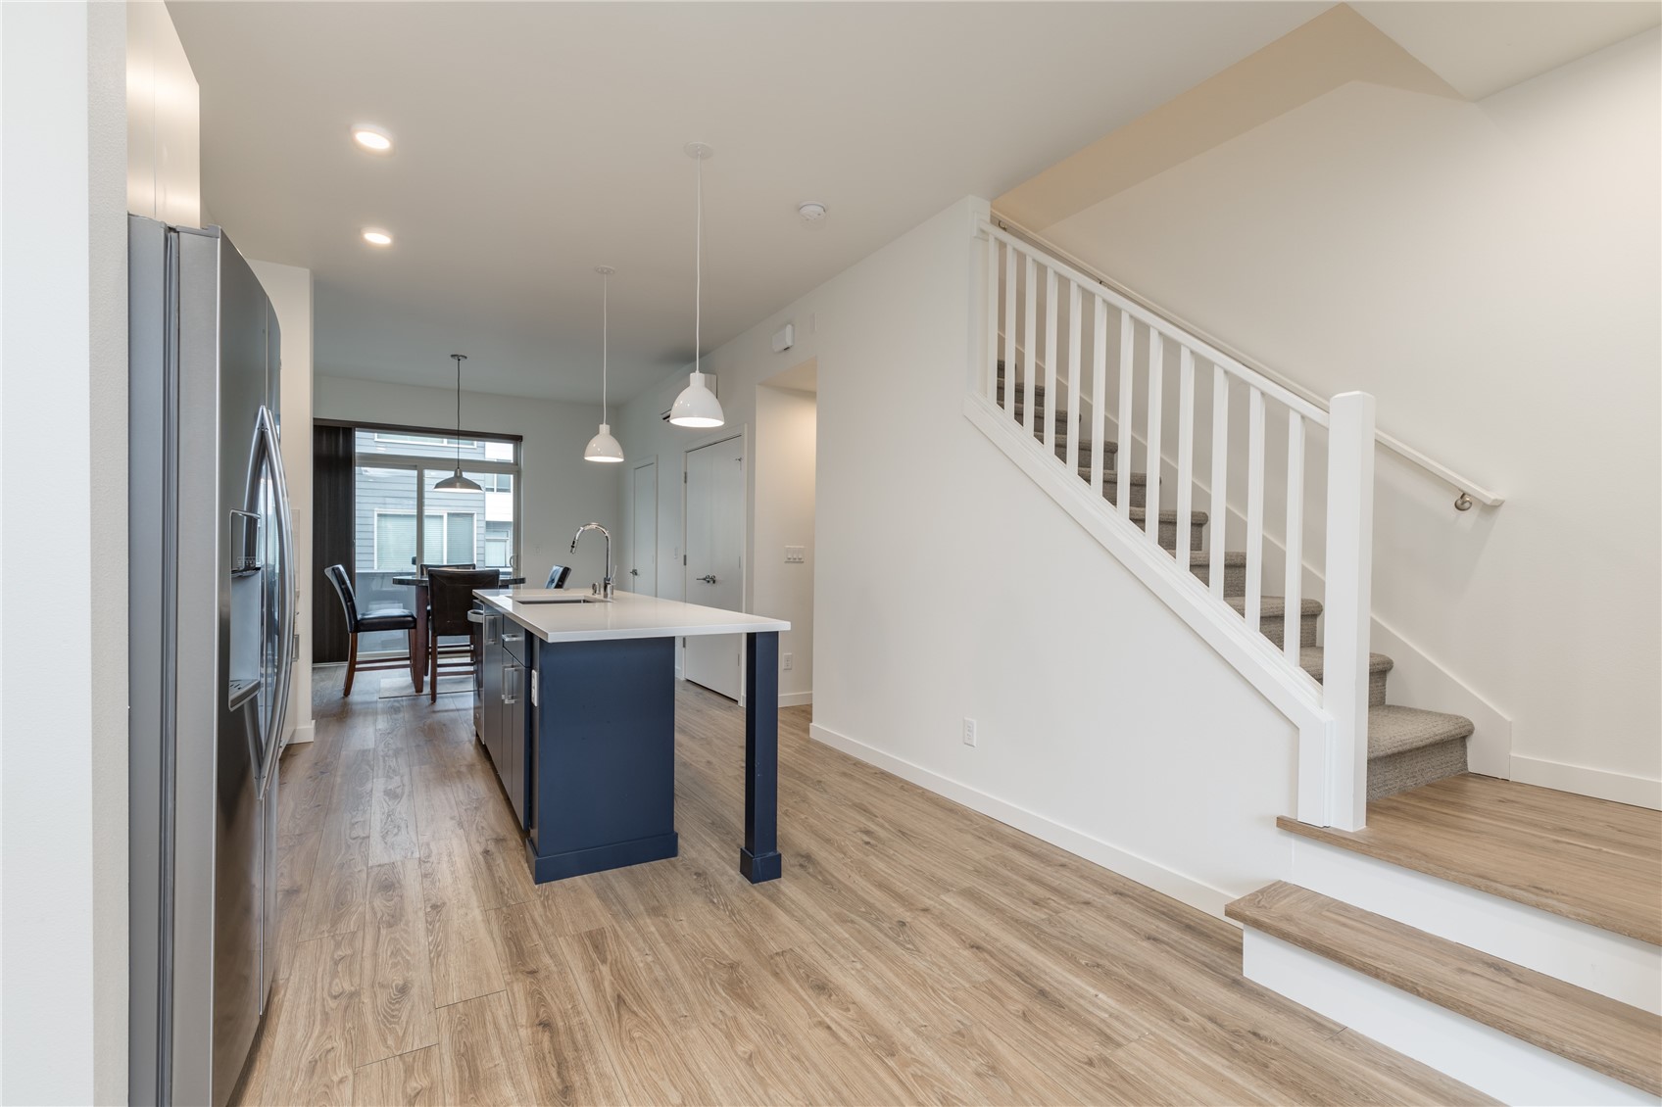
Ultra-modern kitchen features a quartz island and counters, stainless appliances and a gas cooktop. There is spot and can lighting, and vinyl plank flooring. Notice also the Mitsubishi Mini-Split HVAC
A view of the counters, cabinets and dining room. The cabinets are soft-close. and there is a stainless steel undermount sink
A view of the kitchen, and family room
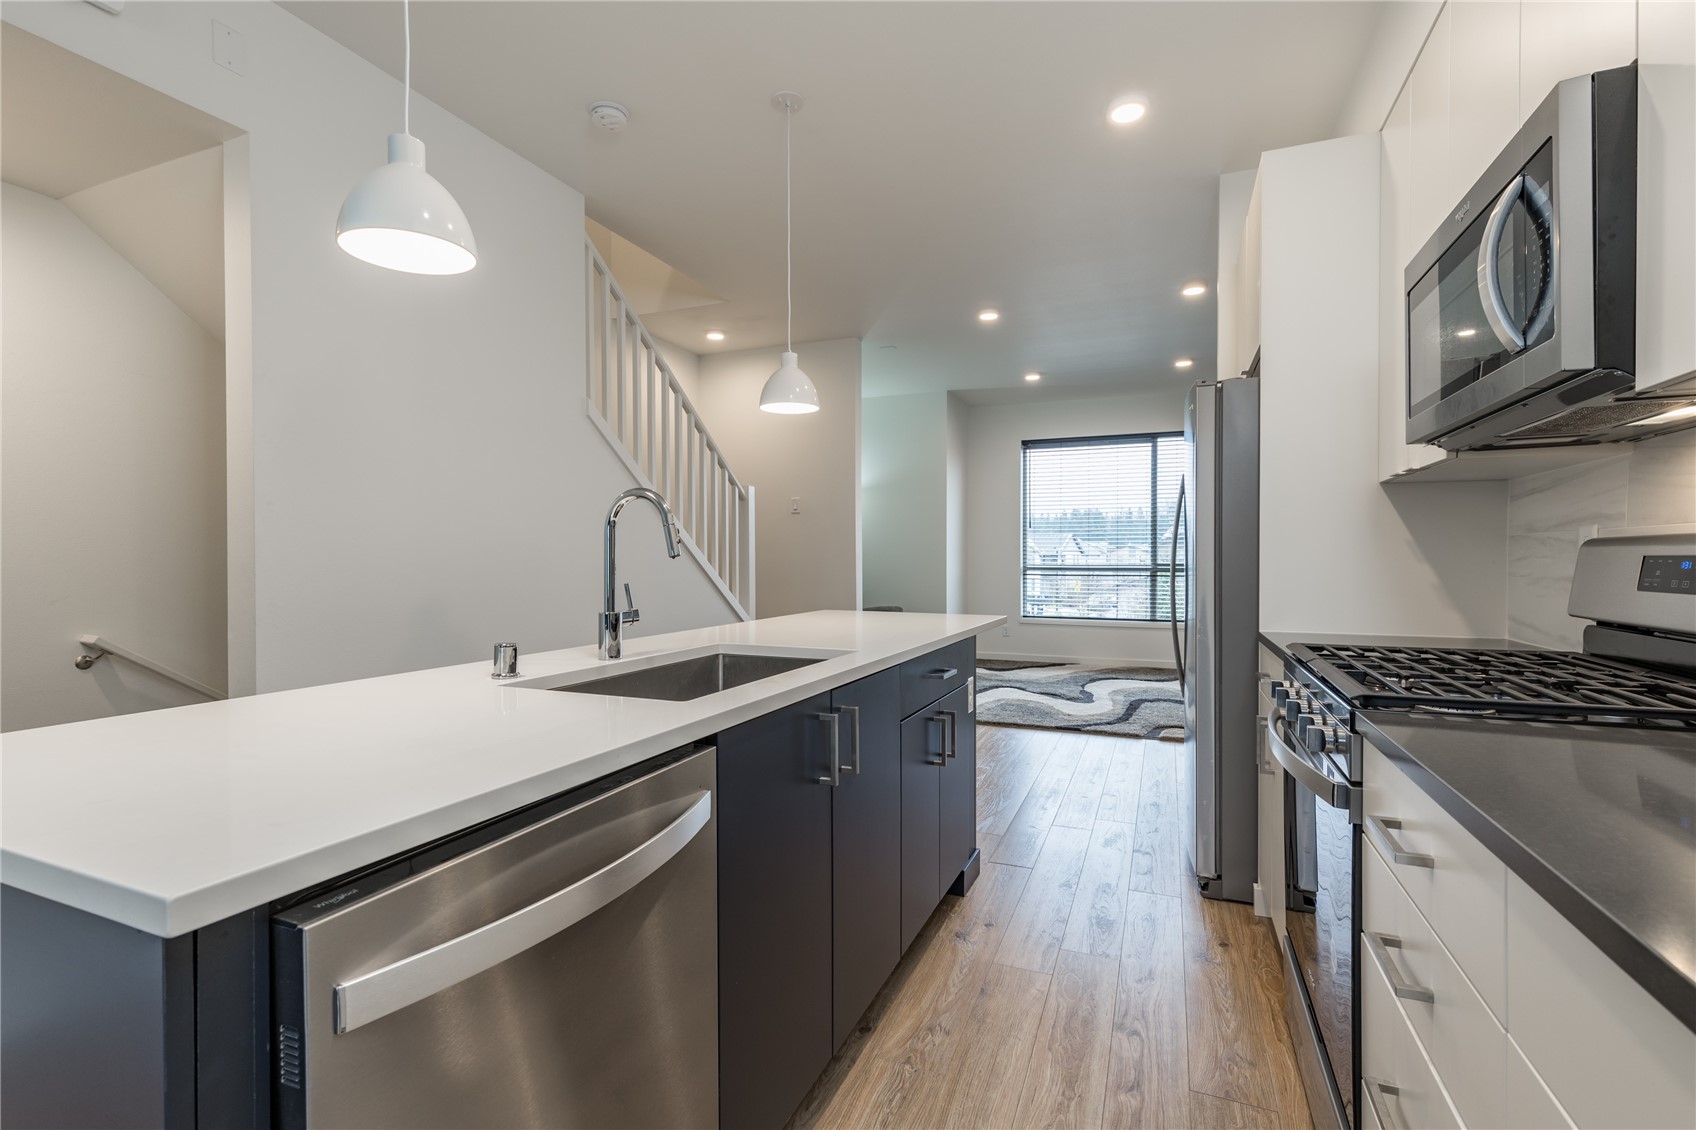
Another kitchen view; the island features an eating bar also
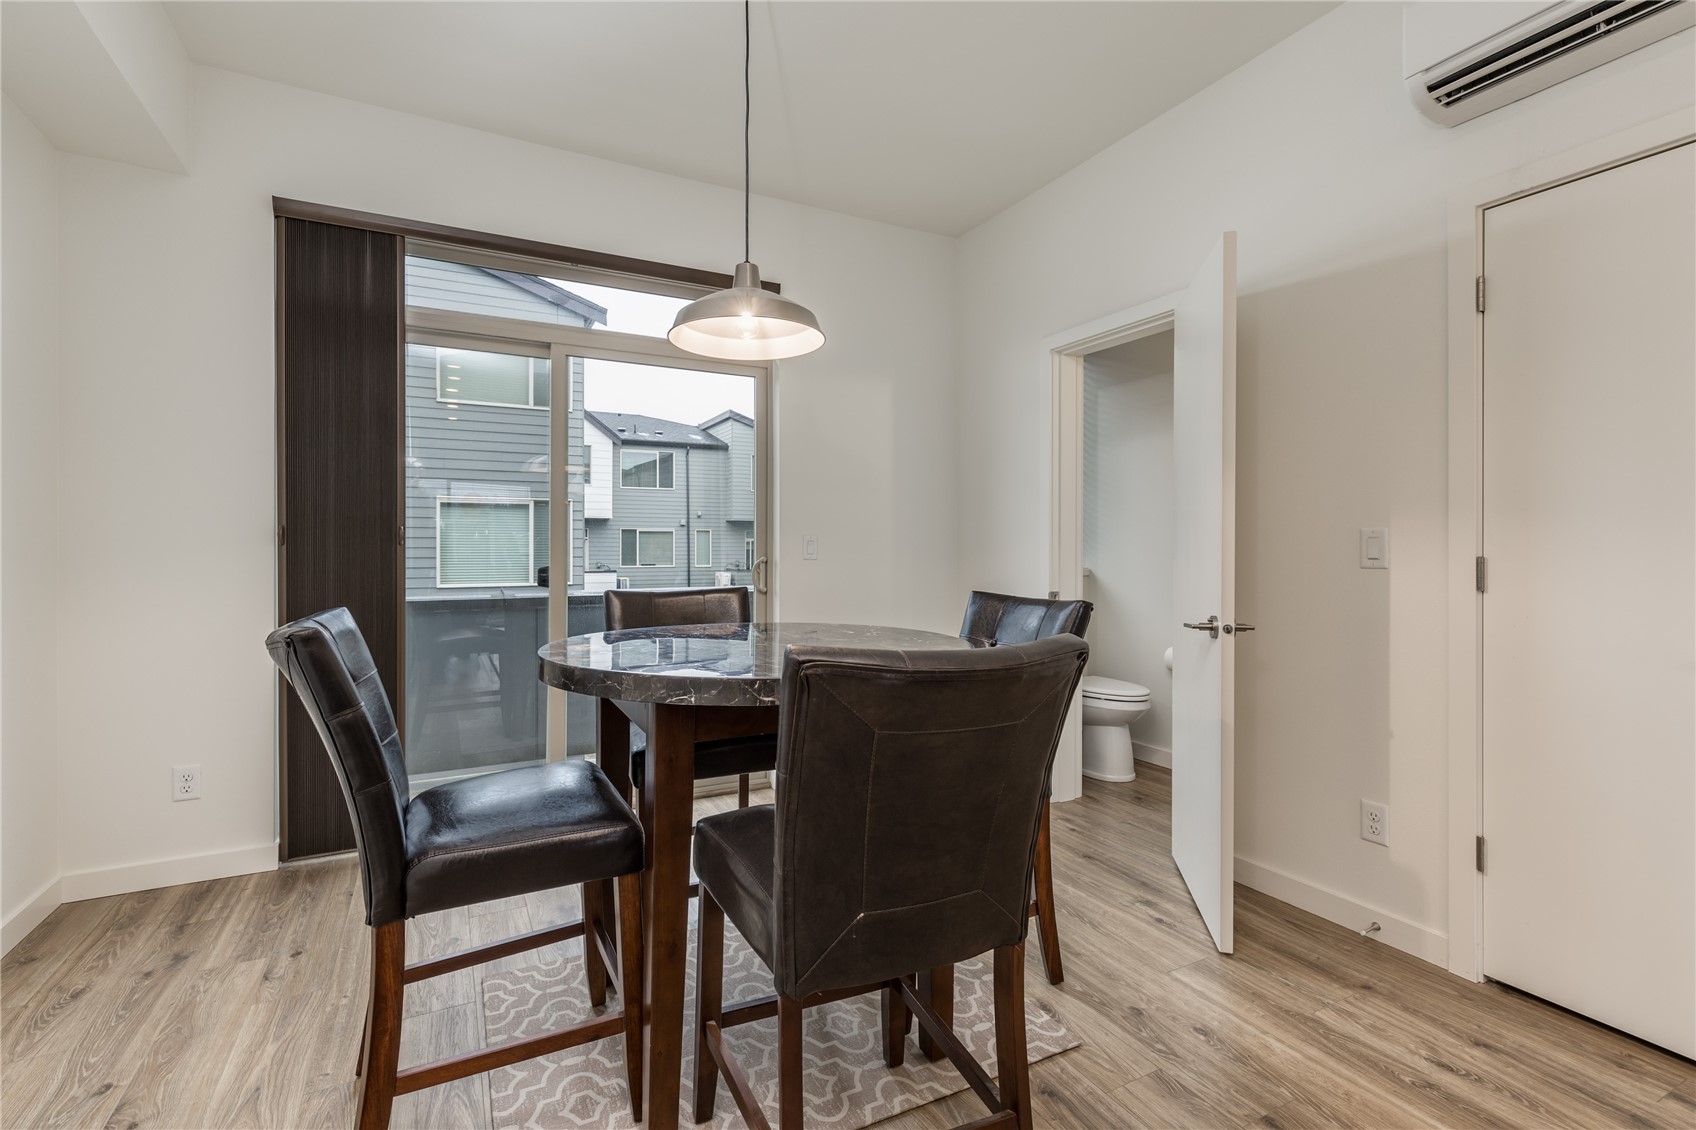
The dining room, with a convenient 1/2 bath powder room
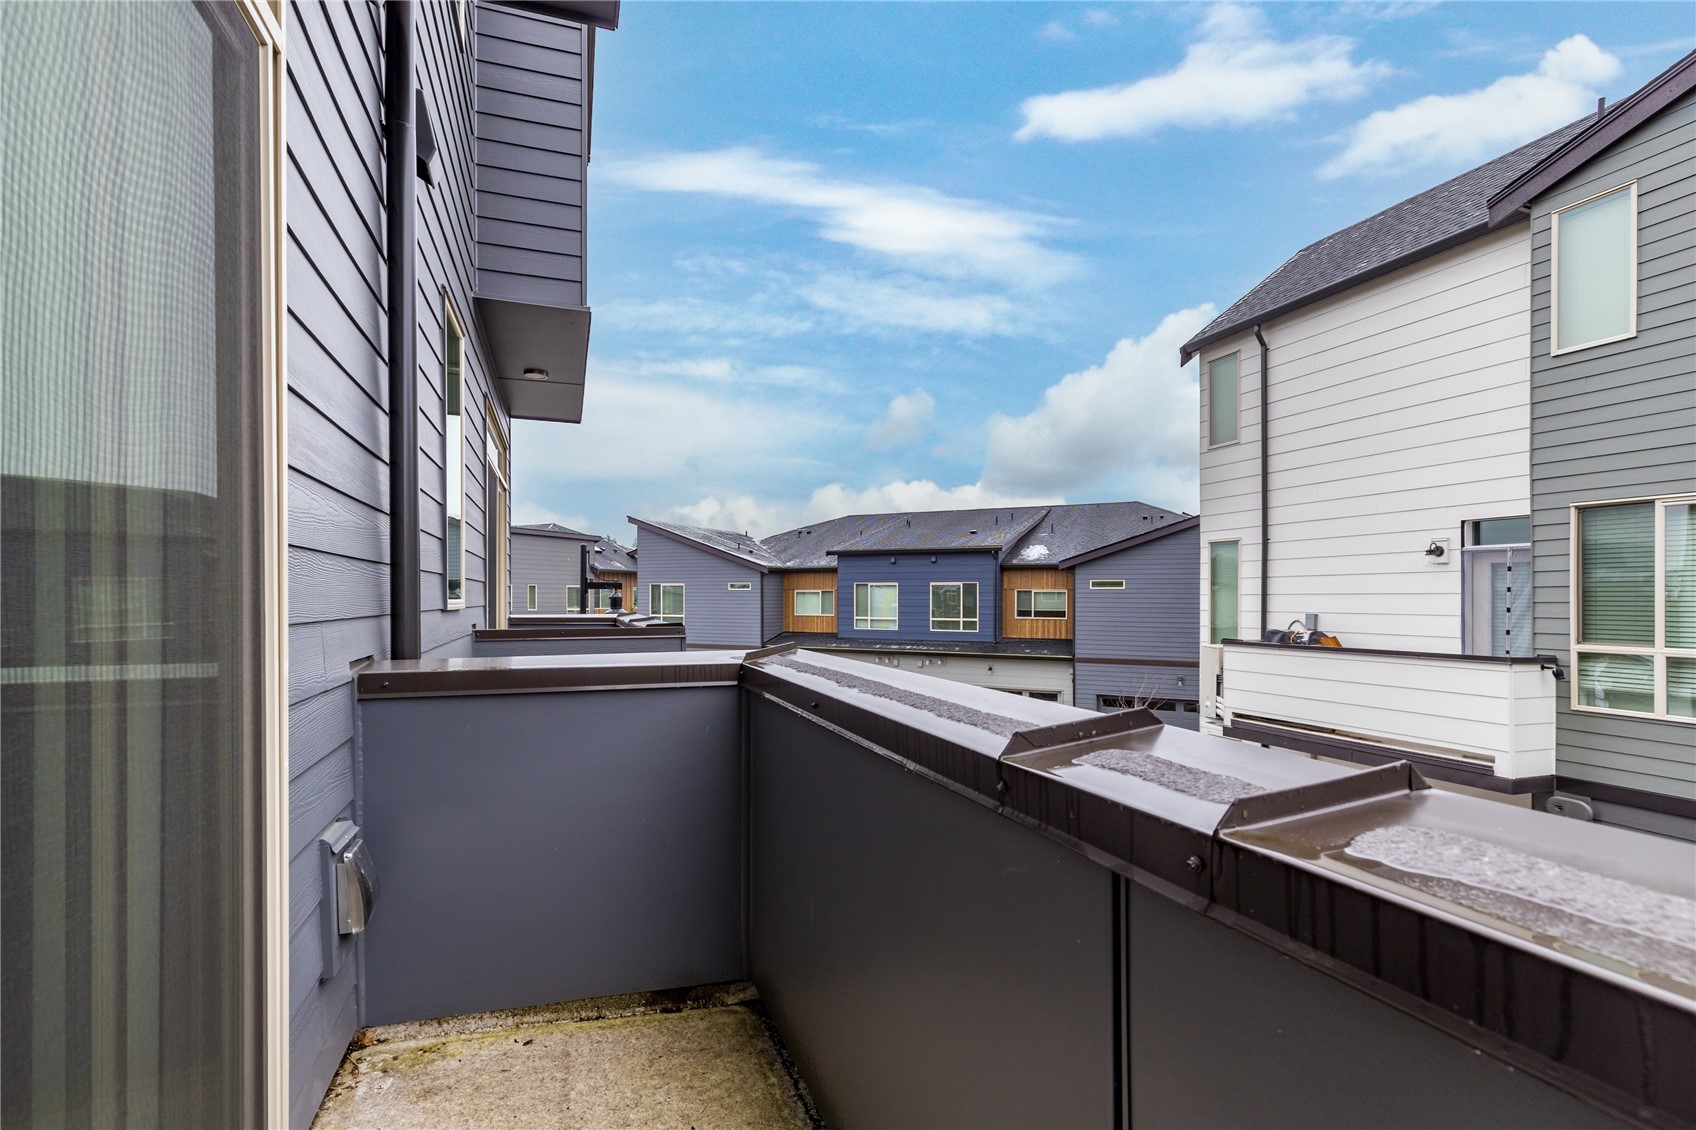
There is a balcony deck, with a gas outlet for a barbecue-no propane tanks needed! The deck's slight slant ensures efficient draining in wet weather
The main floor's 1/2 bath powder room, with a stylish and space efficient pedestal sink
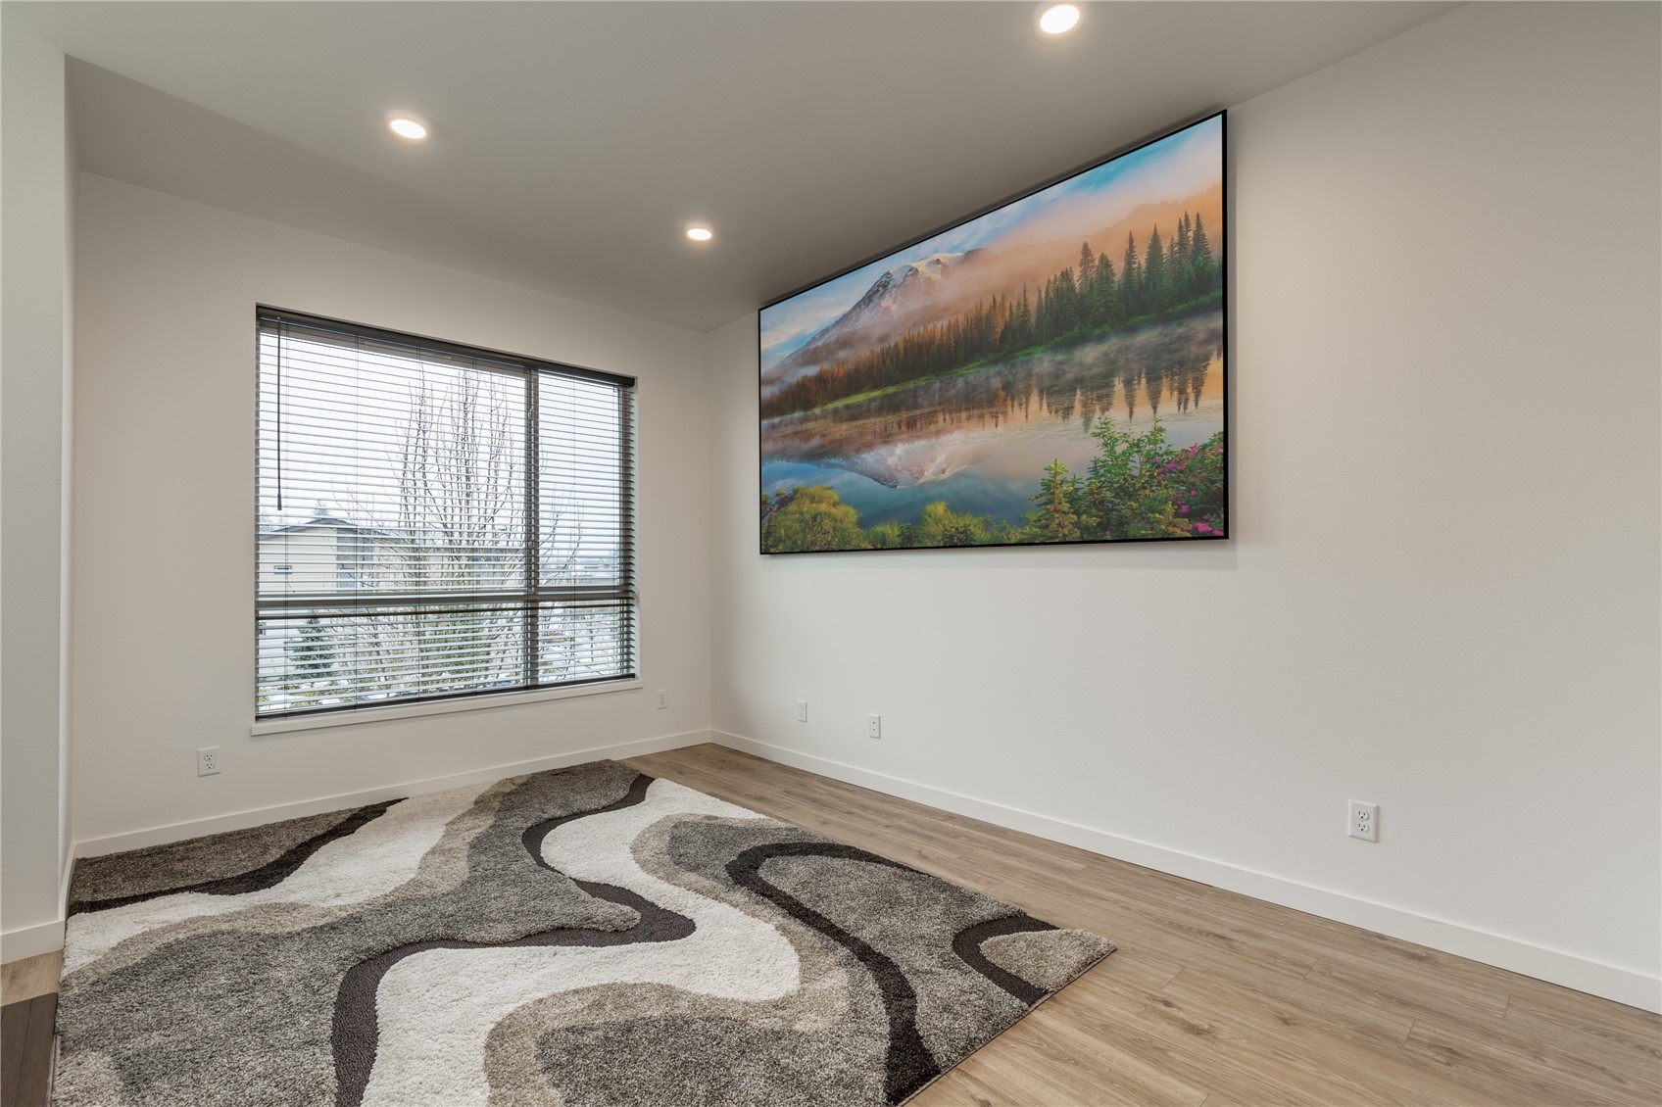
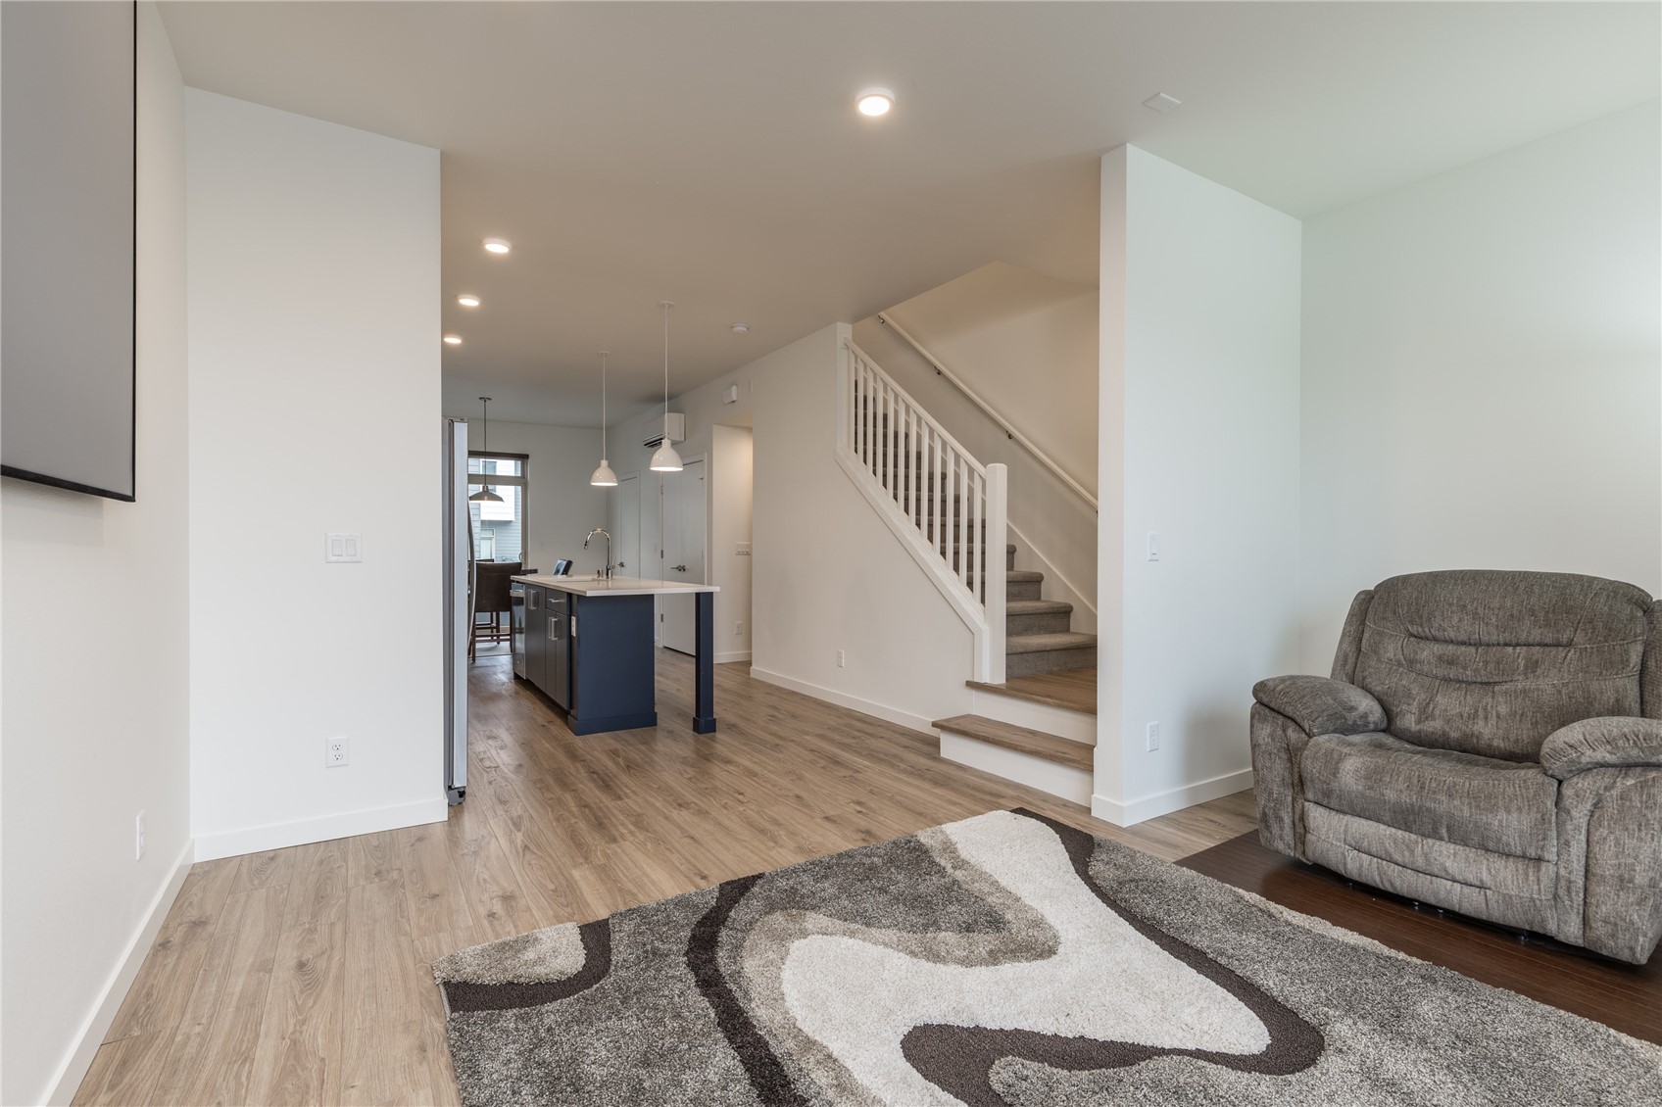
The family room is spacious, and has can lighting and vinyl plank flooring
The family room also has a comforting seating nook
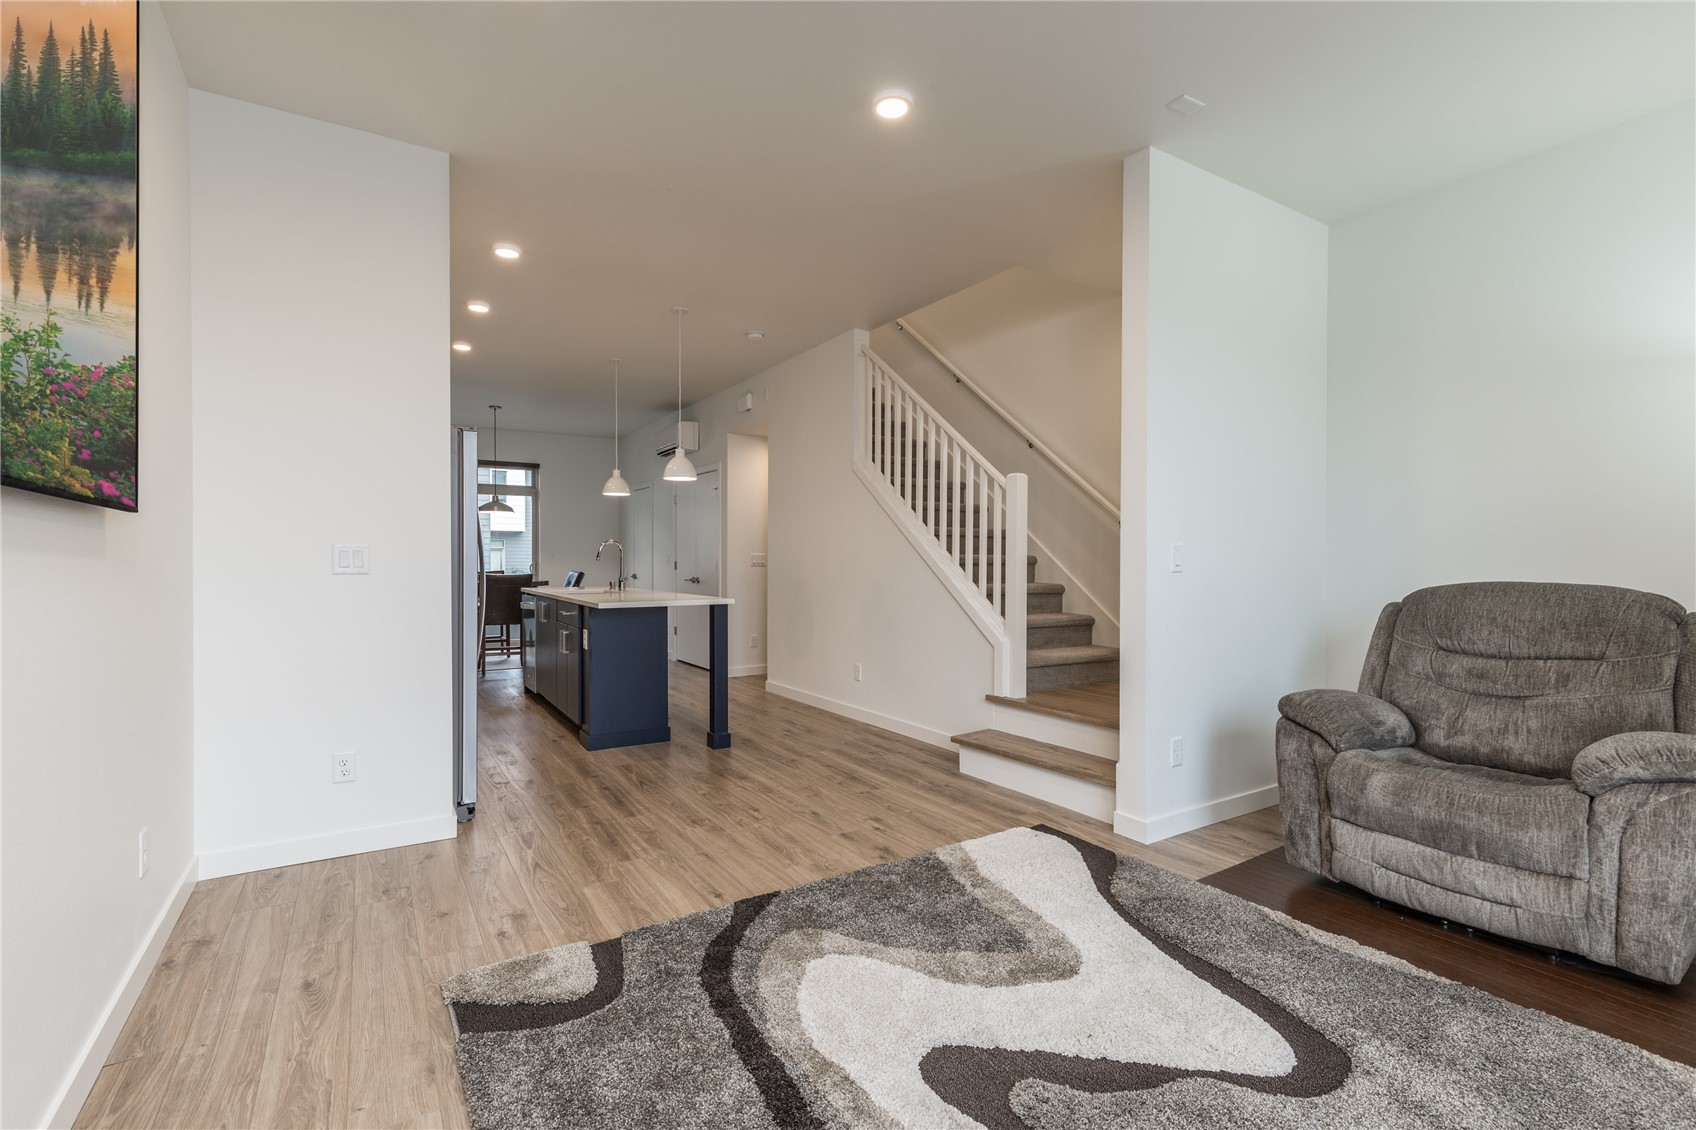
The family room as it looks into the kitchen area, and the stairs leading to the bedrooms
Notice the great illumination from the can lighting and natural lighting.
A panoramic view of the kitchen-to-dining room area view
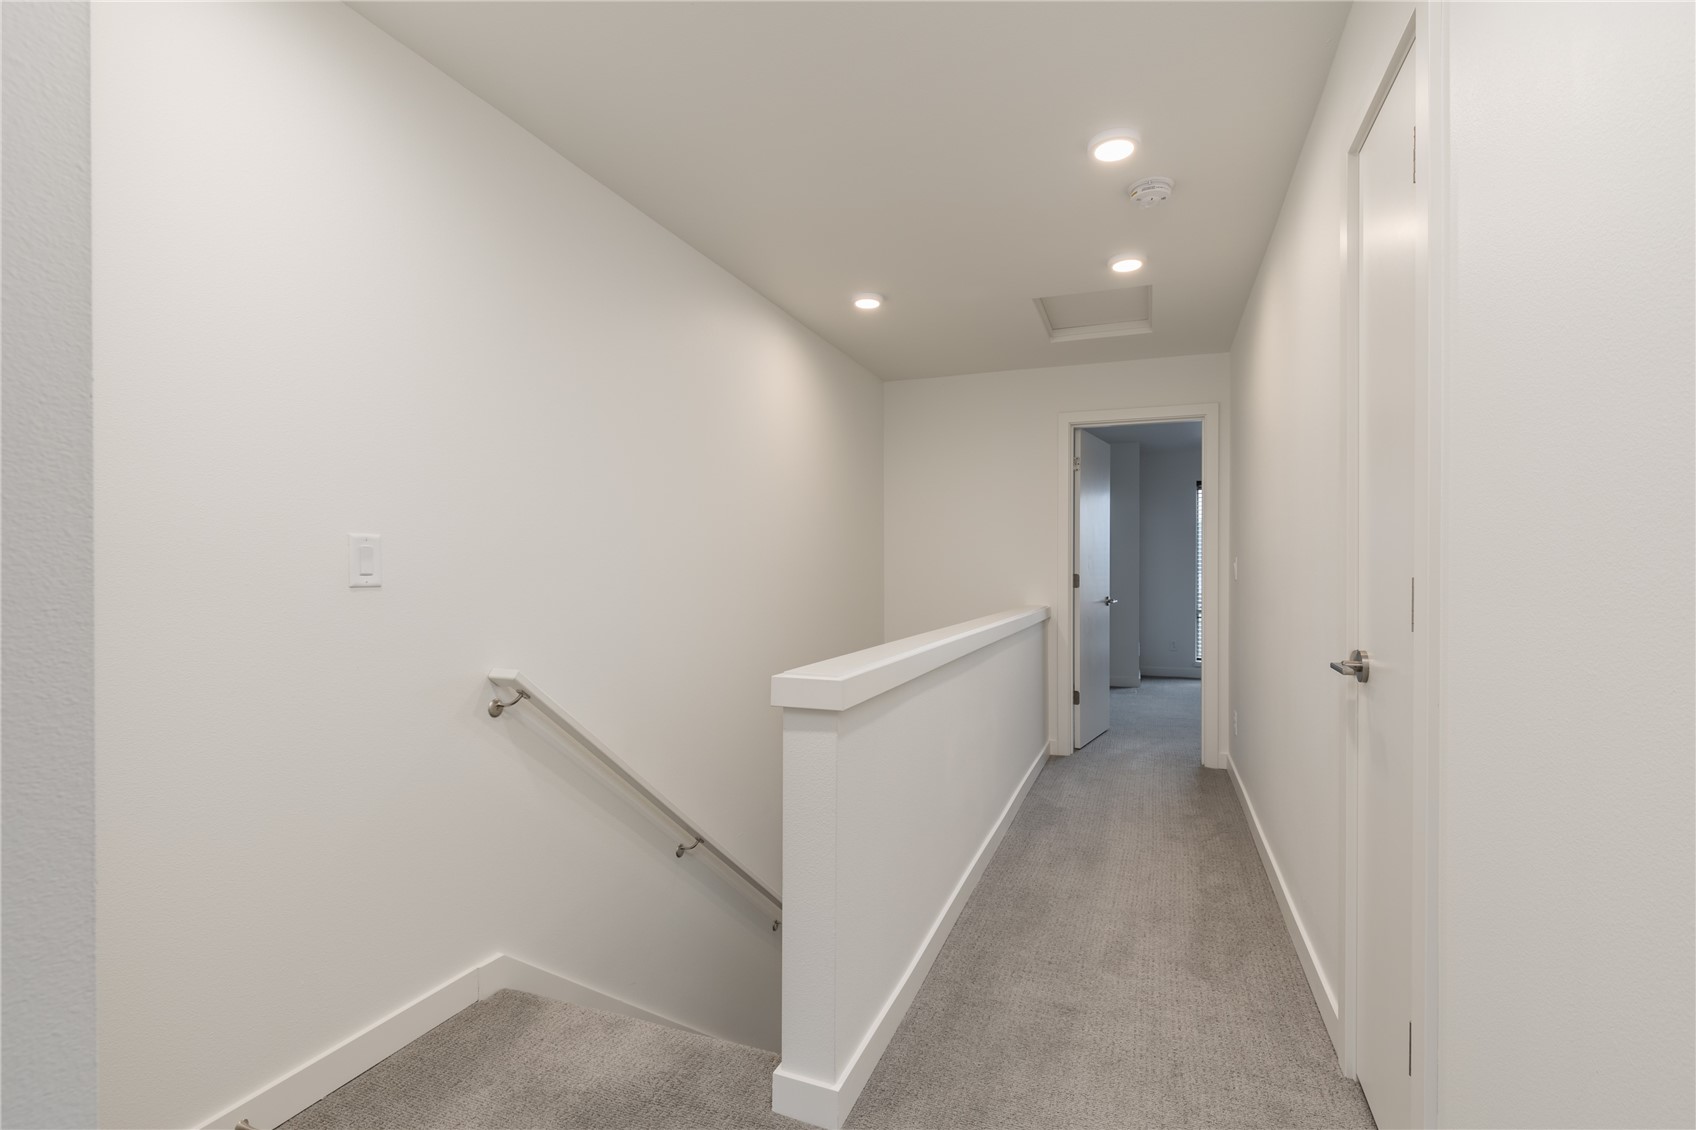
The upstairs floor features modern well-kept muted carpeting, and can lighting in the hall
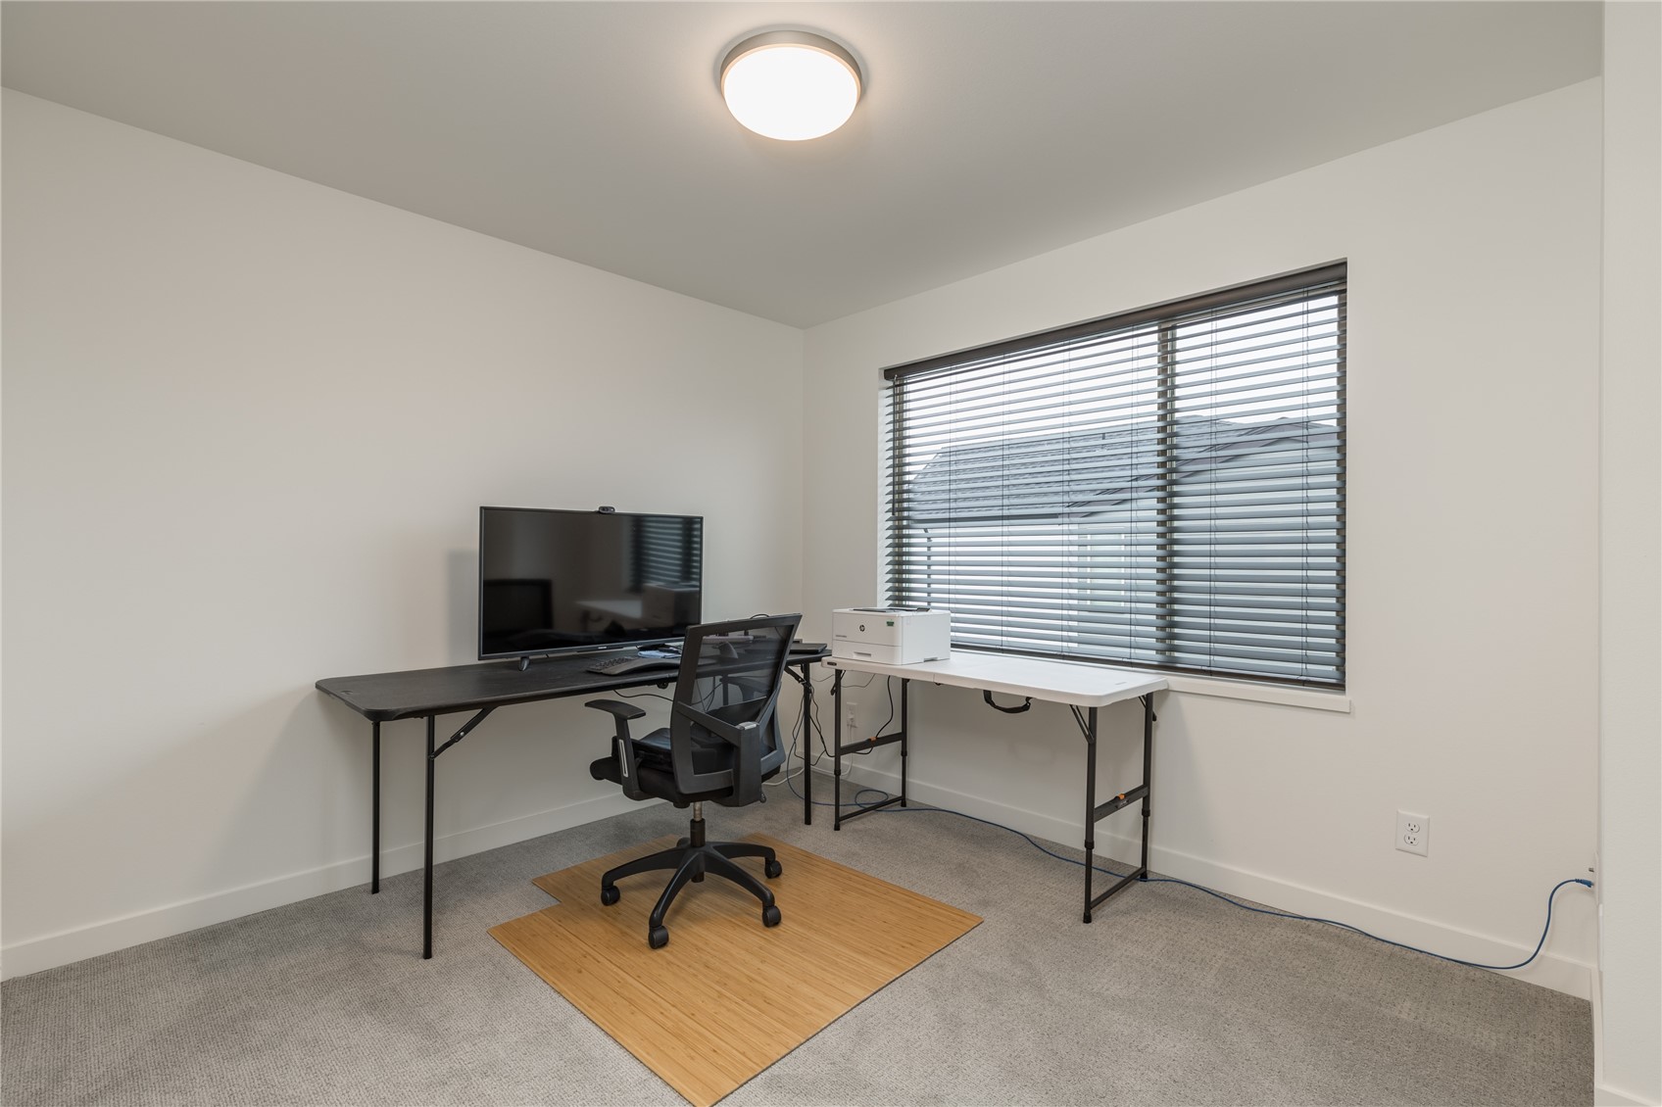
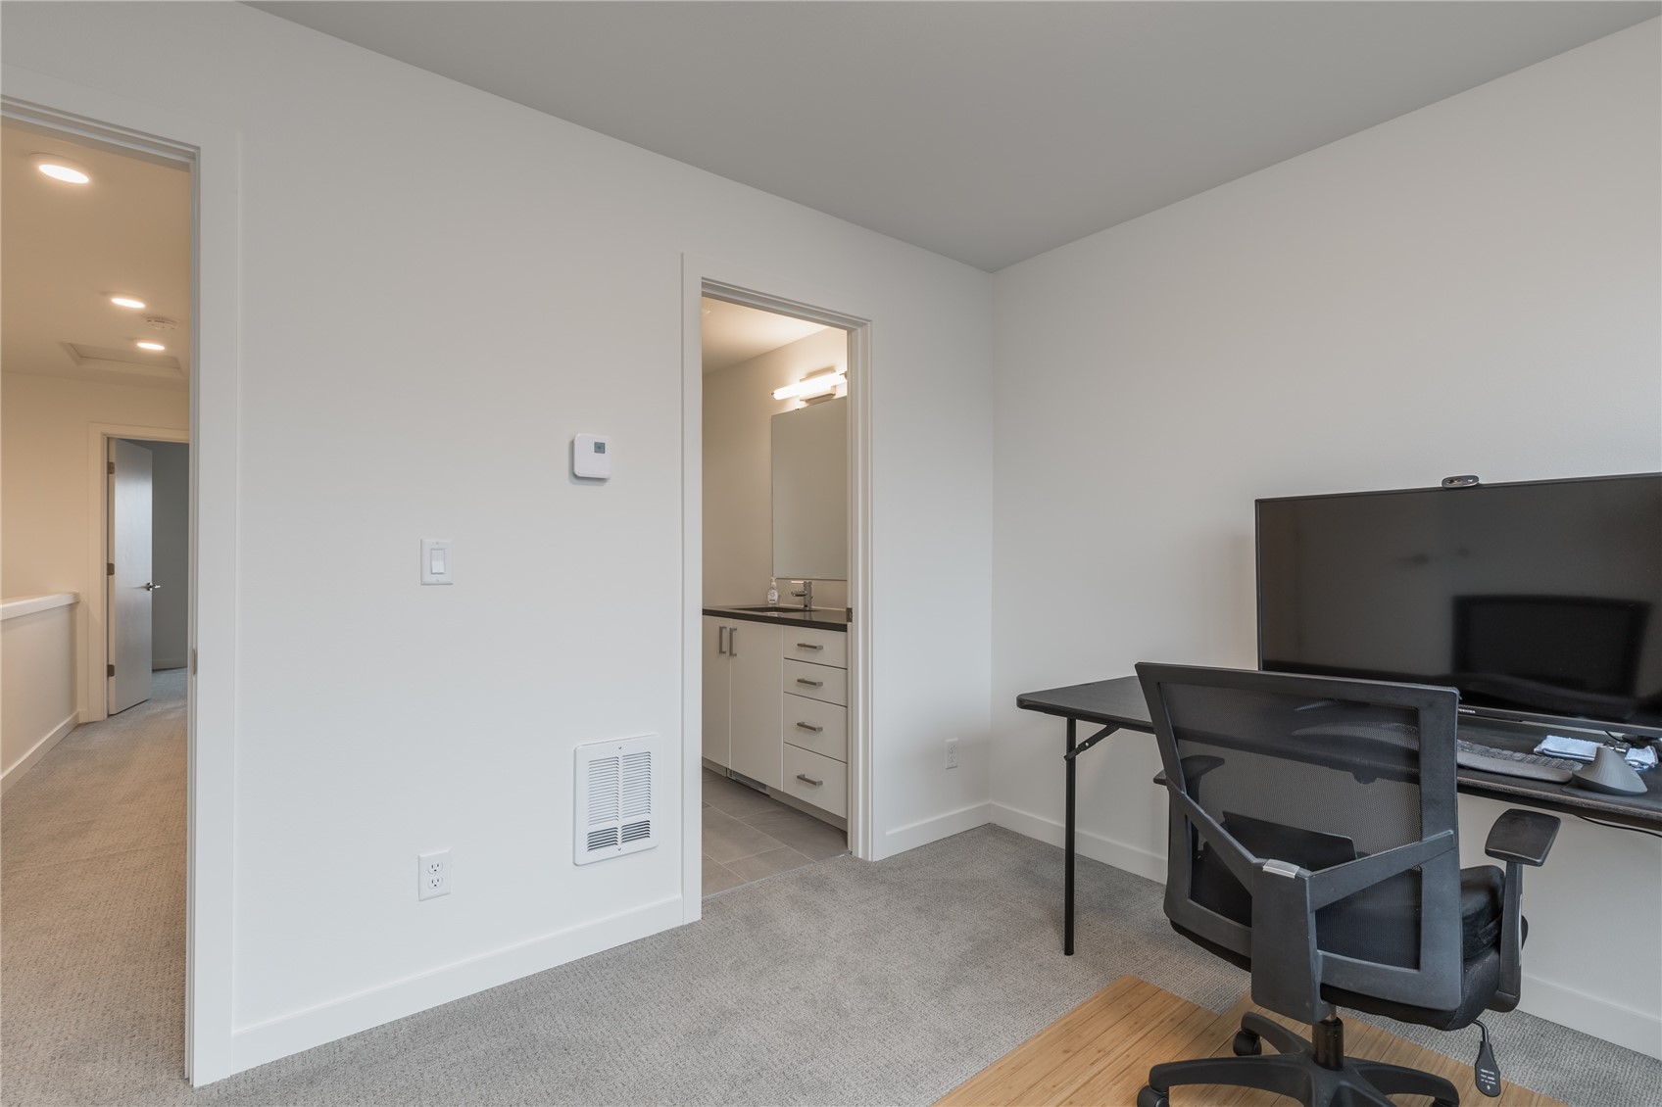
One of the bedrooms is used as an office/study, so there's great usage flexibility in the floorplan
A view of the main bath from the bedroom/office
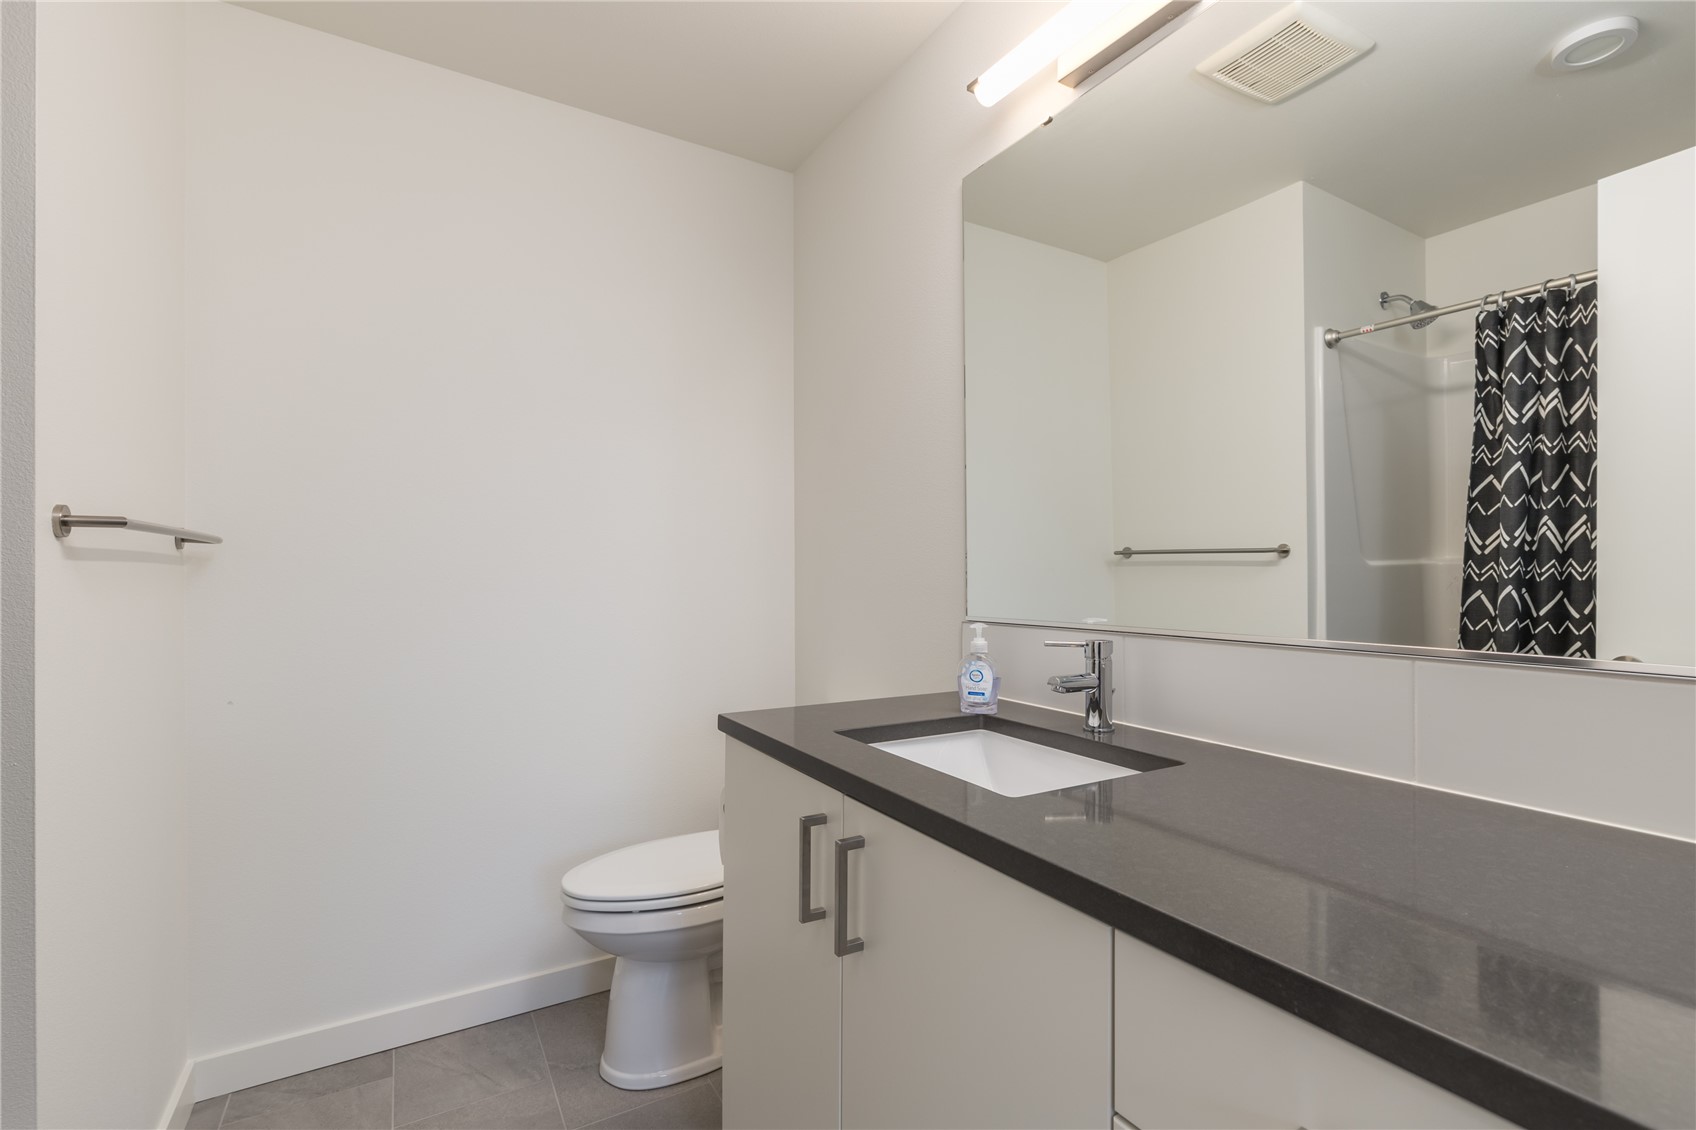
The main bath has quartz countering and a tub/shower
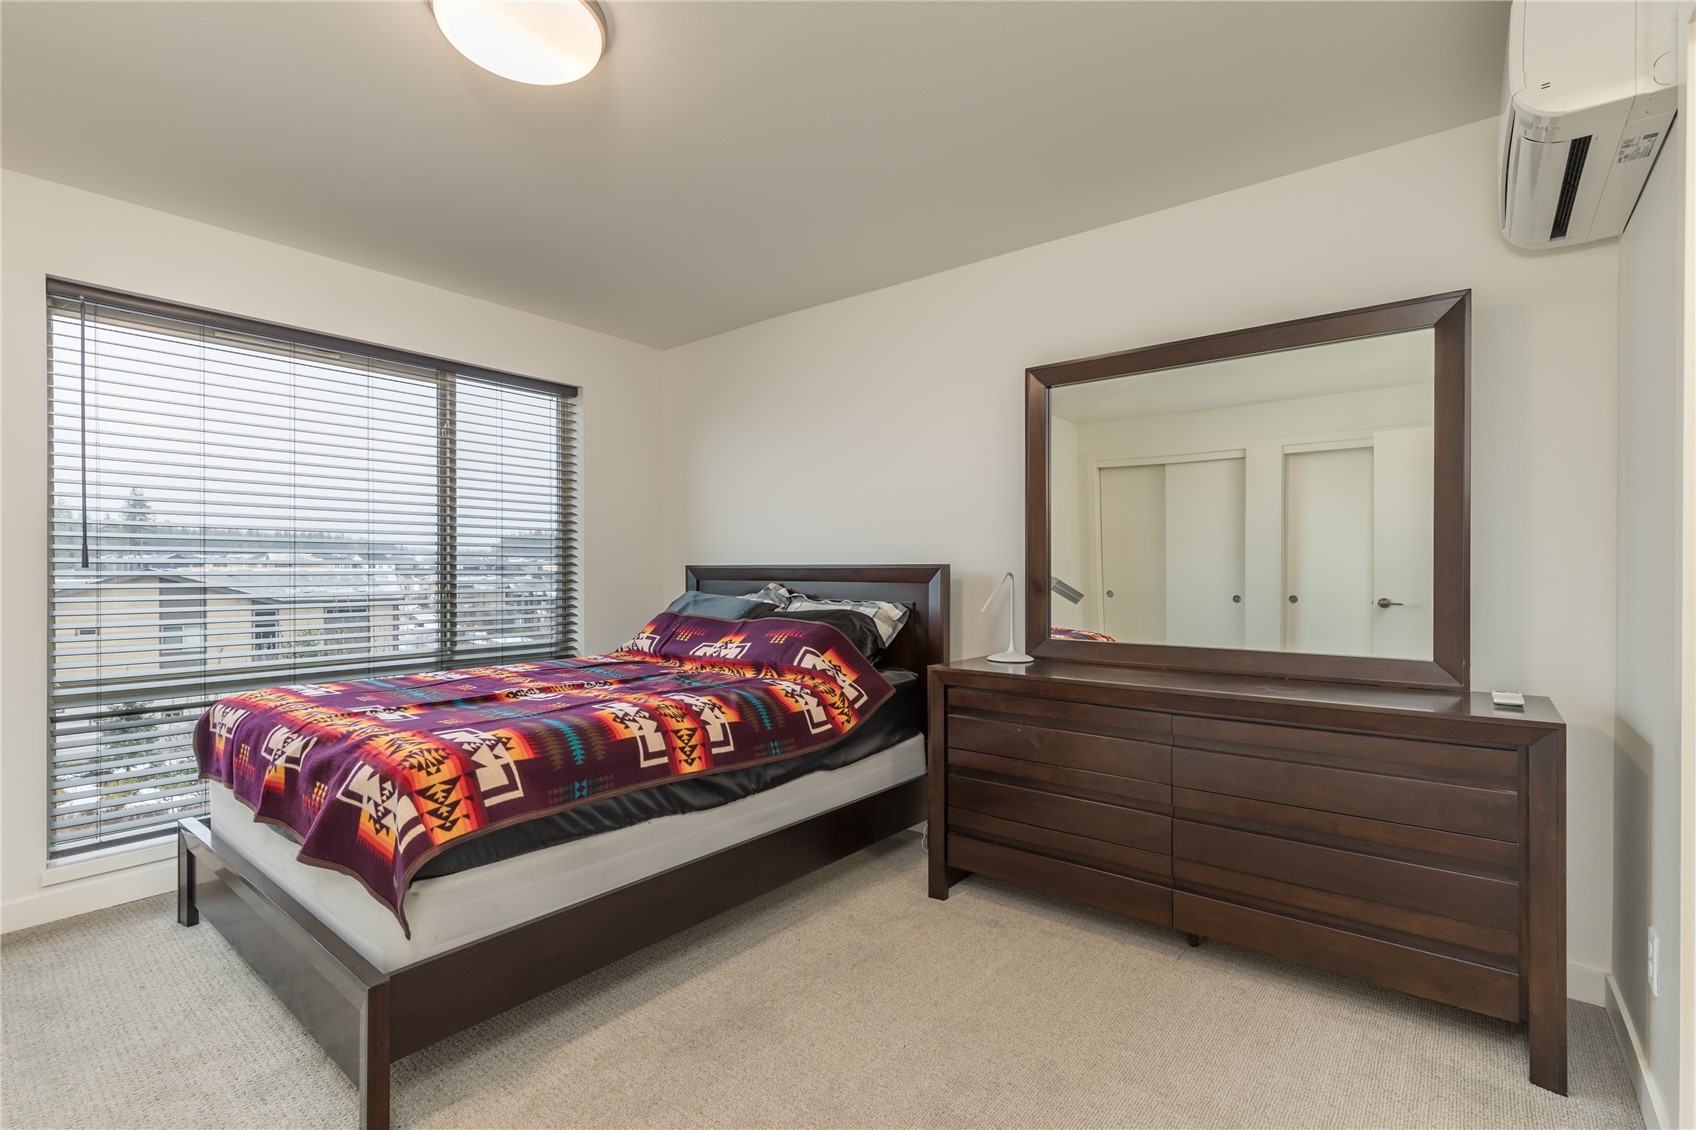
The primary bedroom has carpeting, a dedicated Mitsubishi Mini-Split for HVAC, and a great view
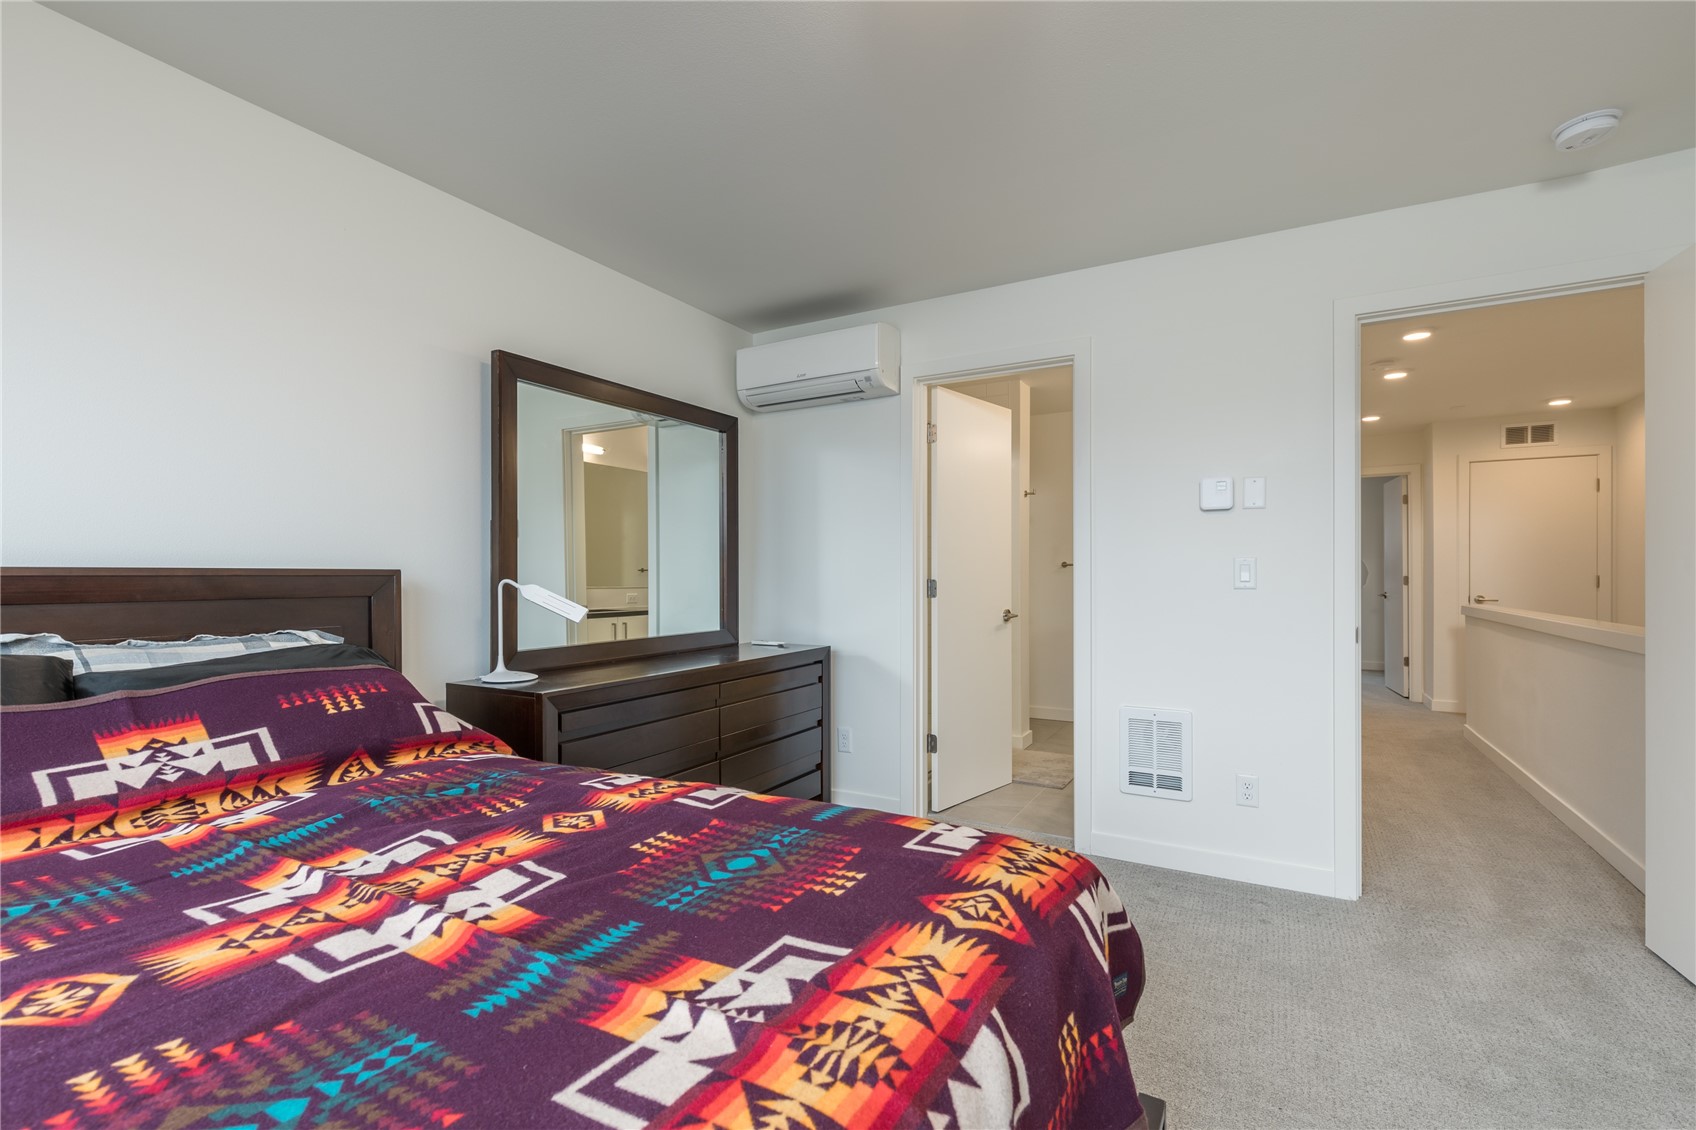
A view of the primary bedroom, leading to the primary bath. There is also an in-wall individual temperature controllable heater
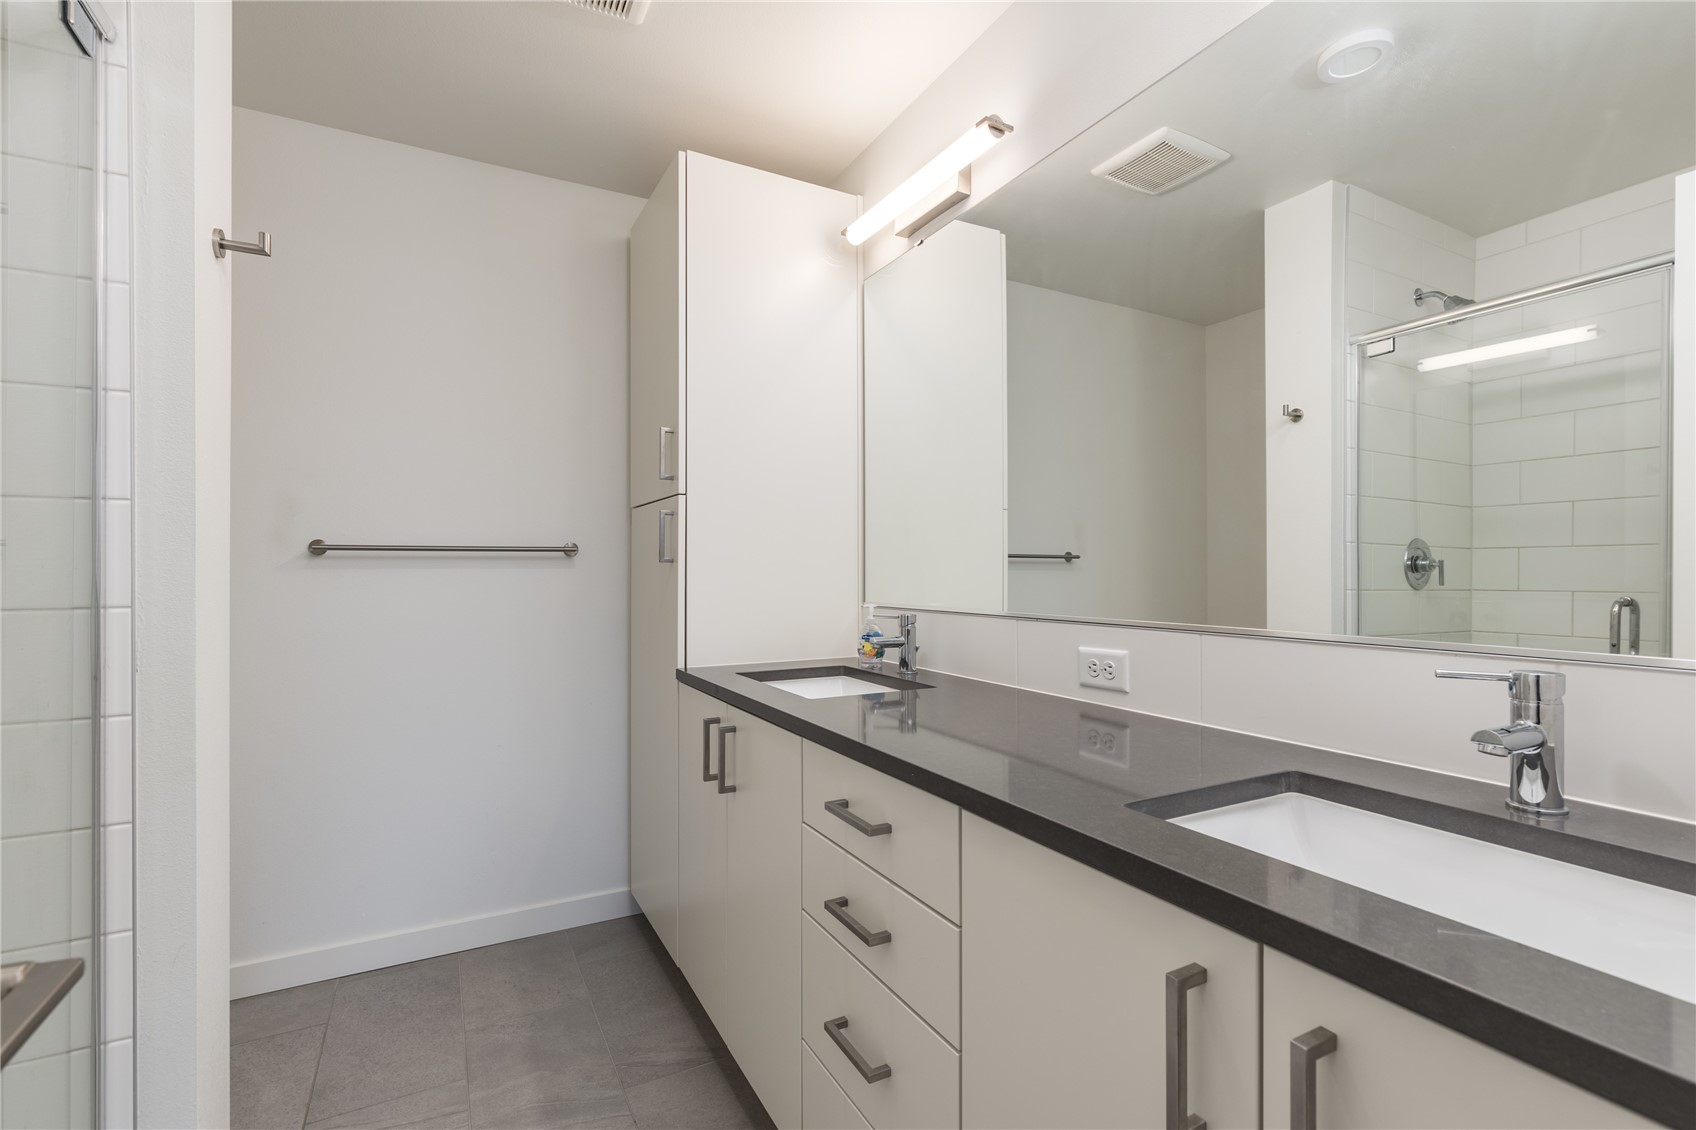
The primary bath features quartz counters and separate sinks and cabinets, as well as soft yet efficient area lighting
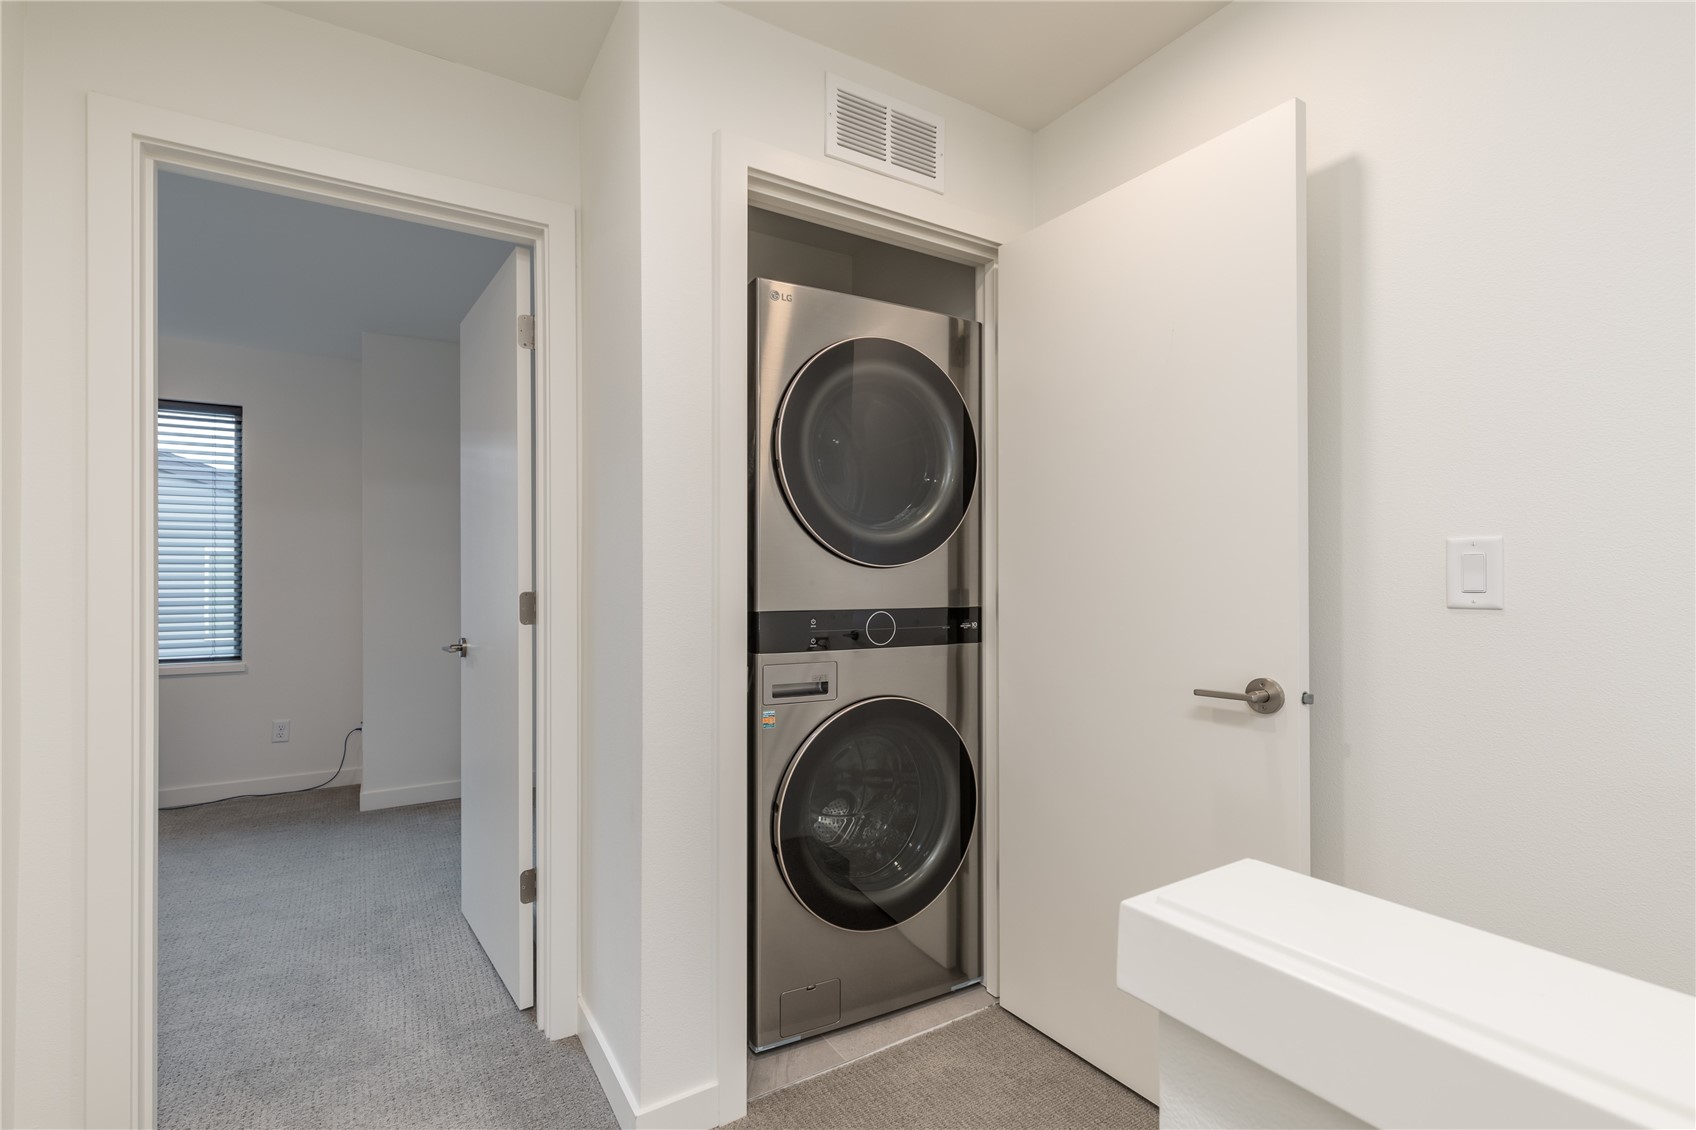
There is an efficient stackable washer and dryer, which will remain with the home
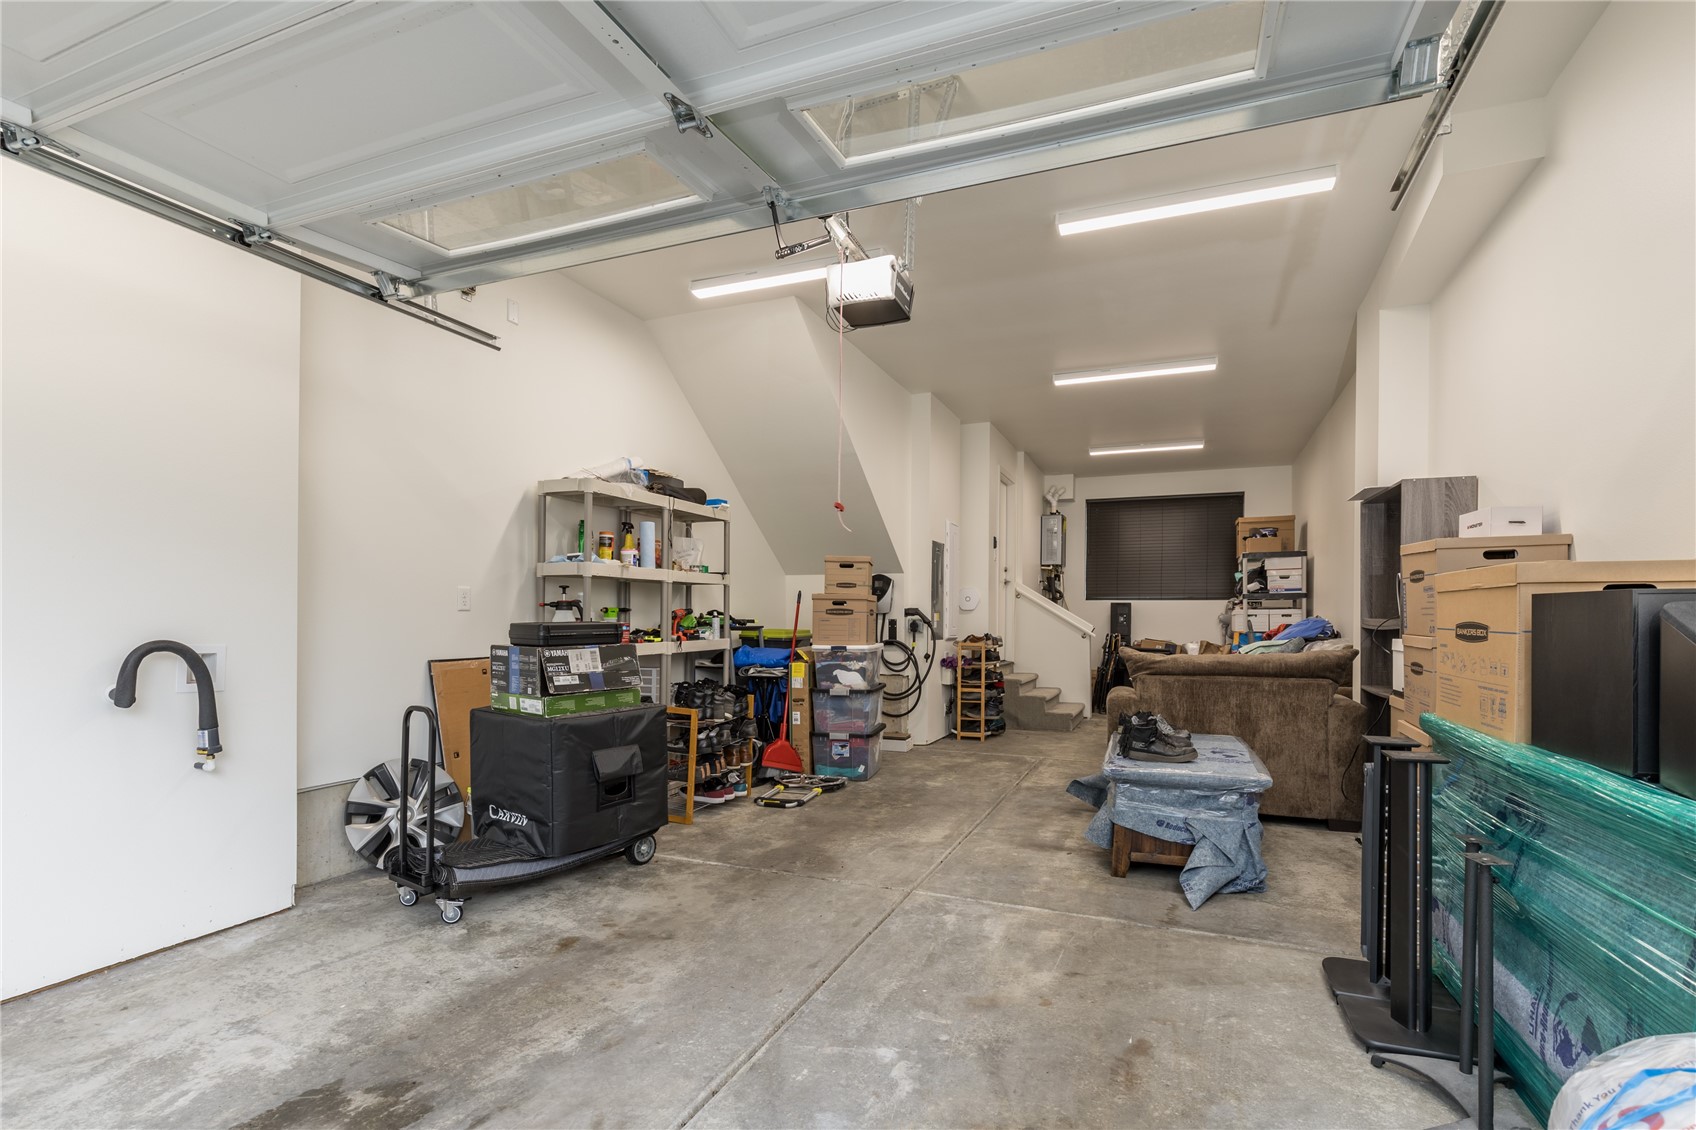
The garage, on the first floor has an electric car charger and a tankless water heater
The garage is a two-car tandem set up, with storage areas and good lighting
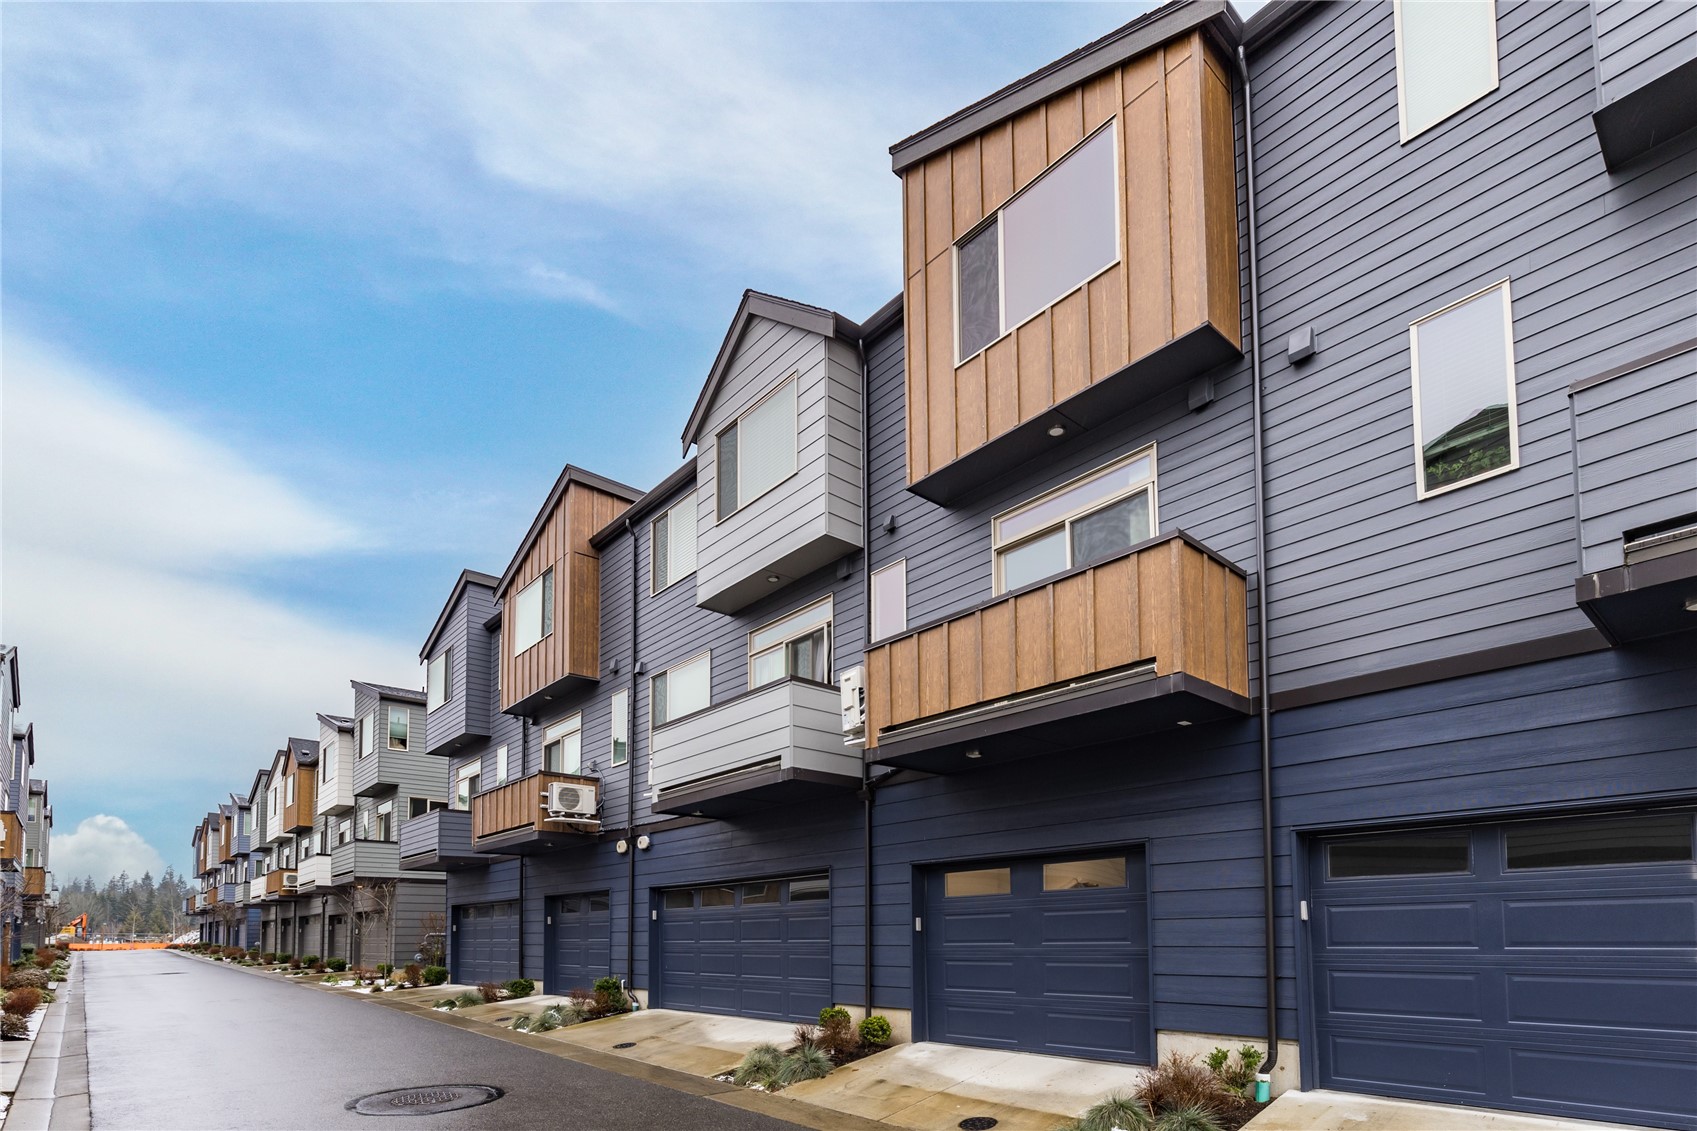
The back of the townhome with the garage entrance, balcony/deck, and a modest gardening area
Another view of the wide ally that services the townhomes' garages
A closer view of the townhome's garage and balcony
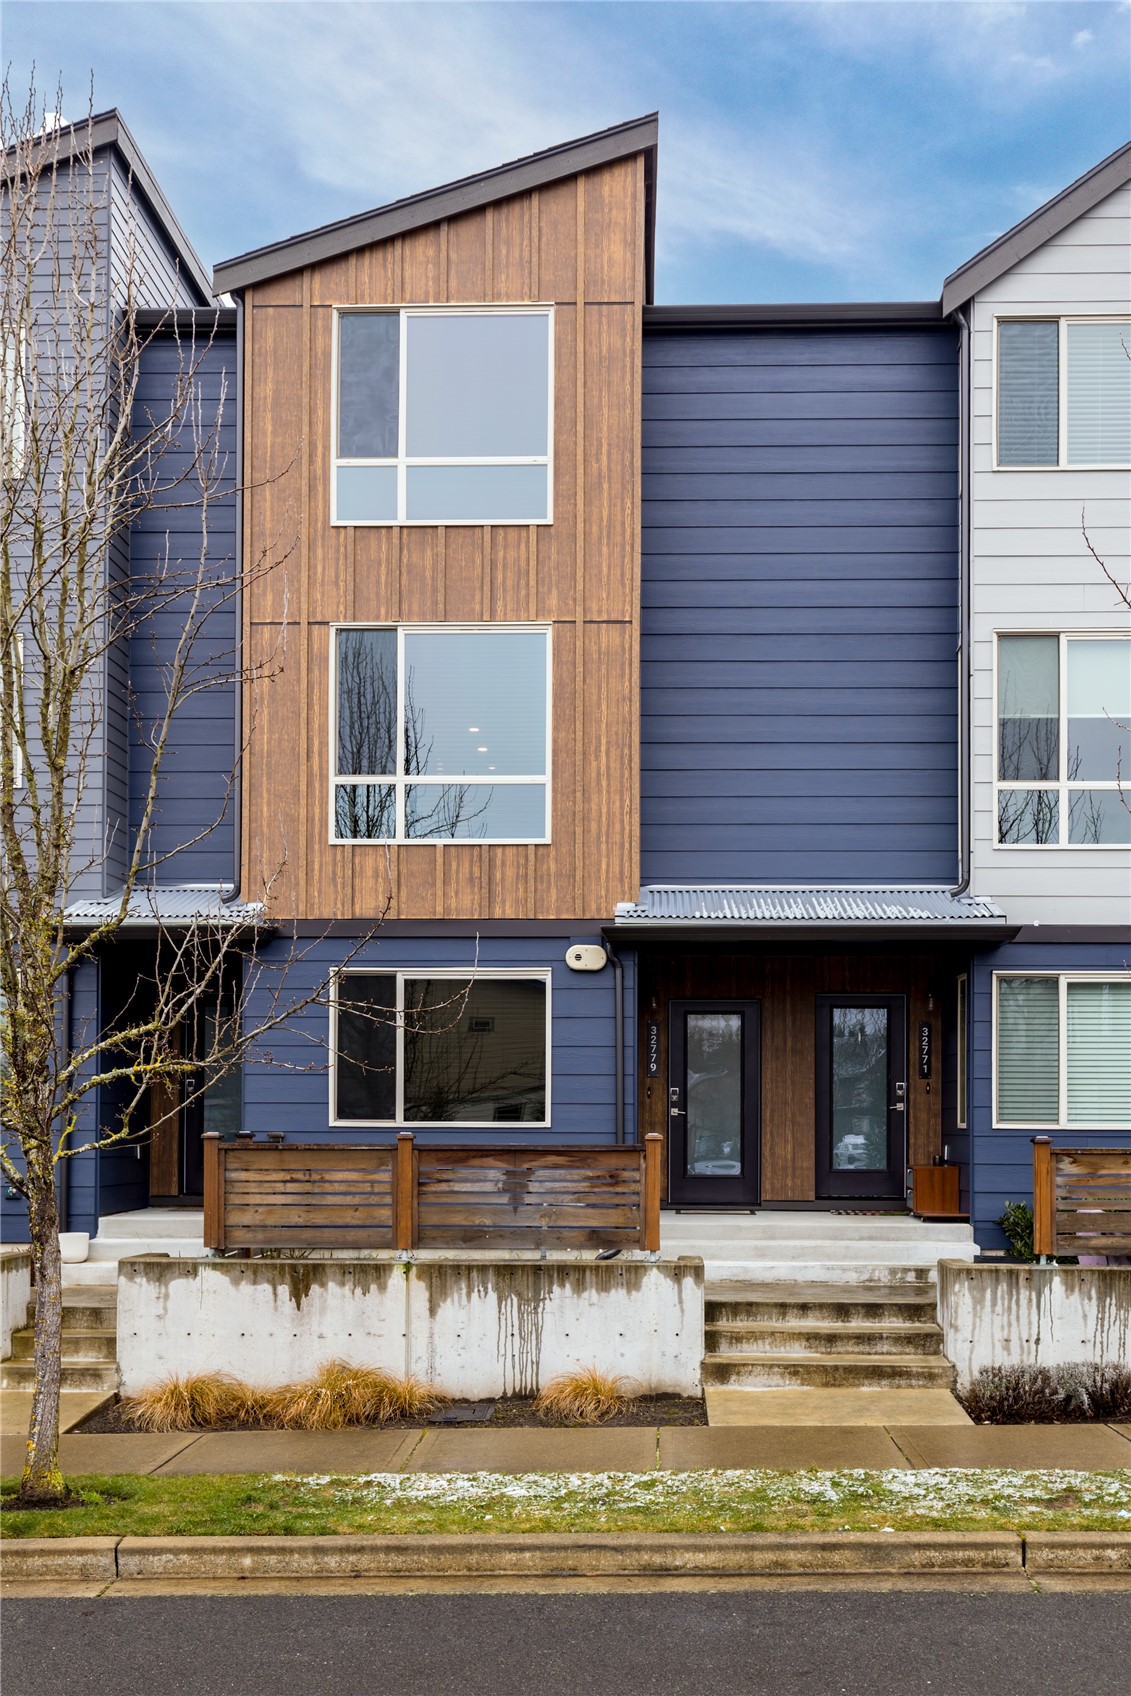
The front of the townhome; the first floor is the garage, then the main floor, with bedrooms on the upper floor
A view of the townhome building











 The three trees icon appears on listings courtesy of NWMLS.
 Listings courtesy of NWMLS as distributed by MLS GRID. DMCA Notice - The Digital Millennium Copyright Act of 1998, 17 U.S.C. § 512 (the “DMCA”) provides recourse for copyright owners who believe that material appearing on the Internet infringes their rights under U.S. copyright law. If you believe in good faith that any content or material made available in connection with our website or services infringes your copyright, you (or your agent) may send us a notice requesting that the content or material be removed, or access to it blocked. Notices must be sent in writing by email to: suppport@realistiq.com “The DMCA requires that your notice of alleged copyright infringement include the following information: (1) description of the copyrighted work that is the subject of claimed infringement; (2) description of the alleged infringing content and information sufficient to permit us to locate the content; (3) contact information for you, including your address, telephone number and email address; (4) a statement by you that you have a good faith belief that the content in the manner complained of is not authorized by the copyright owner, or its agent, or by the operation of any law; (5) a statement by you, signed under penalty of perjury, that the information in the notification is accurate and that you have the authority to enforce the copyrights that are claimed to be infringed; and (6) a physical or electronic signature of the copyright owner or a person authorized to act on the copyright owner’s behalf. Failure to include all of the above information may result in the delay of the processing of your complaint.