3639 S Lucile Street,Seattle, WA 98118
Seattle, WA 98118






Description
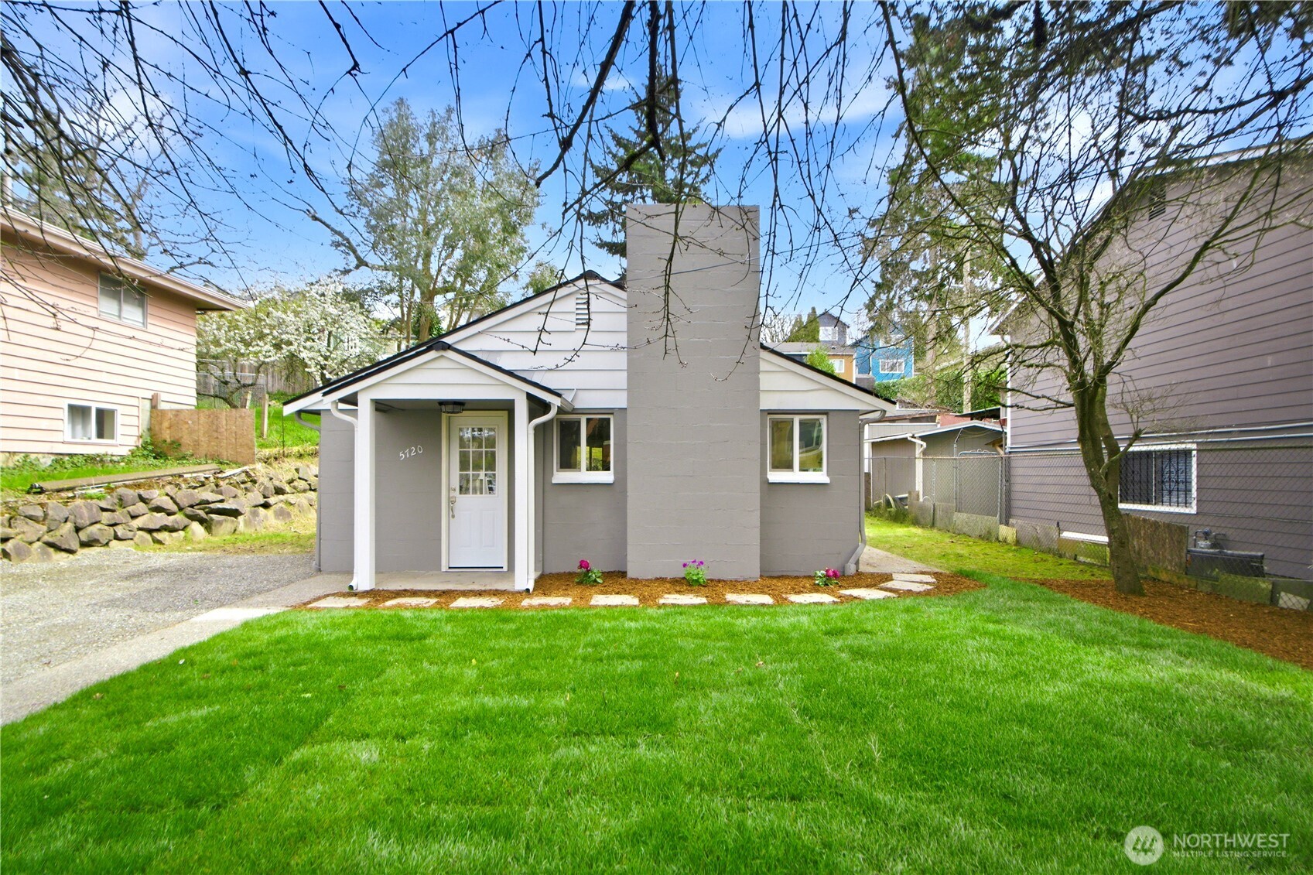
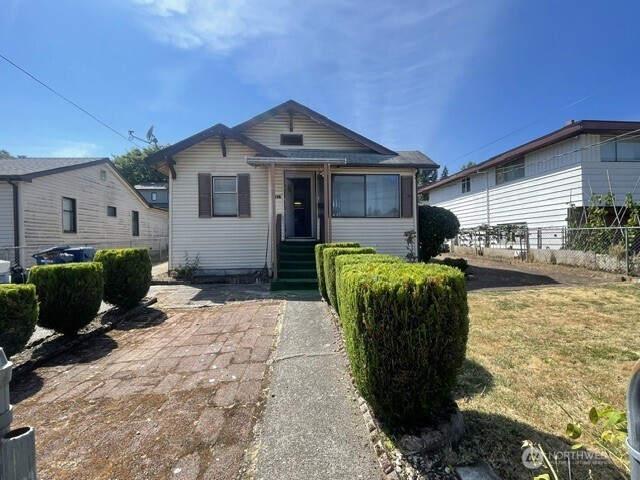
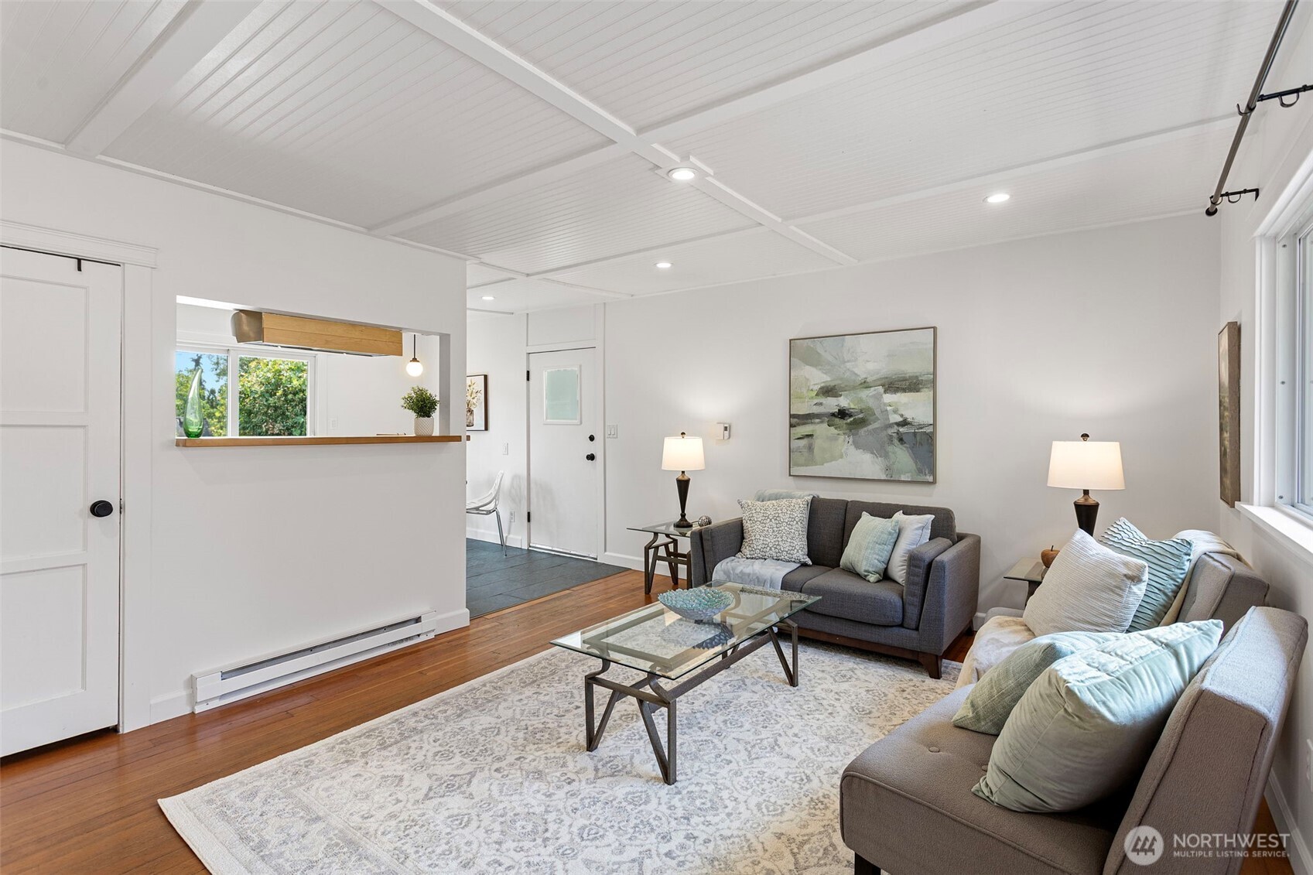
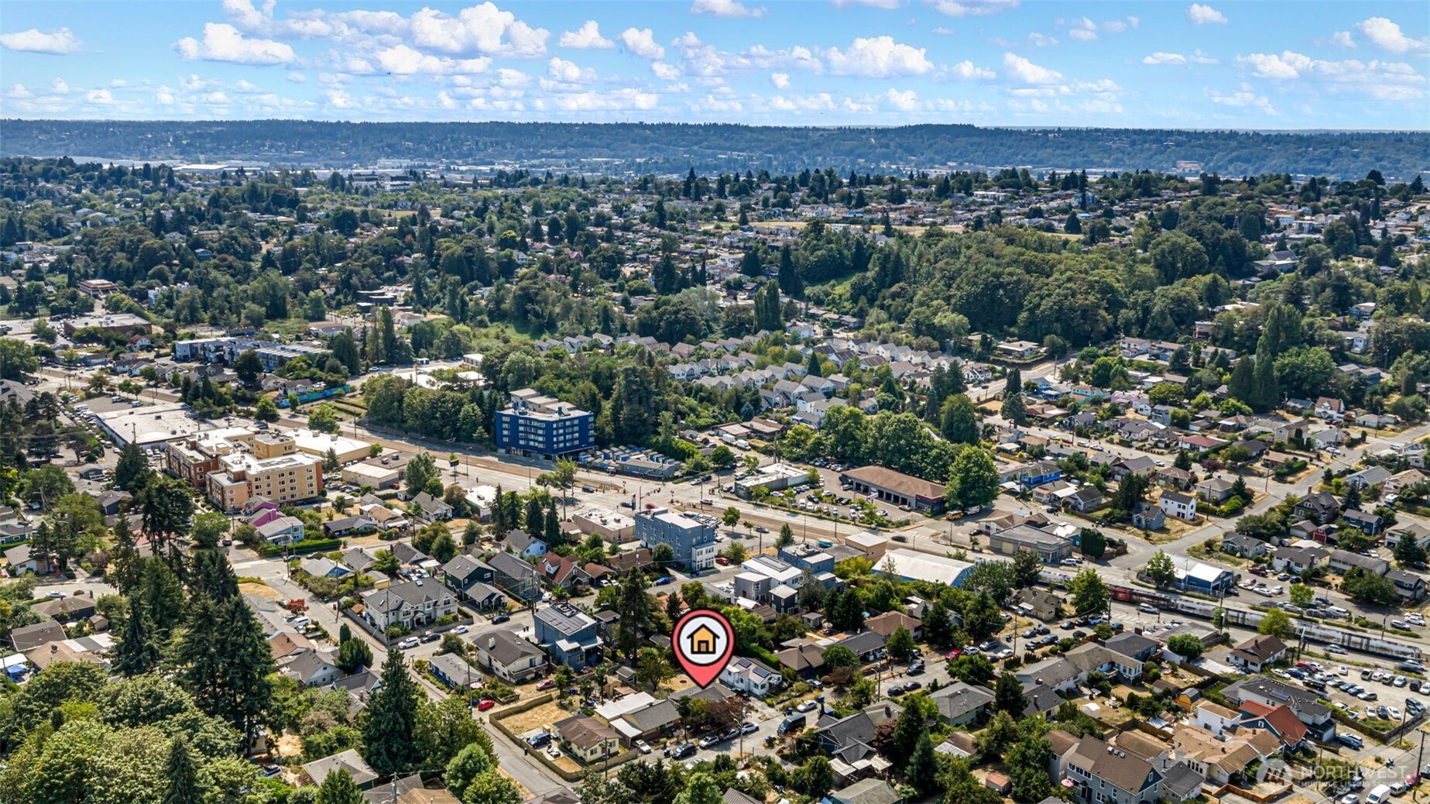
Not everyone needs a big house. Some buyers want a house of their ownand the yard, parking, storage and breathing room that come with it. This 1942 Hillman City bungalow makes that trade especially well, with light rail nearby. The 720-SF one-level plan is simple and efficient, with two real bedrooms, warm, old-growth fir floors beneath your feet, a paneled-and-beamed ceiling overhead, and an easy flow from living room to kitchen and dining. The kitchen is notably well-sized, with generous cabinetry and counter space, while sliding doors open straight to the deck and backyard, so daily life naturally stretches outside. The square footage stops at the walls. The usefulness doesn’t. On the 5,000-SF lot, mature trees frame a garden-like front approach and a broad fenced backyard with open lawn, deck and separate patio zones. Add the attached carport, detached shed, and a separate laundry/utility room with clean, dry, secure storage outside the living area, and the property works harder than its footprint suggests. Fresh paint, professionally cleaned windows and staging give the house a crisp presentation without pretending this 1942 bungalow is new. The home and sewer have both been fully pre-inspected, with reports available after preview. Enjoy the yard as it is, or keep your options open for what the land may allow over time. Either way, the immediate payoff is simple: less house to manage. Still a house of your own.
Details
| MLS # | 2569883 |
|---|---|
| Listing Type | For Sale |
| Style | House |
| Building Name | EMPIRE WAY 2ND ADD |
| Sub-Type | Resale |
| Status | Pending |
| Year | 1942 |
| Days On Site | 14 |
| Listing Provided By | Windermere R E Mount Baker | Erik Stanford |
Features
| Bed(s) | 2 |
|---|---|
| Bath(s) | 1 Total |
| SQ Feet | 720 |
| Car Port | Yes |
| Story(s) | 1 |
| Zoning | NR3 |
| Acreage | 0.11 |
| Property View | Yes |
Taxes
| Property | 6207 |
|---|
Area Information
| State | WA |
|---|---|
| County | King |
| City | Seattle |
| Zip Code | 98118 |
| Area | 380 Southeast Seattle |
| Community Name | Hillman City |
| School District | Franklin High |
| Elementary School | Hawthorne |
| High School | Franklin High |
| Listing VS Median (in Hillman City) | |
Price: $569,000 low | high Med: $650,000 sqft: 720 low | high Med: 1,294 $ / sqft: $790 low | high Med: $504 On site: 14 low | high Med: 20 | |
Market Activity 98118
Request a showing
Request a showing
 The three trees icon appears on listings courtesy of NWMLS.
The Northwest Multiple Listing Service (NWMLS) provides Internet Data Exchange (IDX) information exclusively for personal, non-commercial use. This data is intended solely to help consumers identify prospective properties they may be interested in purchasing. While the information is deemed reliable, it is not guaranteed. Users are advised to independently verify the accuracy of all information.
Based on information submitted to the MLS GRID as of September 2, 2026 at 9:31:58 PM PDT. All data is obtained from various sources and may not have been verified by broker or MLS GRID. Supplied Open House Information is subject to change without notice. All information should be independently reviewed and verified for accuracy. Properties may or may not be listed by the office/agent presenting the information.
 Listings courtesy of NWMLS as distributed by MLS GRID. DMCA Notice - The Digital Millennium Copyright Act of 1998, 17 U.S.C. § 512 (the “DMCA”) provides recourse for copyright owners who believe that material appearing on the Internet infringes their rights under U.S. copyright law. If you believe in good faith that any content or material made available in connection with our website or services infringes your copyright, you (or your agent) may send us a notice requesting that the content or material be removed, or access to it blocked. Notices must be sent in writing by email to: suppport@realistiq.com “The DMCA requires that your notice of alleged copyright infringement include the following information: (1) description of the copyrighted work that is the subject of claimed infringement; (2) description of the alleged infringing content and information sufficient to permit us to locate the content; (3) contact information for you, including your address, telephone number and email address; (4) a statement by you that you have a good faith belief that the content in the manner complained of is not authorized by the copyright owner, or its agent, or by the operation of any law; (5) a statement by you, signed under penalty of perjury, that the information in the notification is accurate and that you have the authority to enforce the copyrights that are claimed to be infringed; and (6) a physical or electronic signature of the copyright owner or a person authorized to act on the copyright owner’s behalf. Failure to include all of the above information may result in the delay of the processing of your complaint.
Contact
Learn More About This Property
| State | WA |
|---|---|
| County | King |
| City | Seattle |
| Zip Code | 98118 |
| Area | 380 Southeast Seattle |
| Community Name | Hillman City |
| School District | Franklin High |
| Elementary School | Hawthorne |
| High School | Franklin High |
| Listing VS Median (in Hillman City) | |
Price: $569,000 low | high Med: $650,000 sqft: 720 low | high Med: 1,294 $ / sqft: $790 low | high Med: $504 On site: 14 low | high Med: 20 | |