New Listing
3726 219th Avenue,Sammamish, WA 98075
Sammamish, WA 98075


Description
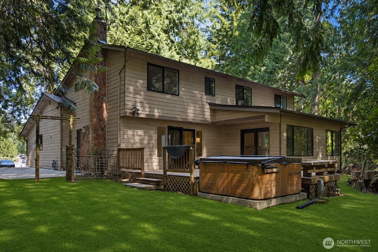
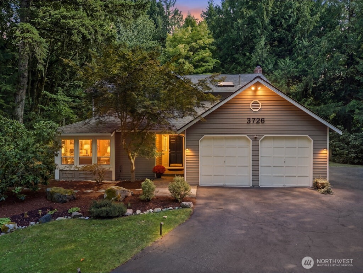
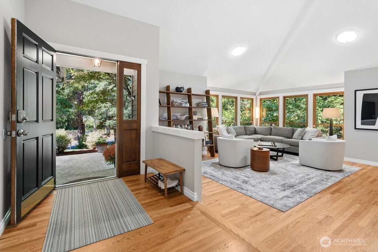
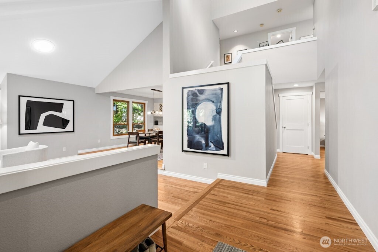
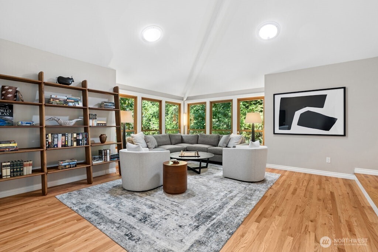
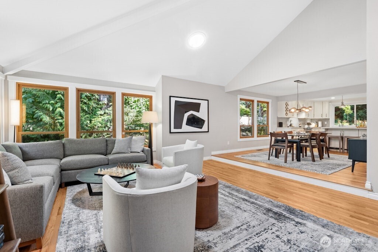
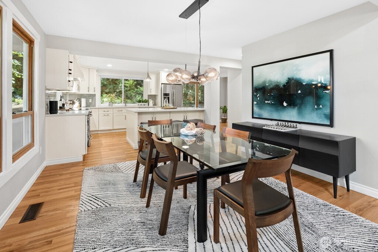
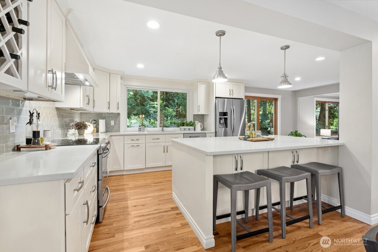
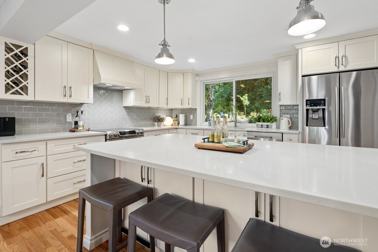
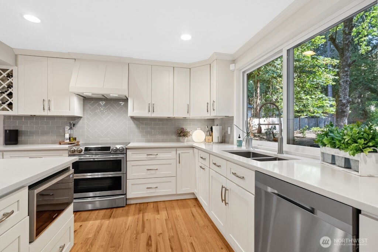
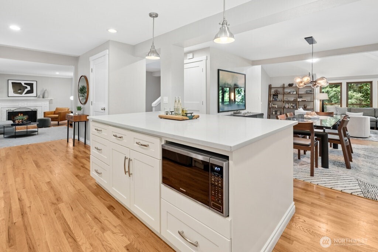
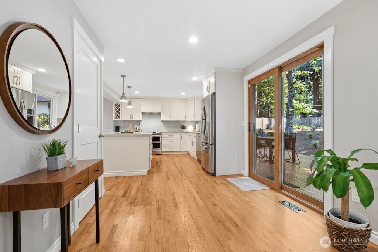
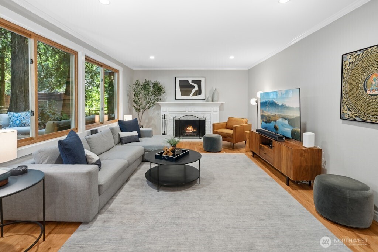
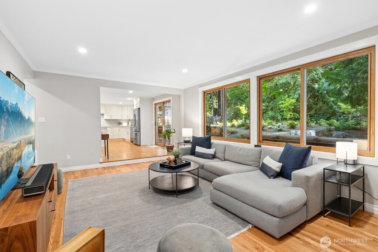
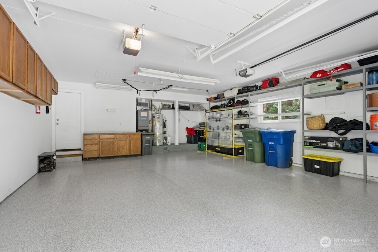
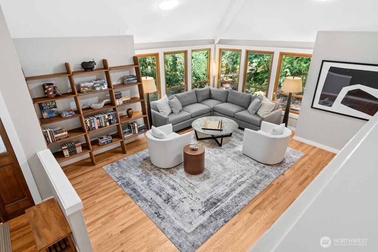
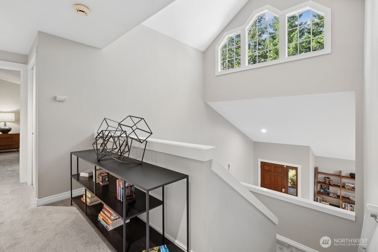
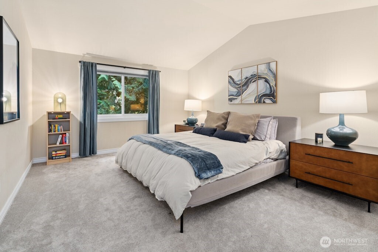
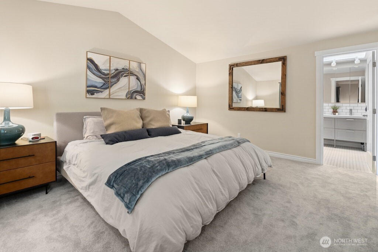
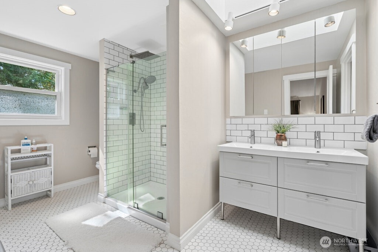
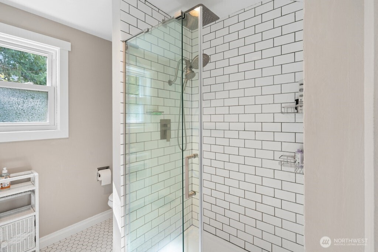
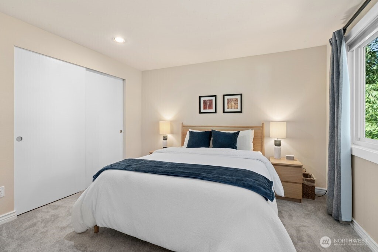
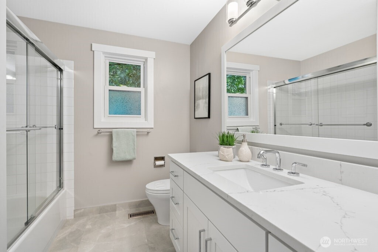
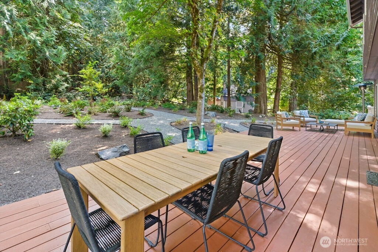
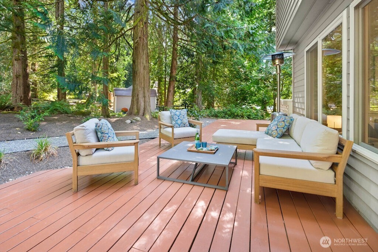
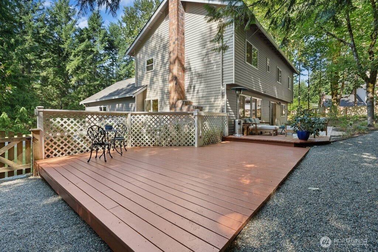
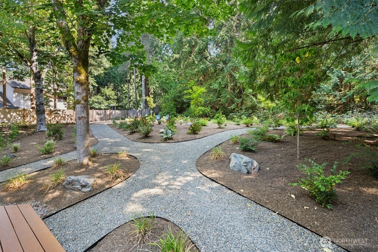
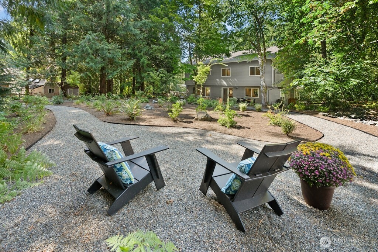
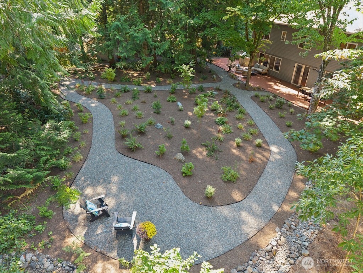
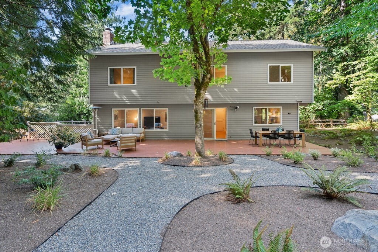
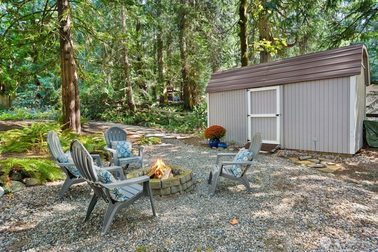
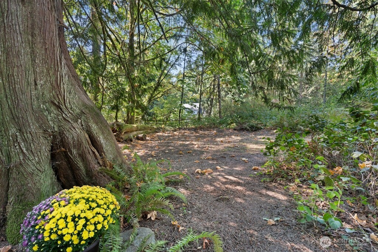
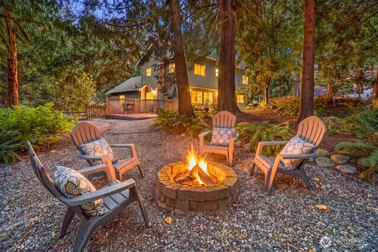
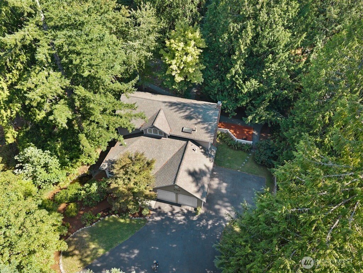
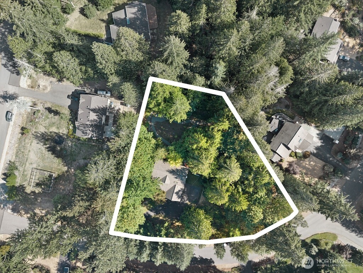
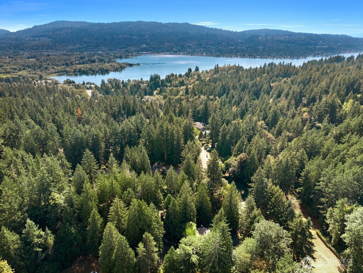
Start the morning with coffee in the bright kitchen, where a generous island, quartz counters, white shaker cabinetry, and stainless appliances make it easy to settle in before the day gets moving. Sunlight filters through wood-wrapped windows, while vaulted ceilings and hardwood floors give the main living spaces an open, comfortable feel with the surrounding evergreens in view. Head to nearby Pine Lake for a quiet paddle or fishing, spend an afternoon at Lake Sammamish, or lace up your hiking shoes for a half-day escape into the nearby Cascade foothills. Shopping and dining are close in several directions, whether you head into Sammamish or Issaquah, and quick access to I-90 keeps trips to Bellevue or Seattle manageable. Back home, settle into the cozy fireside gathering space or step outside to a setting that feels worlds away from the everyday. Have lunch on the deck beneath the trees, wander through the landscaped gardens, or follow the winding stream toward the pond and wooded areas beyond. As evening arrives, gather around the firepit and enjoy the seclusion of a shy-acre property wrapped in Northwest greenery. Upstairs, the spacious primary suite includes an updated bath, walk-in shower, double vanity, and walk-in closet. An attached two-car garage, large storage shed, fully fenced yard, and paved parking with room for an RV or extra vehicles add practicality. It's a home that makes it easy to move between work, recreation, & quiet time at home, all in the same day.
Details
| MLS # | 2572920 |
|---|---|
| Listing Type | For Sale |
| Style | House |
| Building Name | The Ridge At Pine Lake |
| Sub-Type | Resale |
| Status | Active |
| Year | 1983 |
| Days On Site | 5 |
| Listing Provided By | Windermere Real Estate/East | Kristi A. Vellema |
Features
| Bed(s) | 4 |
|---|---|
| Bath(s) | 3 Total |
| SQ Feet | 2,420 |
| Garage | 2 |
| Story(s) | 2 |
| Acreage | 0.86 |
| Property View | Yes |
Taxes
| Property | 12933 |
|---|
Area Information
| State | WA |
|---|---|
| County | King |
| City | Sammamish |
| Zip Code | 98075 |
| Area | 540 East of Lake Sammamish |
| Community Name | Pine Lake |
| School District | Skyline High |
| Elementary School | Creekside Elem |
| High School | Skyline High |
| Listing VS Median (in Pine Lake) | |
Price: $1,489,000 low | high Med: $1,650,000 sqft: 2,420 low | high Med: 2,845 $ / sqft: $615 low | high Med: $583 On site: 5 low | high Med: 16 | |
Market Activity 98075
Request a showing
Request a showing
 The three trees icon appears on listings courtesy of NWMLS.
The Northwest Multiple Listing Service (NWMLS) provides Internet Data Exchange (IDX) information exclusively for personal, non-commercial use. This data is intended solely to help consumers identify prospective properties they may be interested in purchasing. While the information is deemed reliable, it is not guaranteed. Users are advised to independently verify the accuracy of all information.
Based on information submitted to the MLS GRID as of September 2, 2026 at 2:04:05 PM PDT. All data is obtained from various sources and may not have been verified by broker or MLS GRID. Supplied Open House Information is subject to change without notice. All information should be independently reviewed and verified for accuracy. Properties may or may not be listed by the office/agent presenting the information.
 Listings courtesy of NWMLS as distributed by MLS GRID. DMCA Notice - The Digital Millennium Copyright Act of 1998, 17 U.S.C. § 512 (the “DMCA”) provides recourse for copyright owners who believe that material appearing on the Internet infringes their rights under U.S. copyright law. If you believe in good faith that any content or material made available in connection with our website or services infringes your copyright, you (or your agent) may send us a notice requesting that the content or material be removed, or access to it blocked. Notices must be sent in writing by email to: suppport@realistiq.com “The DMCA requires that your notice of alleged copyright infringement include the following information: (1) description of the copyrighted work that is the subject of claimed infringement; (2) description of the alleged infringing content and information sufficient to permit us to locate the content; (3) contact information for you, including your address, telephone number and email address; (4) a statement by you that you have a good faith belief that the content in the manner complained of is not authorized by the copyright owner, or its agent, or by the operation of any law; (5) a statement by you, signed under penalty of perjury, that the information in the notification is accurate and that you have the authority to enforce the copyrights that are claimed to be infringed; and (6) a physical or electronic signature of the copyright owner or a person authorized to act on the copyright owner’s behalf. Failure to include all of the above information may result in the delay of the processing of your complaint.
Contact
Learn More About This Property
| State | WA |
|---|---|
| County | King |
| City | Sammamish |
| Zip Code | 98075 |
| Area | 540 East of Lake Sammamish |
| Community Name | Pine Lake |
| School District | Skyline High |
| Elementary School | Creekside Elem |
| High School | Skyline High |
| Listing VS Median (in Pine Lake) | |
Price: $1,489,000 low | high Med: $1,650,000 sqft: 2,420 low | high Med: 2,845 $ / sqft: $615 low | high Med: $583 On site: 5 low | high Med: 16 | |