
 In-Person: 09/05 1:00 PM - 3:00 PM
3834 NE 86th Street,Seattle, WA 98115
Seattle, WA 98115




Description
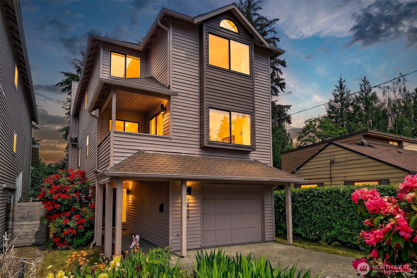
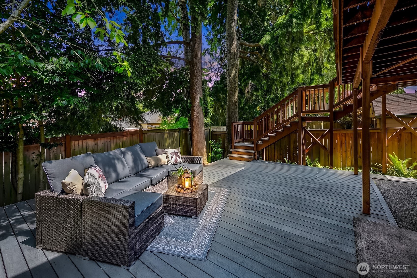
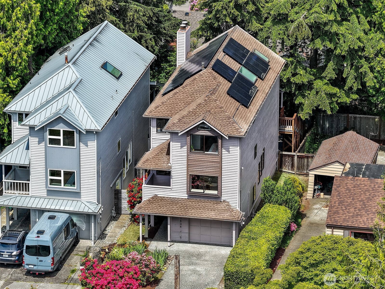
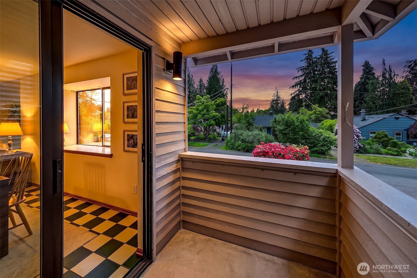
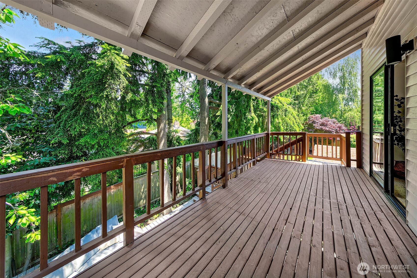
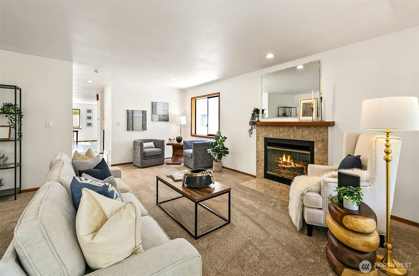
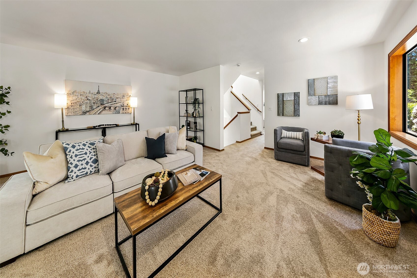
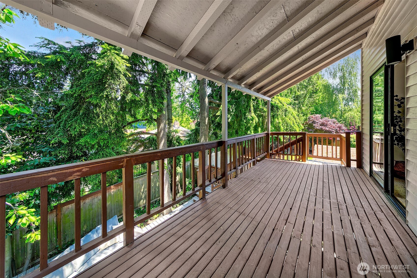
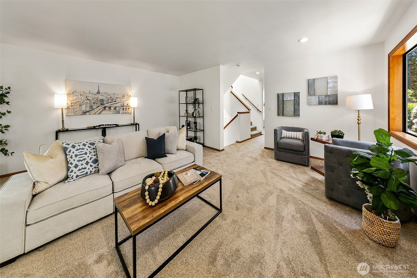
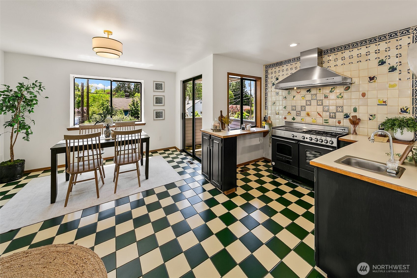
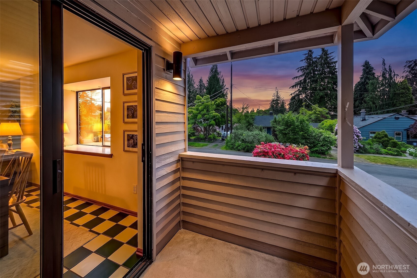
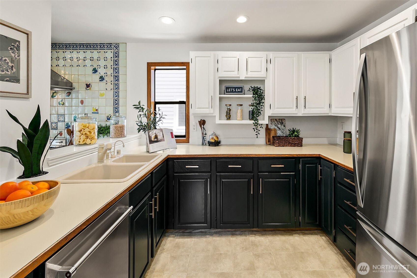
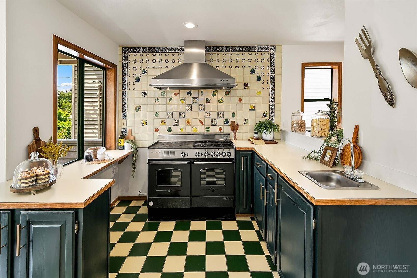
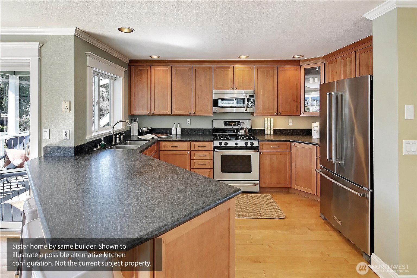
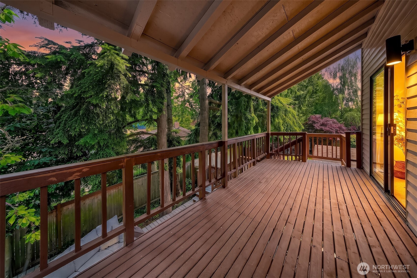
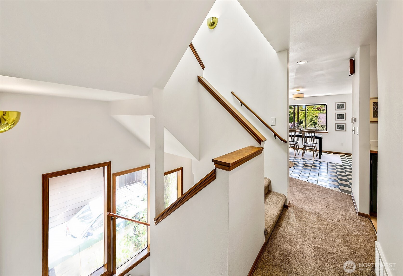
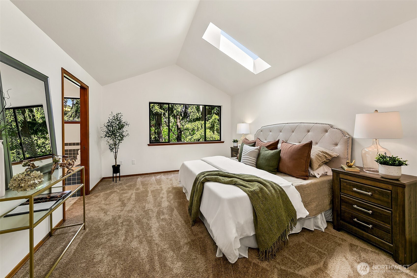
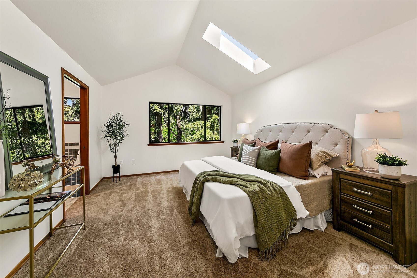
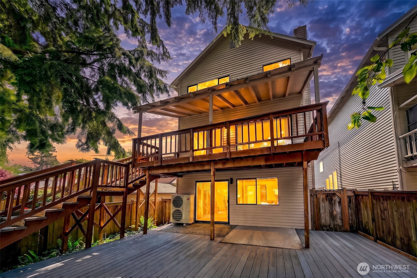
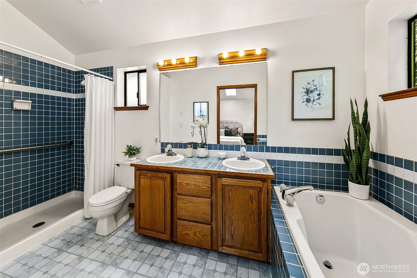
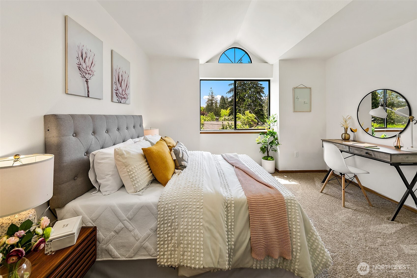
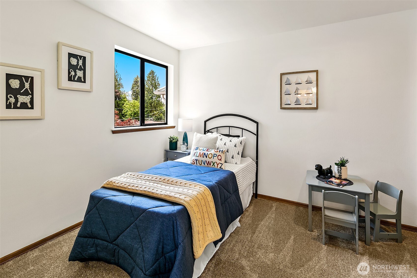
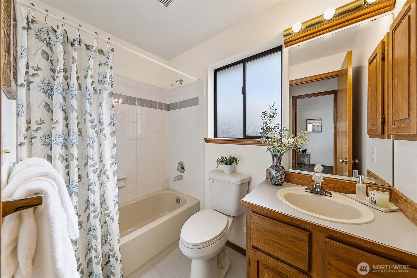
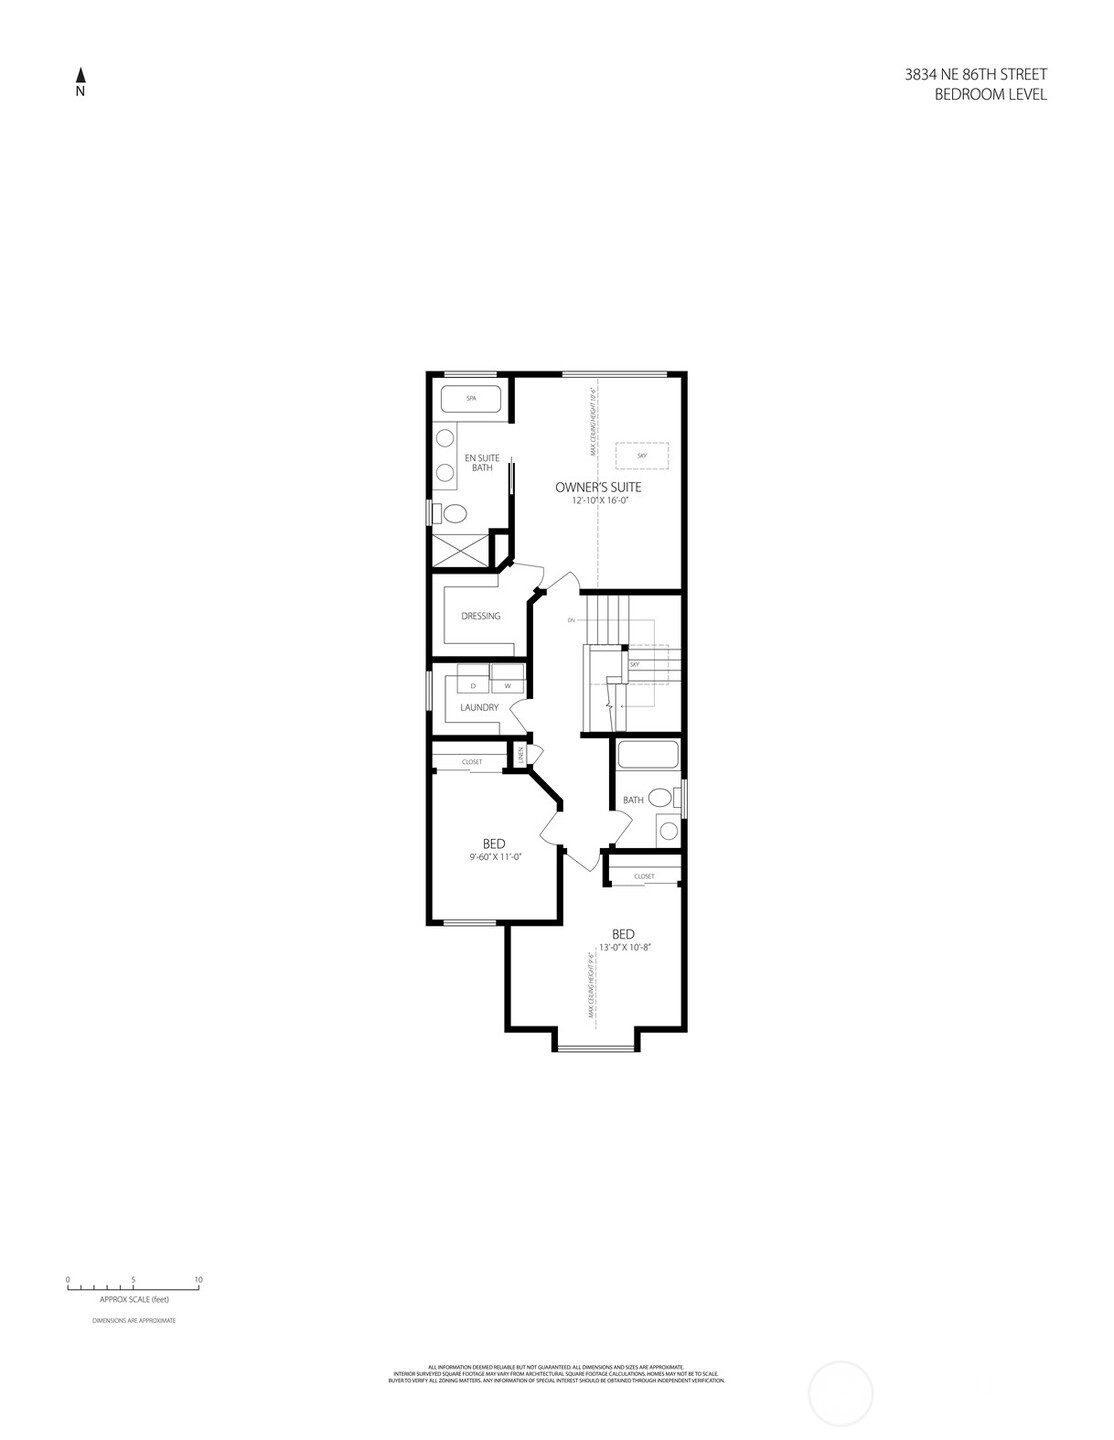
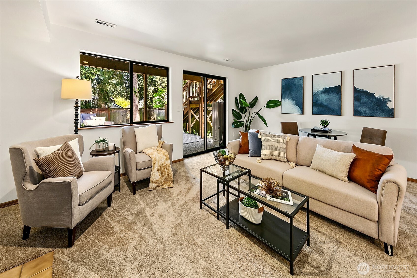
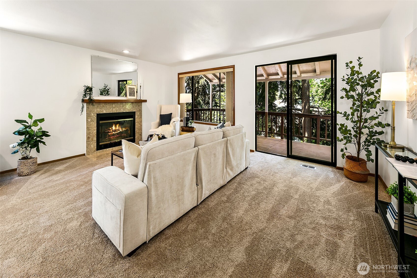
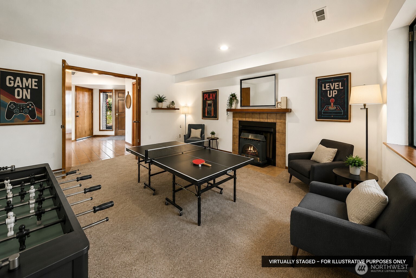
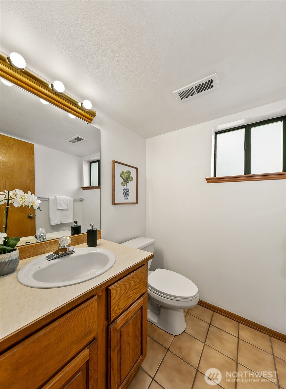
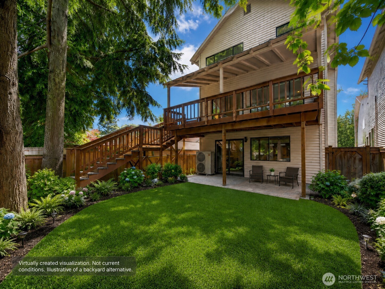
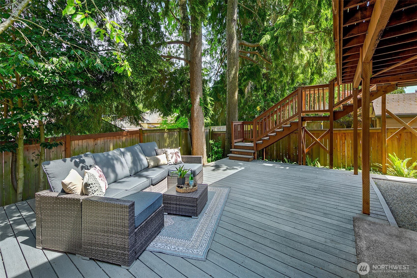
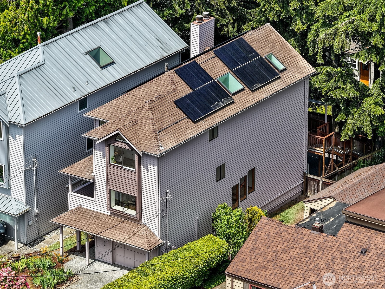
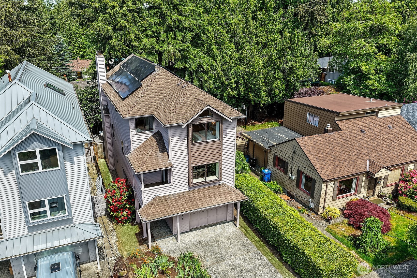
On a quiet Wedgwood street, 3834 NE 86th St brings together sunlight, flexibility, move-in-ready condition and a serious efficiency layer: owned rooftop solar, EV charging and heat pump heating/cooling. South-facing windows, skylights and generous room sizes bring brightness throughout, while multiple decks pull daily life outside into the trees. The main level is made for gathering, with open living and dining spaces, hardwood floors, fireplace and covered deck access for grilling, dinner, coffee or fresh air above the yard. The large kitchen is currently configured for kosher use, with distinct cooking and prep areas, but can be readily restored to one expansive open-concept kitchen centered on a large island. Preliminary plans and budget information are available, giving buyers a clear path to the transformation. Upstairs, the skylit primary suite offers a walk-in closet and full bath, joined by two additional bedrooms and another full bath. Downstairs, a second living room, fireplace, separate entry and deck access create room for media, work, guests, fitness or future adaptation. Low-maintenance grounds keep weekends free. Owned rooftop solar helps offset electricity costs. EV-ready garage with 240V Level 2 charging outlet, plus garage and driveway parking. Close to Wedgwood shops, View Ridge Park, Thornton Creek Playground, Magnuson Park, PCC, Metropolitan Market and sought-after schools including Thornton Creek, Eckstein and Roosevelt.
Details
| MLS # | 2562321 |
|---|---|
| Listing Type | For Sale |
| Style | House |
| Sub-Type | Resale |
| Status | Active |
| Year | 1987 |
| Days On Site | 35 |
| Listing Provided By | Windermere Real Estate Co. | Edward Krigsman |
Features
| Bed(s) | 3 |
|---|---|
| Bath(s) | 4 Total |
| SQ Feet | 2,530 |
| Garage | 1 |
| Zoning | City |
| Acreage | 0.07 |
| Property View | Yes |
Taxes
| Property | 2108 |
|---|
Area Information
| State | WA |
|---|---|
| County | King |
| City | Seattle |
| Zip Code | 98115 |
| Area | 710 North Seattle |
| Community Name | Wedgwood |
| School District | Nathan Hale High |
| Elementary School | Thornton Creek |
| High School | Nathan Hale High |
| Listing VS Median (in Wedgwood) | |
Price: $1,185,000 low | high Med: $849,950 sqft: 2,530 low | high Med: 720 $ / sqft: $468 low | high Med: $1,180 On site: 35 low | high Med: 82 | |
Market Activity 98115
Request a showing
Request a showing
 The three trees icon appears on listings courtesy of NWMLS.
The Northwest Multiple Listing Service (NWMLS) provides Internet Data Exchange (IDX) information exclusively for personal, non-commercial use. This data is intended solely to help consumers identify prospective properties they may be interested in purchasing. While the information is deemed reliable, it is not guaranteed. Users are advised to independently verify the accuracy of all information.
Based on information submitted to the MLS GRID as of September 2, 2026 at 11:08:44 PM PDT. All data is obtained from various sources and may not have been verified by broker or MLS GRID. Supplied Open House Information is subject to change without notice. All information should be independently reviewed and verified for accuracy. Properties may or may not be listed by the office/agent presenting the information.
 Listings courtesy of NWMLS as distributed by MLS GRID. DMCA Notice - The Digital Millennium Copyright Act of 1998, 17 U.S.C. § 512 (the “DMCA”) provides recourse for copyright owners who believe that material appearing on the Internet infringes their rights under U.S. copyright law. If you believe in good faith that any content or material made available in connection with our website or services infringes your copyright, you (or your agent) may send us a notice requesting that the content or material be removed, or access to it blocked. Notices must be sent in writing by email to: suppport@realistiq.com “The DMCA requires that your notice of alleged copyright infringement include the following information: (1) description of the copyrighted work that is the subject of claimed infringement; (2) description of the alleged infringing content and information sufficient to permit us to locate the content; (3) contact information for you, including your address, telephone number and email address; (4) a statement by you that you have a good faith belief that the content in the manner complained of is not authorized by the copyright owner, or its agent, or by the operation of any law; (5) a statement by you, signed under penalty of perjury, that the information in the notification is accurate and that you have the authority to enforce the copyrights that are claimed to be infringed; and (6) a physical or electronic signature of the copyright owner or a person authorized to act on the copyright owner’s behalf. Failure to include all of the above information may result in the delay of the processing of your complaint.
Contact
Learn More About This Property
| Open House |
|---|
| In-Person 09/05 1:00 PM - 3:00 PM |
| State | WA |
|---|---|
| County | King |
| City | Seattle |
| Zip Code | 98115 |
| Area | 710 North Seattle |
| Community Name | Wedgwood |
| School District | Nathan Hale High |
| Elementary School | Thornton Creek |
| High School | Nathan Hale High |
| Listing VS Median (in Wedgwood) | |
Price: $1,185,000 low | high Med: $849,950 sqft: 2,530 low | high Med: 720 $ / sqft: $468 low | high Med: $1,180 On site: 35 low | high Med: 82 | |
 | $1,375,0003849 Ne 88th StreetSeattle, WA 98115 |
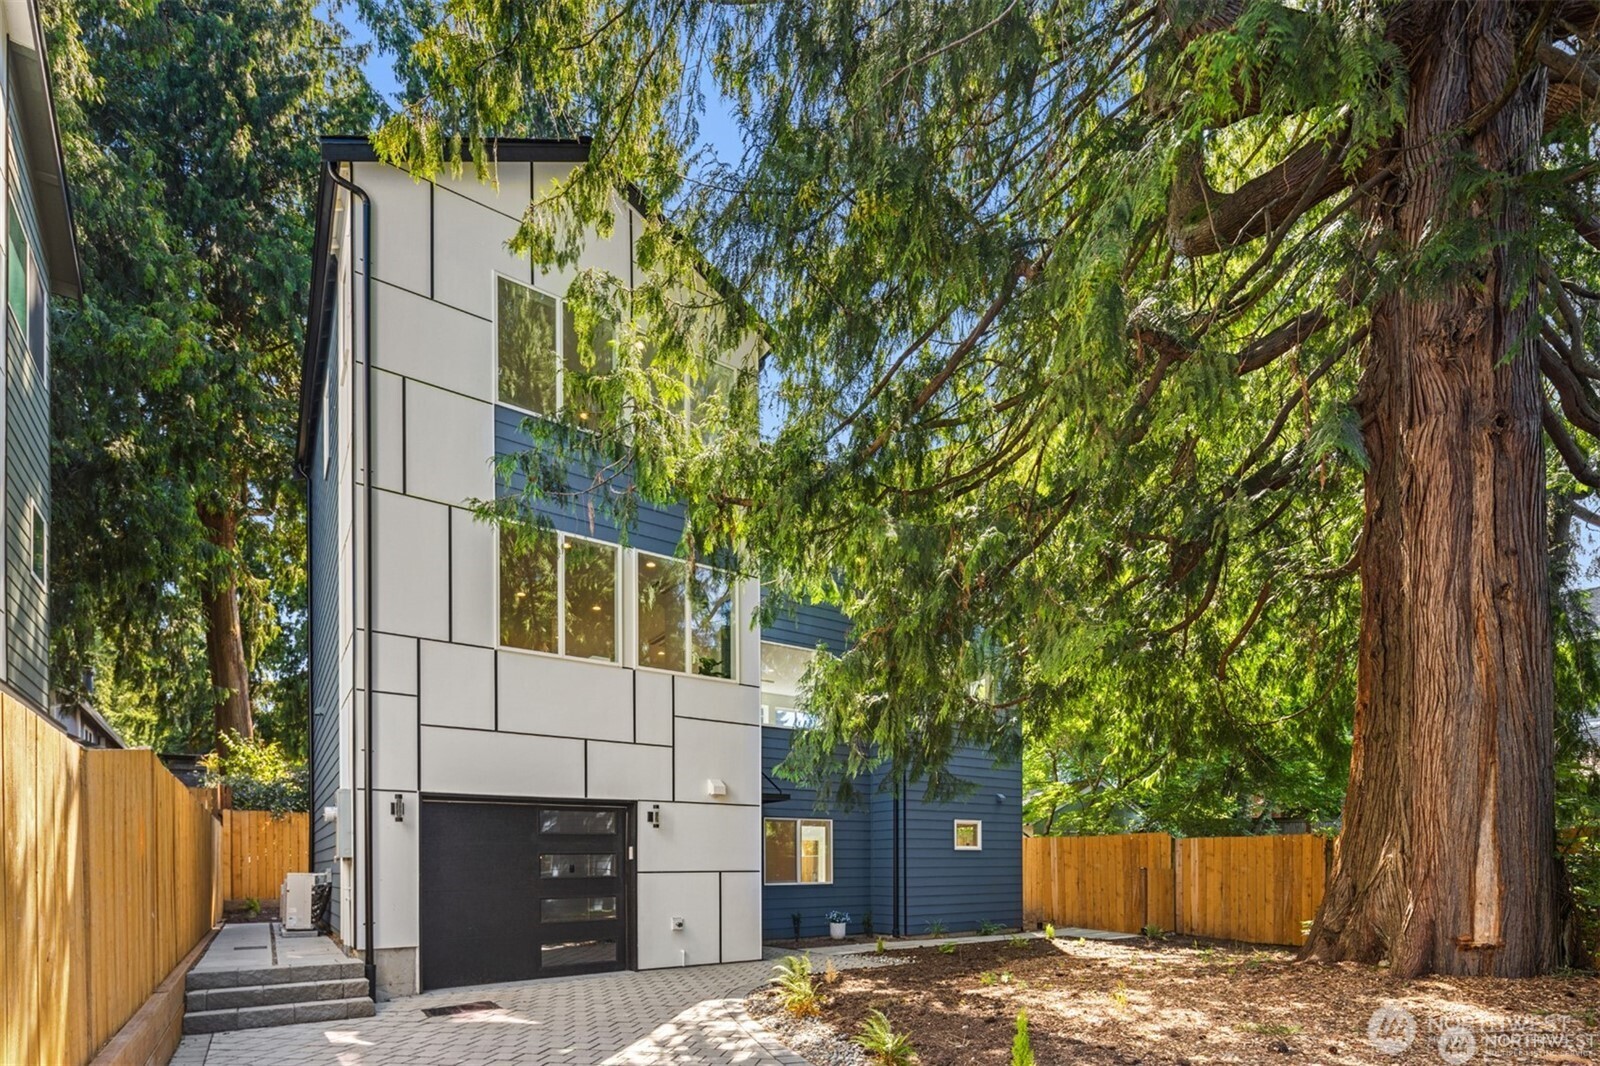 | $1,375,0003849 Ne 88th StreetSeattle, WA 98115 |