
4435 Bay Vista Boulevard,Bremerton, WA 98312
Bremerton, WA 98312
















Description
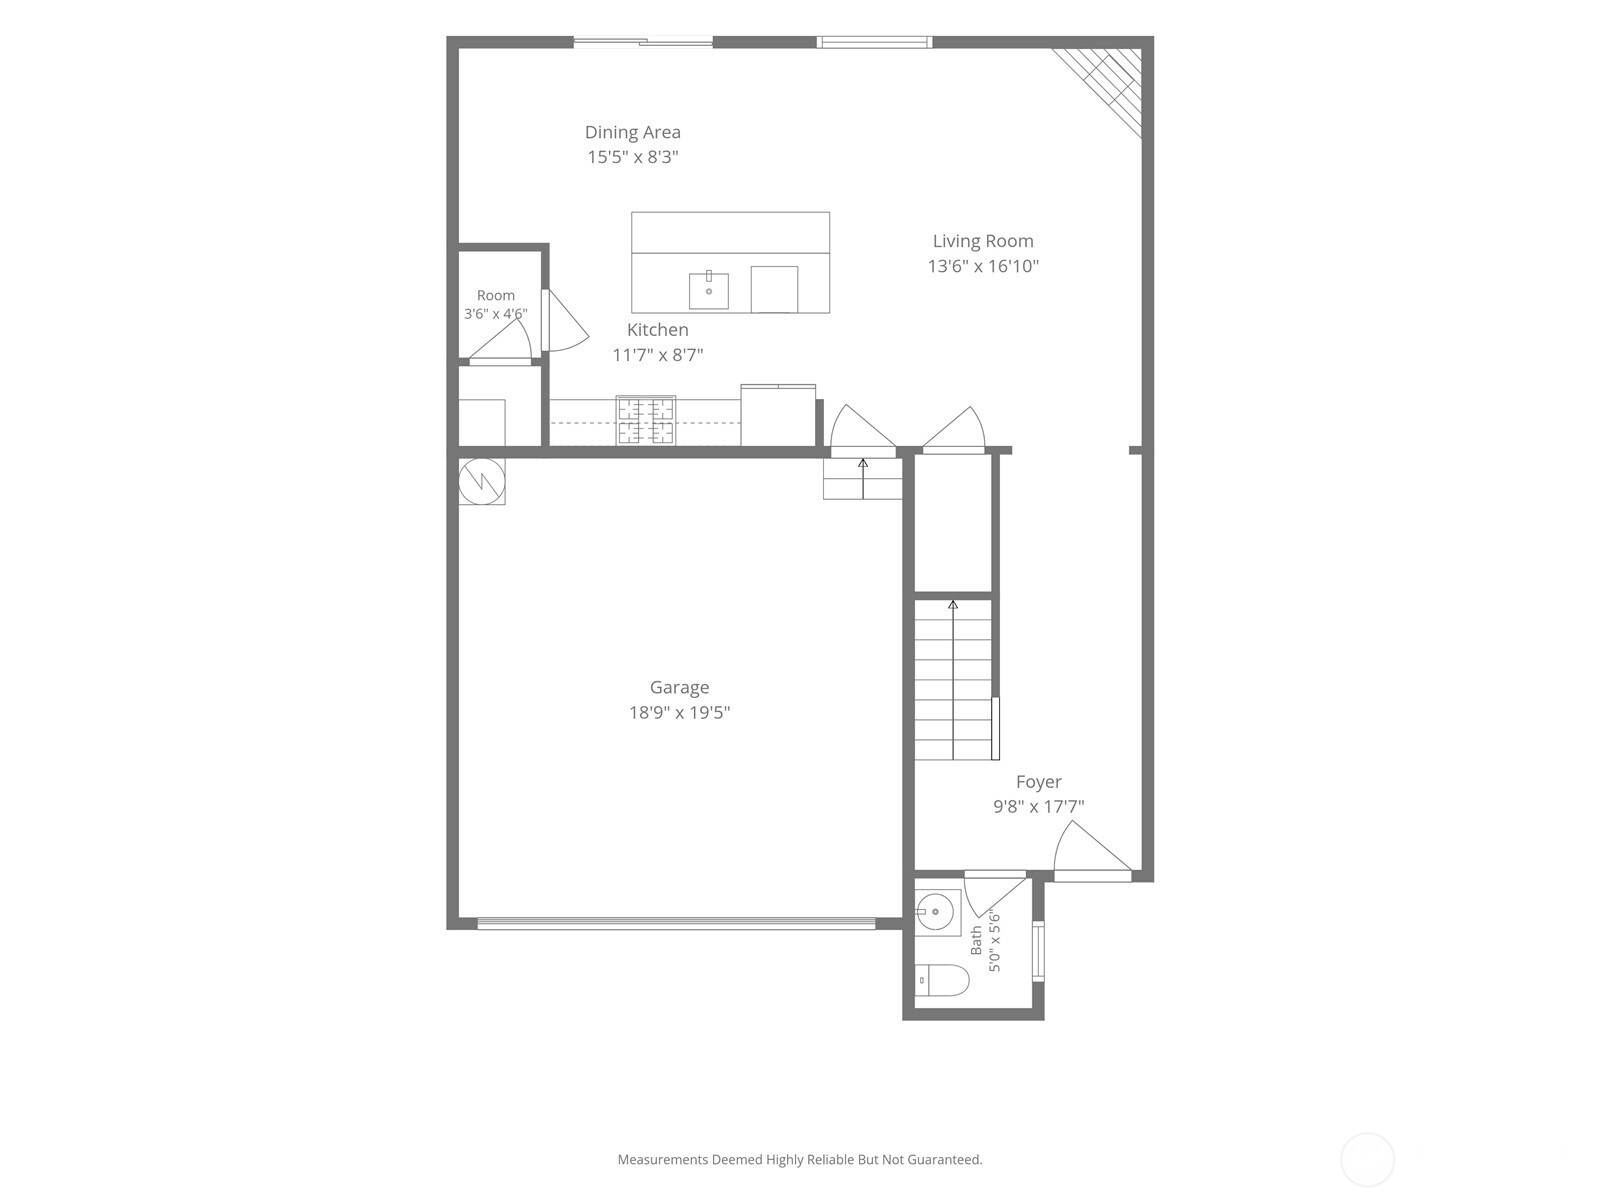
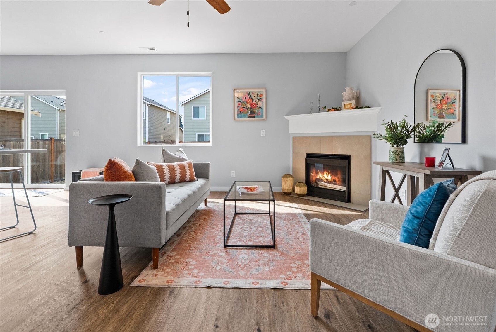
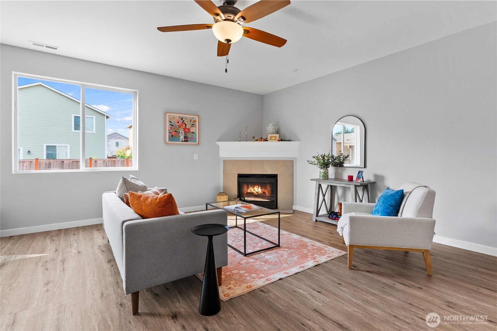
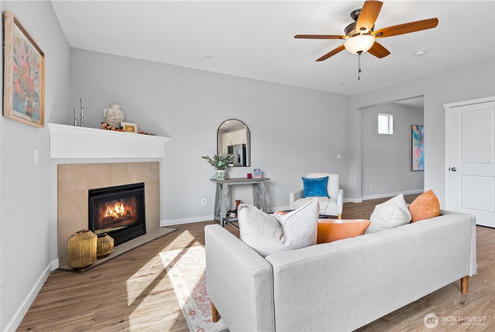
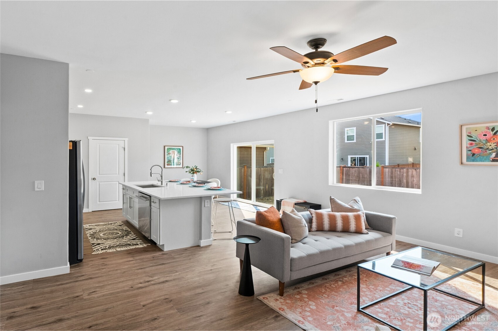
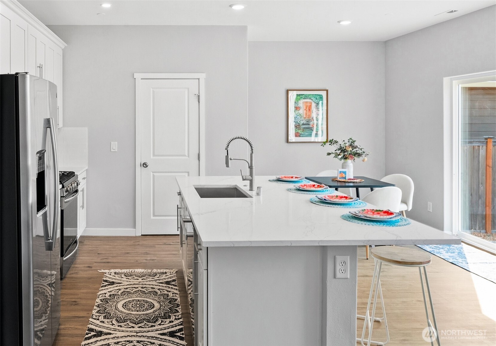
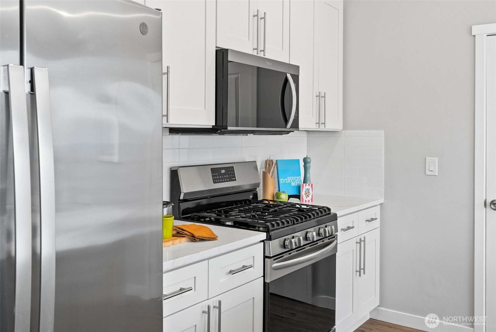
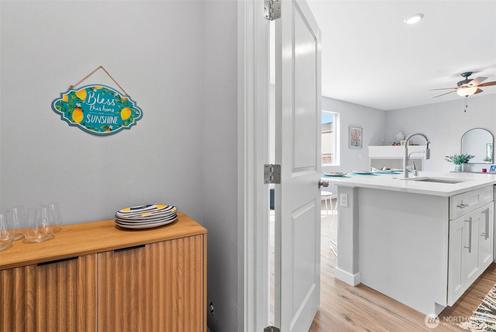
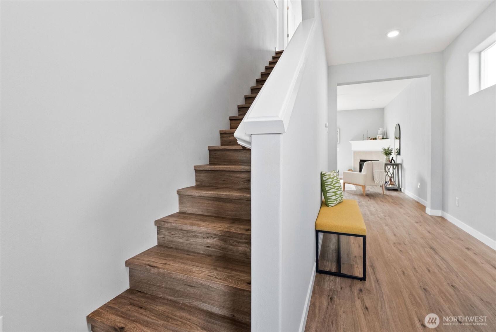
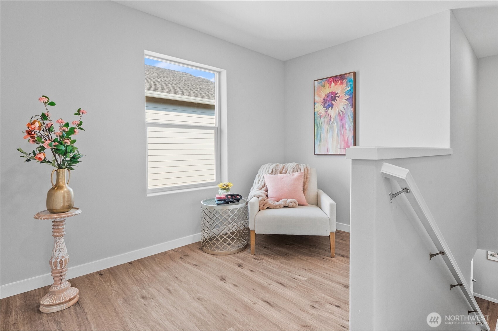
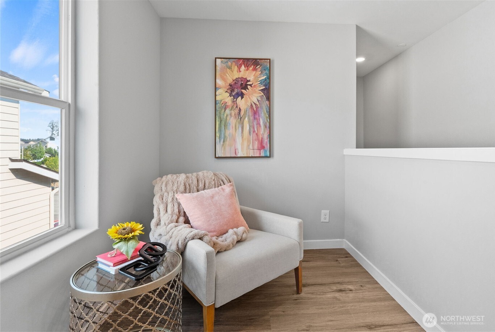
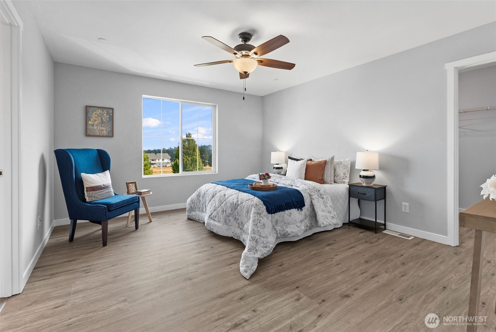
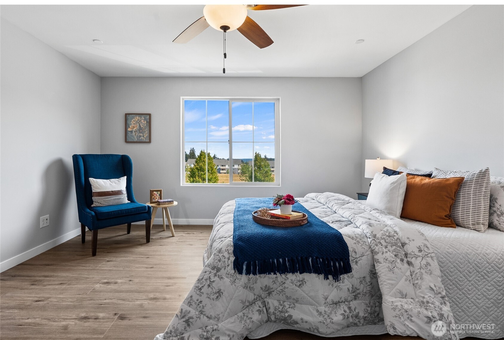
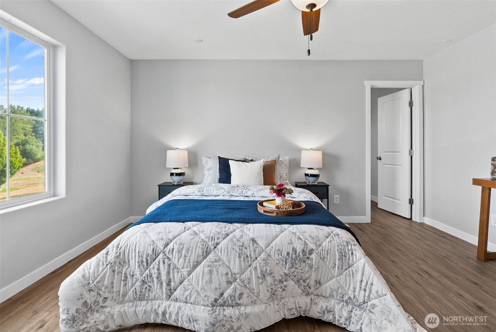
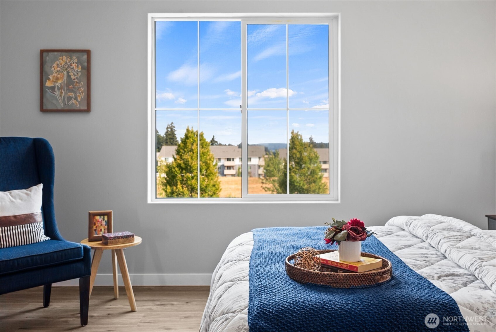
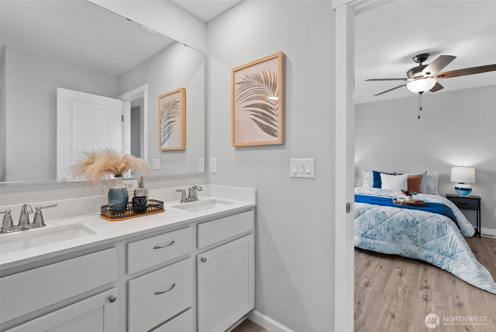
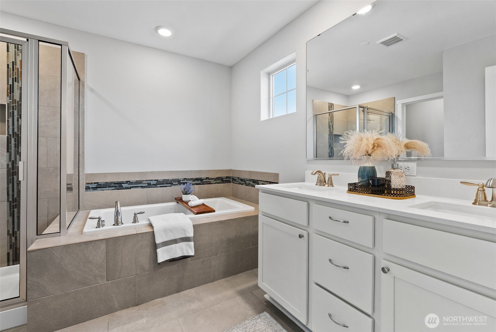
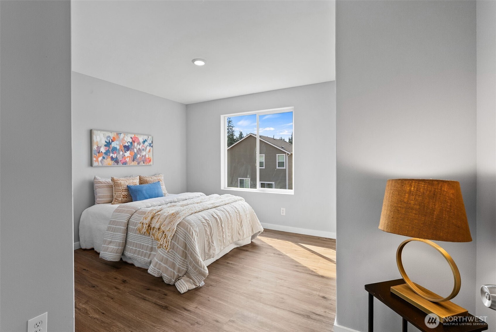
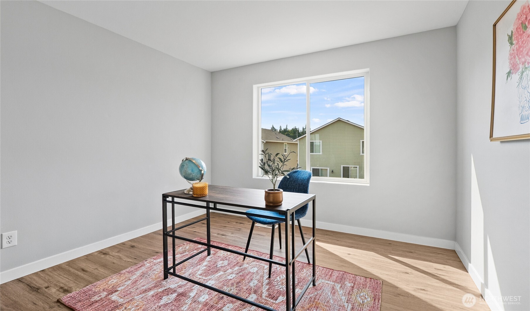
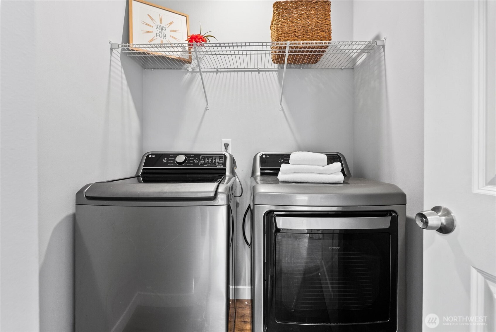
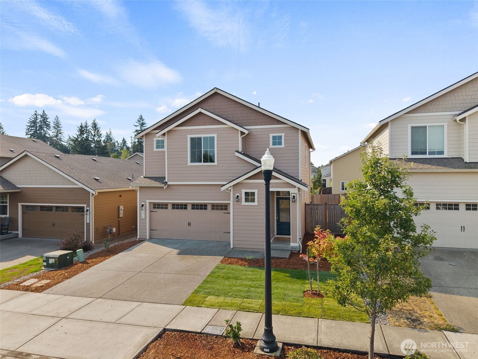
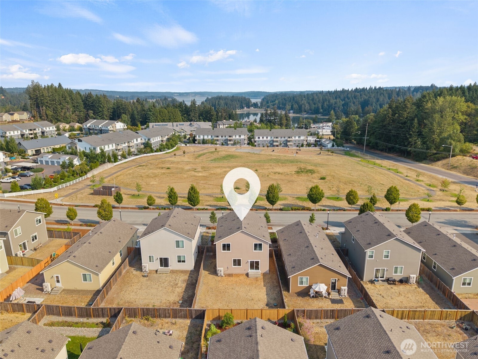
Some places are easy to come home to, and this 2022-built Bay Vista home is one of them. A cheerful blue front door opens to a wide, welcoming hallway & a home designed for the rhythm of everyday life. Nearly new and made even better with all new LVP flooring, brand-new appliances, & fresh interior paint, this move-in-ready home combines modern comfort with spaces that truly work. The bright, open main level feels instantly inviting--a place where mornings begin around the oversized quartz island, dinner comes together with connected conversation, & everyone can gather near the warmth of the gas fireplace. Soaring 42-inch cabinetry, generous pantry space, & brand-new appliances combine kitchen beauty & sought-after functionality. Upstairs, you'll love the 4 spacious bedrooms, a perfectly located laundry room, & flexible loft space ready to be an office, reading retreat, or creative area you've been wanting. At the end of the day, enter your huge primary suite & leave the world behind: Unwind in the deep soaking tub, refresh in the oversized shower, & enjoy the ease of the huge walk-in closet with room for everything. Outside, the flat, fully-fenced backyard is ready for your pups or future garden. LENDER INCENTIVE (free money!) available too! With an attached 2-car garage & easy access to Hwy 3, WinCo, PSNS, Bangor, & the Seattle ferries, this home is ready for you--simply bring your belongings, exhale, & make it yours. It's time to begin the chapter you've been waiting for.
Details
| MLS # | 2573574 |
|---|---|
| Listing Type | For Sale |
| Style | House |
| Building Name | Bay Vista phase 5A and 5B |
| HOA Dues | $241 |
| Sub-Type | Resale |
| Status | Active |
| Year | 2022 |
| Days On Site | 8 |
| Listing Provided By | Adept Real Estate | Shannan Laudet |
Features
| Bed(s) | 4 |
|---|---|
| Bath(s) | 3 Total |
| SQ Feet | 1,864 |
| Garage | 2 |
| Story(s) | 2 |
| Zoning | Residential |
| Acreage | 0.10 |
| Property View | Yes |
Taxes
| Property | 4492 |
|---|
Area Information
| State | WA |
|---|---|
| County | Kitsap |
| City | Bremerton |
| Zip Code | 98312 |
| Area | 148 West Bremerton |
| Community Name | Bremerton |
| School District | Bremerton High |
| Elementary School | West Hills Elem |
| High School | Bremerton High |
| Listing VS Median (in Bremerton) | |
Price: $539,000 low | high Med: $515,000 sqft: 1,864 low | high Med: 1,708 $ / sqft: $289 low | high Med: $302 On site: 8 low | high Med: 93 | |
Market Activity 98312
Request a showing
Request a showing
 The three trees icon appears on listings courtesy of NWMLS.
The Northwest Multiple Listing Service (NWMLS) provides Internet Data Exchange (IDX) information exclusively for personal, non-commercial use. This data is intended solely to help consumers identify prospective properties they may be interested in purchasing. While the information is deemed reliable, it is not guaranteed. Users are advised to independently verify the accuracy of all information.
Based on information submitted to the MLS GRID as of September 4, 2026 at 9:43:28 AM PDT. All data is obtained from various sources and may not have been verified by broker or MLS GRID. Supplied Open House Information is subject to change without notice. All information should be independently reviewed and verified for accuracy. Properties may or may not be listed by the office/agent presenting the information.
 Listings courtesy of NWMLS as distributed by MLS GRID. DMCA Notice - The Digital Millennium Copyright Act of 1998, 17 U.S.C. § 512 (the “DMCA”) provides recourse for copyright owners who believe that material appearing on the Internet infringes their rights under U.S. copyright law. If you believe in good faith that any content or material made available in connection with our website or services infringes your copyright, you (or your agent) may send us a notice requesting that the content or material be removed, or access to it blocked. Notices must be sent in writing by email to: suppport@realistiq.com “The DMCA requires that your notice of alleged copyright infringement include the following information: (1) description of the copyrighted work that is the subject of claimed infringement; (2) description of the alleged infringing content and information sufficient to permit us to locate the content; (3) contact information for you, including your address, telephone number and email address; (4) a statement by you that you have a good faith belief that the content in the manner complained of is not authorized by the copyright owner, or its agent, or by the operation of any law; (5) a statement by you, signed under penalty of perjury, that the information in the notification is accurate and that you have the authority to enforce the copyrights that are claimed to be infringed; and (6) a physical or electronic signature of the copyright owner or a person authorized to act on the copyright owner’s behalf. Failure to include all of the above information may result in the delay of the processing of your complaint.
Contact
Learn More About This Property
| State | WA |
|---|---|
| County | Kitsap |
| City | Bremerton |
| Zip Code | 98312 |
| Area | 148 West Bremerton |
| Community Name | Bremerton |
| School District | Bremerton High |
| Elementary School | West Hills Elem |
| High School | Bremerton High |
| Listing VS Median (in Bremerton) | |
Price: $539,000 low | high Med: $515,000 sqft: 1,864 low | high Med: 1,708 $ / sqft: $289 low | high Med: $302 On site: 8 low | high Med: 93 | |
