5209 Oystercatcher Lane,Olympia, WA 98516
Olympia, WA 98516






Description
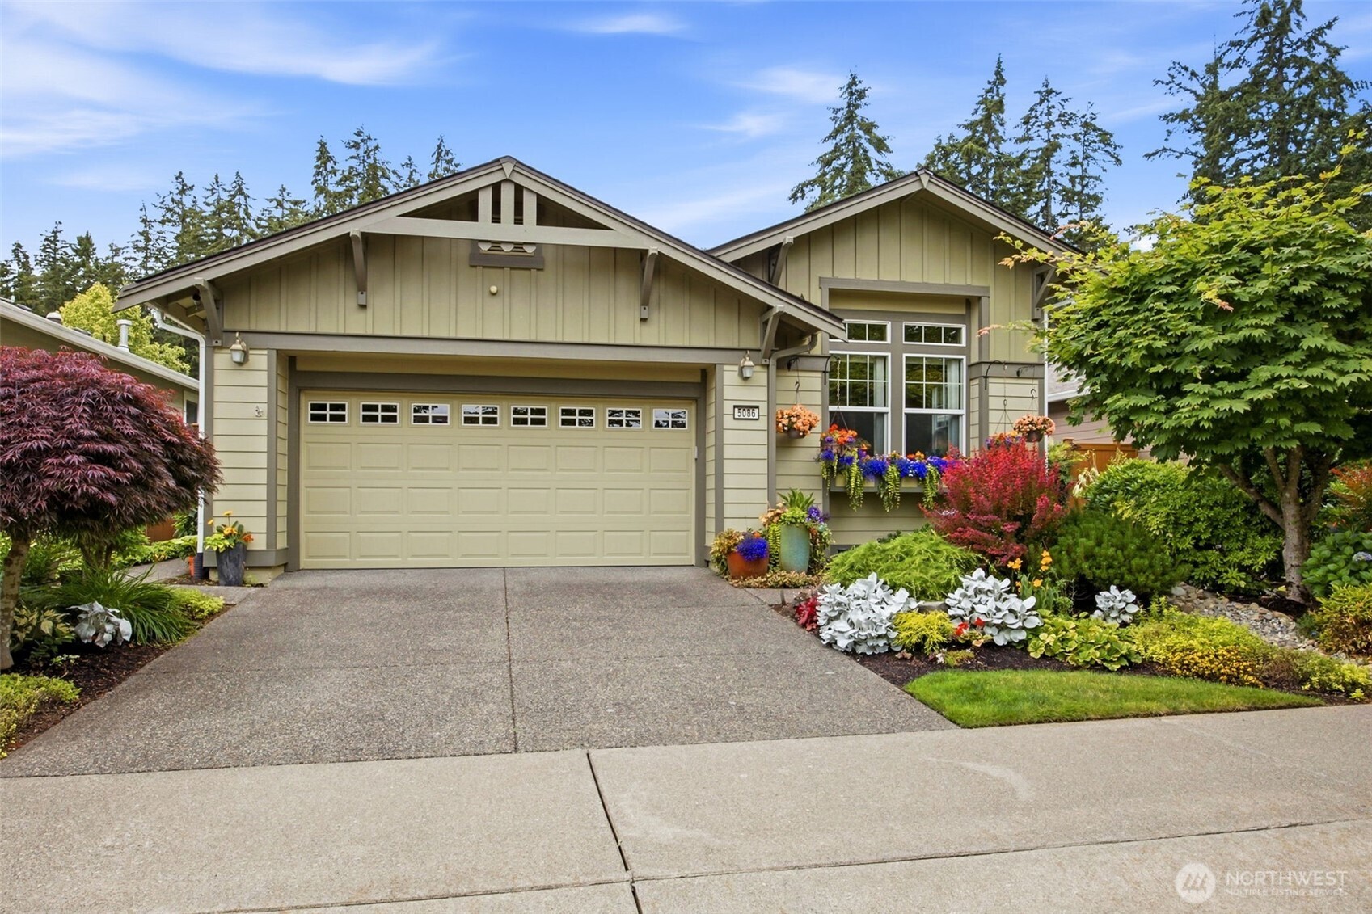
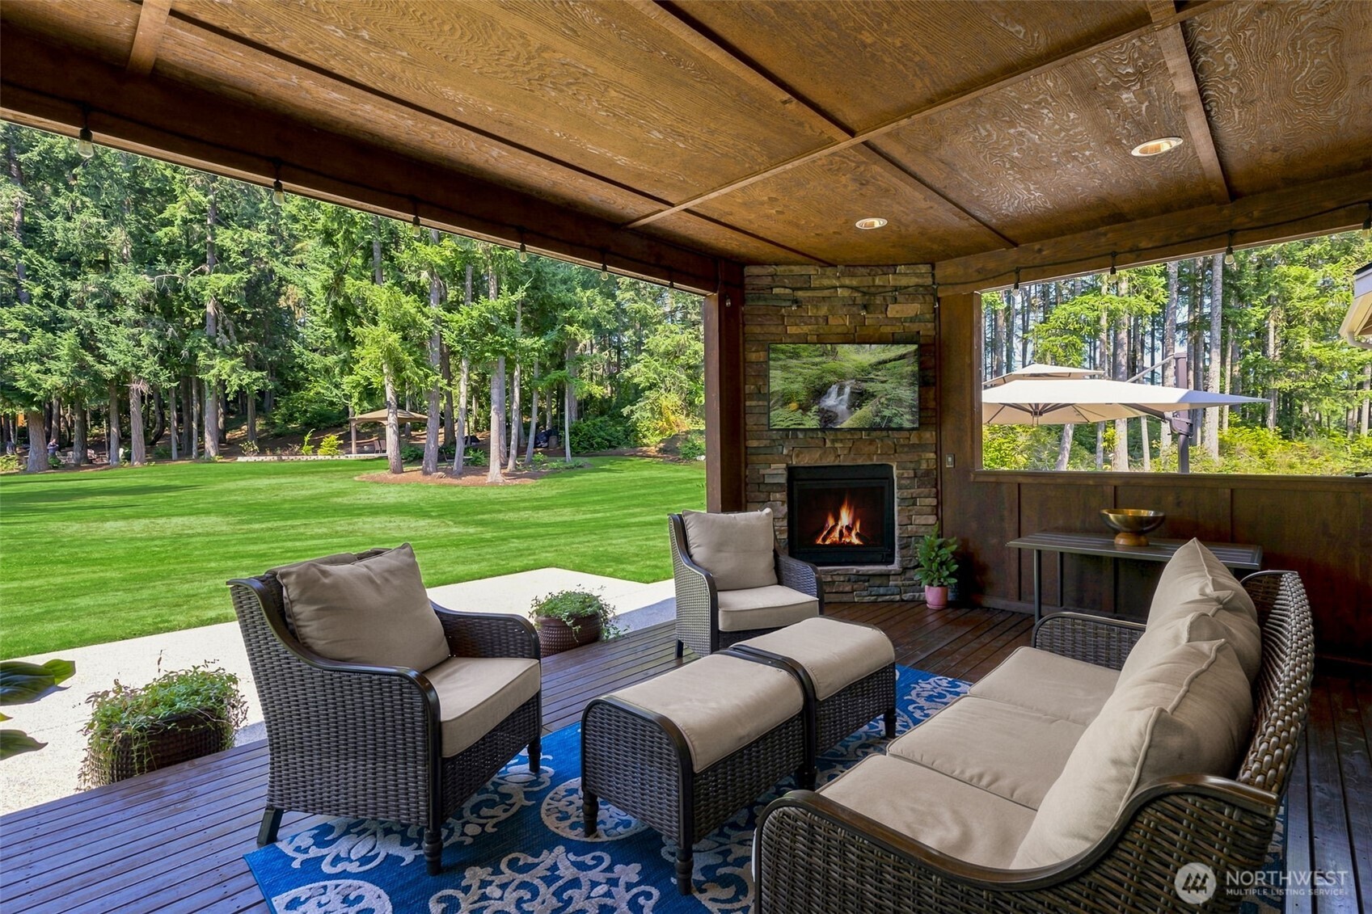
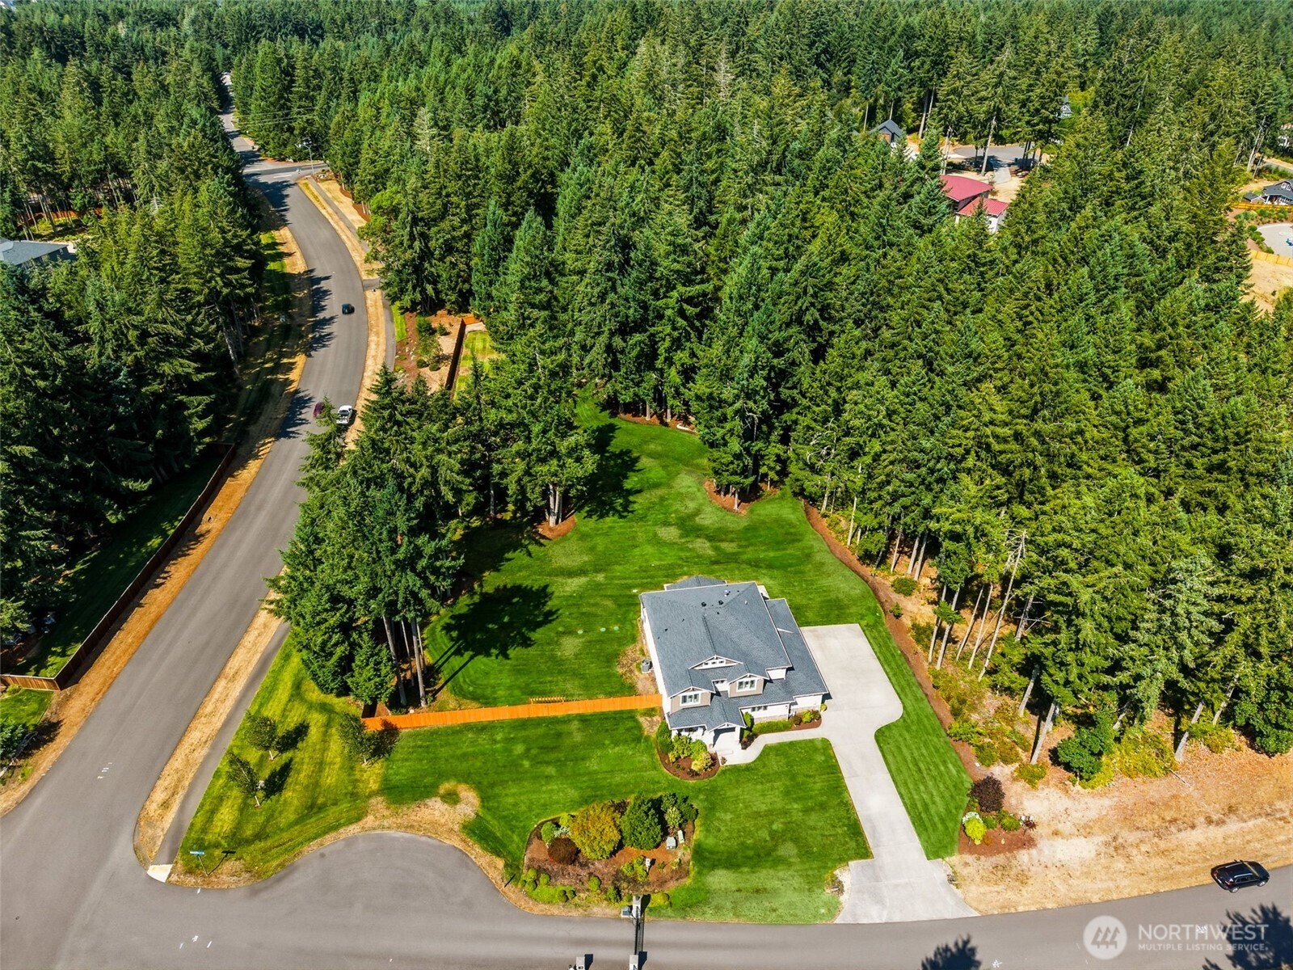
New to the market! Welcome to 5209 Oystercatcher Lane NE, an exceptional 4-bedroom, 3-bath luxury home in the gated community of The Woodlands in Lacey, WA. Built in 2021, this beautifully appointed 3,127-square-foot residence sits on 1.49 private acres and offers the ideal blend of modern construction, upscale finishes, flexible living spaces, and serene indoor-outdoor living. The thoughtfully designed floor plan features an open-concept great room, dedicated den/home office, versatile bonus room, and a chef-inspired kitchen with stainless-steel appliances, quartz countertops, and a spacious butler's pantry. The private primary suite creates a spa-like retreat with a soaking tub, fully tiled walk-in shower with glass enclosure, and dual quartz vanities. A rare 4-car side-entry garage provides abundant space. Step outside to enjoy year-round entertaining on the covered deck, featuring a stone-surround gas fireplace and TV hookup. The fully fenced, park-like 1.49-acre grounds include expansive lawn, fire pit, gazebo, mature fruit trees, and established landscaping, creating a peaceful private retreat. Conveniently located near Olympia-area amenities with easy I-5 access and a short commute to Tacoma and Seattle, this Lacey estate delivers the highly sought-after combination of acreage, newer construction, luxury finishes, privacy, and exceptional garage capacity. A rare opportunity to live, work, entertain, and enjoy the outdoors in an elevated Pacific Northwest setting.
Details
| MLS # | 2570927 |
|---|---|
| Listing Type | For Sale |
| Style | House |
| Building Name | The Woodlands |
| HOA Dues | $65 |
| Sub-Type | Resale |
| Status | Active |
| Year | 2021 |
| Days On Site | 15 |
| Listing Provided By | Keller Williams South Sound | Nicole Braam |
Features
| Bed(s) | 4 |
|---|---|
| Bath(s) | 3 Total |
| SQ Feet | 3,127 |
| Garage | 3 |
| Story(s) | 2 |
| Zoning | Ccha-Ccha |
| Acreage | 1.49 |
| Property View | Yes |
Taxes
| Property | 9644 |
|---|
Area Information
| State | WA |
|---|---|
| County | Thurston |
| City | Olympia |
| Zip Code | 98516 |
| Area | 446 Thurston Ne |
| Community Name | Olympia |
| School District | Buyer To Verify |
| Elementary School | Buyer To Verify |
| High School | Buyer To Verify |
| Listing VS Median (in Olympia) | |
Price: $1,199,900 low | high Med: $565,645 sqft: 3,127 low | high Med: 1,899 $ / sqft: $384 low | high Med: $299 On site: 15 low | high Med: 70.5 | |
Market Activity 98516
Request a showing
Request a showing
 The three trees icon appears on listings courtesy of NWMLS.
The Northwest Multiple Listing Service (NWMLS) provides Internet Data Exchange (IDX) information exclusively for personal, non-commercial use. This data is intended solely to help consumers identify prospective properties they may be interested in purchasing. While the information is deemed reliable, it is not guaranteed. Users are advised to independently verify the accuracy of all information.
Based on information submitted to the MLS GRID as of September 4, 2026 at 5:41:13 AM PDT. All data is obtained from various sources and may not have been verified by broker or MLS GRID. Supplied Open House Information is subject to change without notice. All information should be independently reviewed and verified for accuracy. Properties may or may not be listed by the office/agent presenting the information.
 Listings courtesy of NWMLS as distributed by MLS GRID. DMCA Notice - The Digital Millennium Copyright Act of 1998, 17 U.S.C. § 512 (the “DMCA”) provides recourse for copyright owners who believe that material appearing on the Internet infringes their rights under U.S. copyright law. If you believe in good faith that any content or material made available in connection with our website or services infringes your copyright, you (or your agent) may send us a notice requesting that the content or material be removed, or access to it blocked. Notices must be sent in writing by email to: suppport@realistiq.com “The DMCA requires that your notice of alleged copyright infringement include the following information: (1) description of the copyrighted work that is the subject of claimed infringement; (2) description of the alleged infringing content and information sufficient to permit us to locate the content; (3) contact information for you, including your address, telephone number and email address; (4) a statement by you that you have a good faith belief that the content in the manner complained of is not authorized by the copyright owner, or its agent, or by the operation of any law; (5) a statement by you, signed under penalty of perjury, that the information in the notification is accurate and that you have the authority to enforce the copyrights that are claimed to be infringed; and (6) a physical or electronic signature of the copyright owner or a person authorized to act on the copyright owner’s behalf. Failure to include all of the above information may result in the delay of the processing of your complaint.
Contact
Learn More About This Property
| State | WA |
|---|---|
| County | Thurston |
| City | Olympia |
| Zip Code | 98516 |
| Area | 446 Thurston Ne |
| Community Name | Olympia |
| School District | Buyer To Verify |
| Elementary School | Buyer To Verify |
| High School | Buyer To Verify |
| Listing VS Median (in Olympia) | |
Price: $1,199,900 low | high Med: $565,645 sqft: 3,127 low | high Med: 1,899 $ / sqft: $384 low | high Med: $299 On site: 15 low | high Med: 70.5 | |