7027 Munn Lake Drive,Tumwater, WA 98501
Tumwater, WA 98501





Description
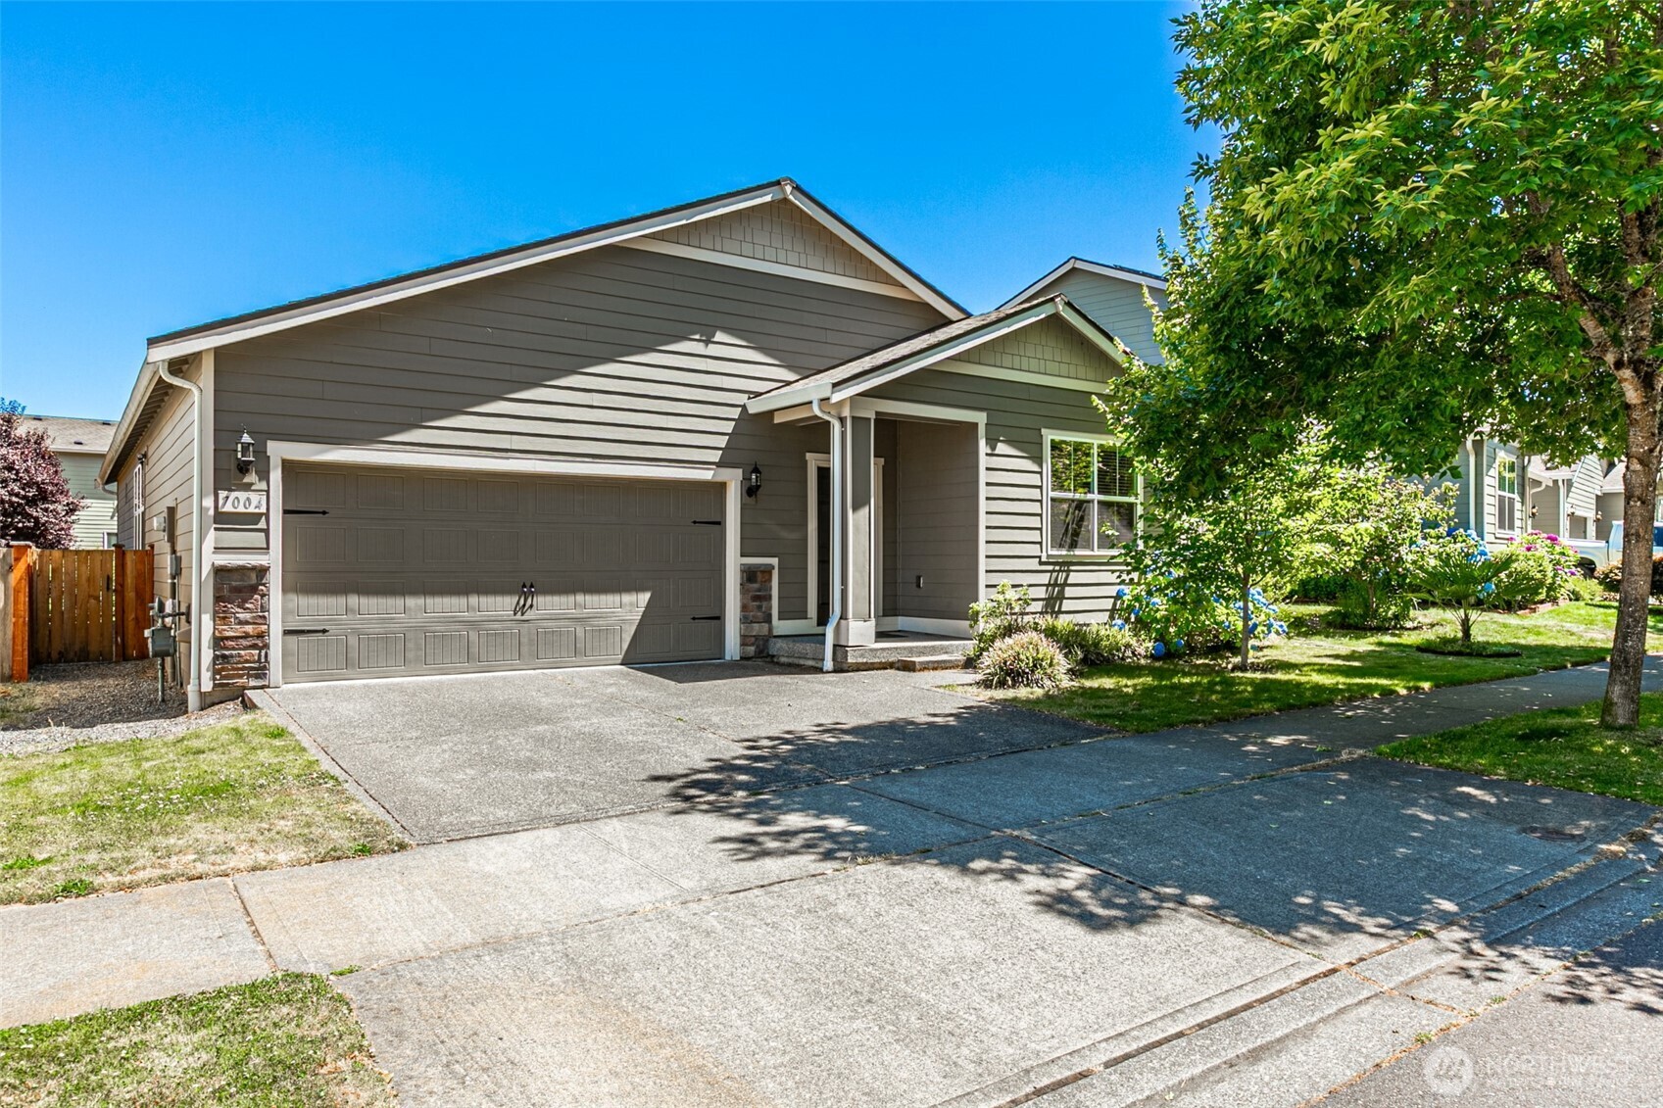
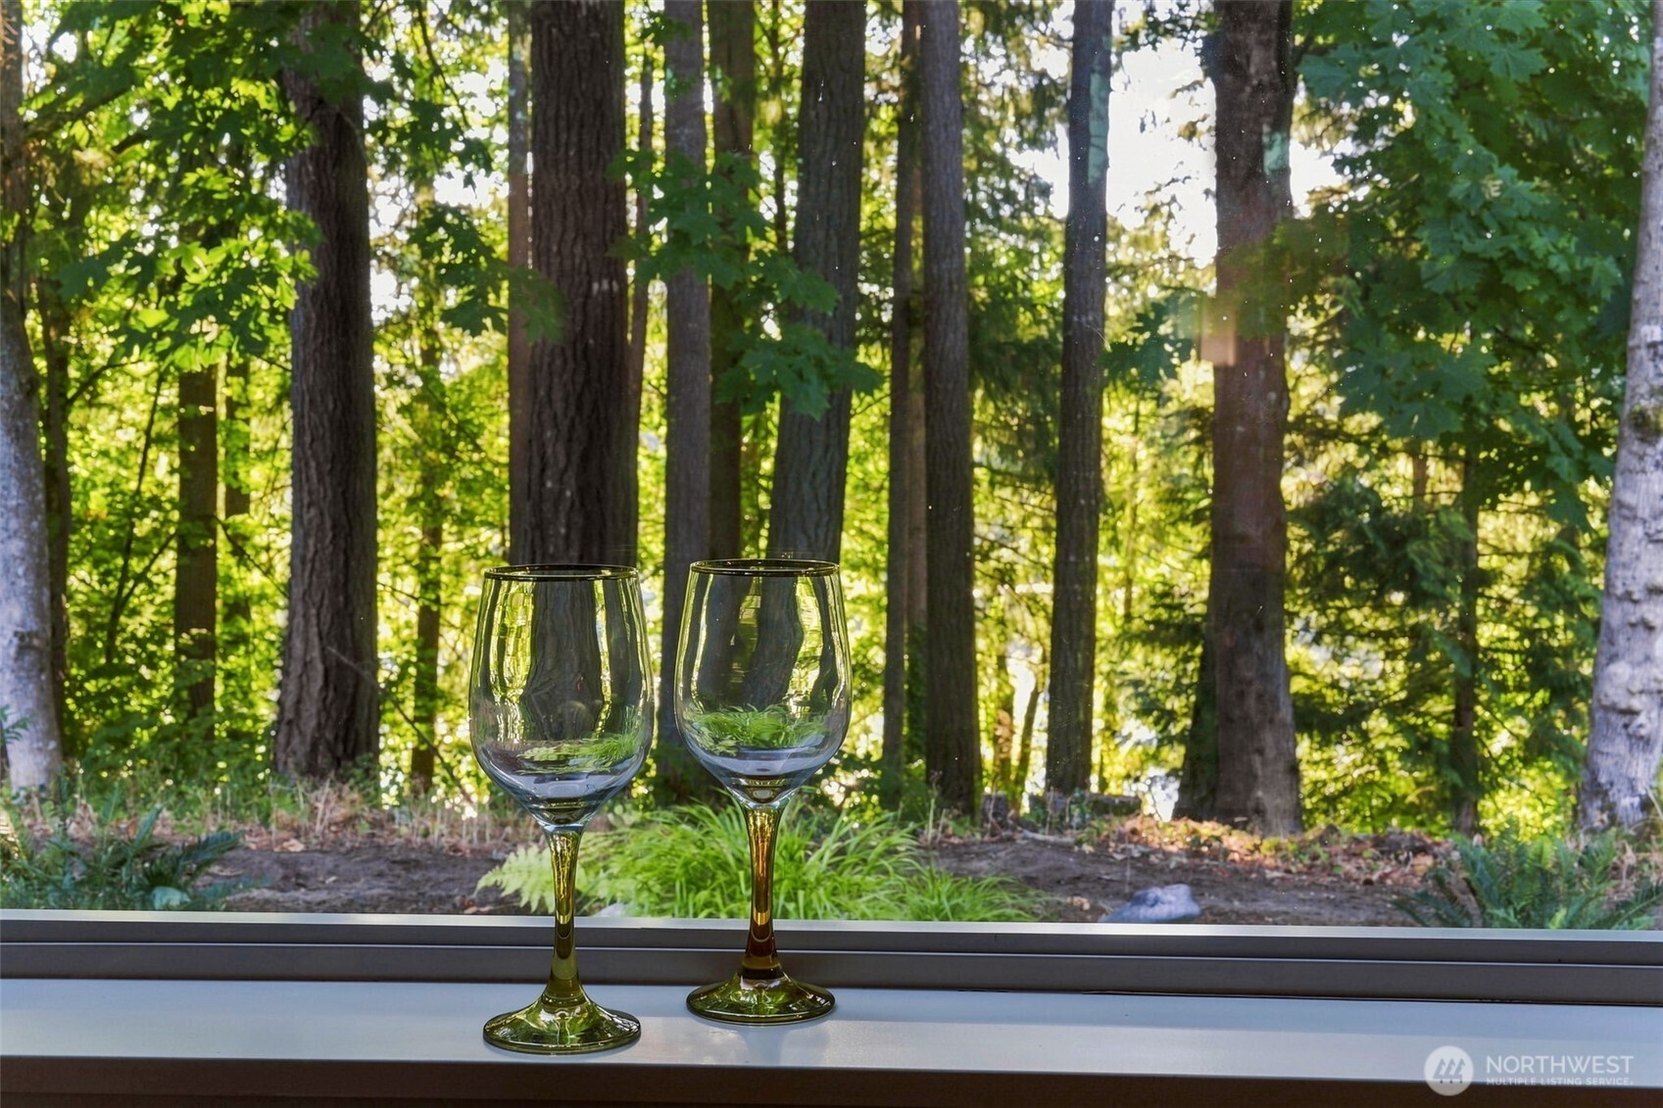
Discover urban sanctuary and affordable filtered lake-views in this modern one-story home filled with upgrades and extras. Feel the serenity of backing to a lush woodland reserve with sparkling lake highlights while enjoying the proximity of neighbors, friends and easy access to state offices, eateries, downtown fun, golf, court sports, Briggs YMCA, I-5 and more. This 1872 s/f, easy-care, well maintained, 2017 home enjoys a level lot w/extra parking, plus a community lake trail nearby. Take daily strolls on sidewalks to the boat launch offering full views of the fishing lake. Nest in this flexible, one-story, split-bedroom plan built to showcase the view, with huge picture windows, high ceilings gracious open spaces and a thoughtfully designed cook's kitchen that blends beautifully with the great room. Feed game day crowds from the huge granite-topped island or serve up fare for a cozy evening by the gas fireplace. The separate sleeping wings place the large primary bedroom suite, with 5-piece bath and huge closet, on the view side while the 2 guest bedrooms/or office flex space, and 2nd bath are placed in the front, offering privacy for shared living or long-term guests. The L-shaped great-room creates a large, multi-use dining area, a fantastic covered patio for easy entertaining and options for many lifestyles. Easy access covered entry porch,3-car drive way and new landscaping, too. Come home to serenity. (Seller is licensed WA RE Broker)
Details
| MLS # | 2572816 |
|---|---|
| Listing Type | For Sale |
| Style | House |
| Building Name | Deschutes River Highlands |
| HOA Dues | $401 |
| Sub-Type | Resale |
| Status | Active |
| Year | 2017 |
| Days On Site | 8 |
| Listing Provided By | RE/MAX Advantage | Susan Roewe |
Features
| Bed(s) | 3 |
|---|---|
| Bath(s) | 3 Total |
| SQ Feet | 1,872 |
| Garage | 2 |
| Story(s) | 1 |
| Zoning | City |
| Acreage | 0.14 |
| Property View | Yes |
Taxes
| Property | 5355 |
|---|
Area Information
| State | WA |
|---|---|
| County | Thurston |
| City | Tumwater |
| Zip Code | 98501 |
| Area | 443 Tumwater |
| Community Name | Tumwater |
| School District | Tumwater High |
| Elementary School | Buyer To Verify |
| High School | Tumwater High |
| Listing VS Median (in Tumwater) | |
Price: $650,000 low | high Med: $554,498 sqft: 1,872 low | high Med: 2,484 $ / sqft: $347 low | high Med: $223 On site: 8 low | high Med: 245.5 | |
Market Activity 98501
Request a showing
Request a showing
 The three trees icon appears on listings courtesy of NWMLS.
The Northwest Multiple Listing Service (NWMLS) provides Internet Data Exchange (IDX) information exclusively for personal, non-commercial use. This data is intended solely to help consumers identify prospective properties they may be interested in purchasing. While the information is deemed reliable, it is not guaranteed. Users are advised to independently verify the accuracy of all information.
Based on information submitted to the MLS GRID as of September 2, 2026 at 4:32:29 PM PDT. All data is obtained from various sources and may not have been verified by broker or MLS GRID. Supplied Open House Information is subject to change without notice. All information should be independently reviewed and verified for accuracy. Properties may or may not be listed by the office/agent presenting the information.
 Listings courtesy of NWMLS as distributed by MLS GRID. DMCA Notice - The Digital Millennium Copyright Act of 1998, 17 U.S.C. § 512 (the “DMCA”) provides recourse for copyright owners who believe that material appearing on the Internet infringes their rights under U.S. copyright law. If you believe in good faith that any content or material made available in connection with our website or services infringes your copyright, you (or your agent) may send us a notice requesting that the content or material be removed, or access to it blocked. Notices must be sent in writing by email to: suppport@realistiq.com “The DMCA requires that your notice of alleged copyright infringement include the following information: (1) description of the copyrighted work that is the subject of claimed infringement; (2) description of the alleged infringing content and information sufficient to permit us to locate the content; (3) contact information for you, including your address, telephone number and email address; (4) a statement by you that you have a good faith belief that the content in the manner complained of is not authorized by the copyright owner, or its agent, or by the operation of any law; (5) a statement by you, signed under penalty of perjury, that the information in the notification is accurate and that you have the authority to enforce the copyrights that are claimed to be infringed; and (6) a physical or electronic signature of the copyright owner or a person authorized to act on the copyright owner’s behalf. Failure to include all of the above information may result in the delay of the processing of your complaint.
Contact
Learn More About This Property
| State | WA |
|---|---|
| County | Thurston |
| City | Tumwater |
| Zip Code | 98501 |
| Area | 443 Tumwater |
| Community Name | Tumwater |
| School District | Tumwater High |
| Elementary School | Buyer To Verify |
| High School | Tumwater High |
| Listing VS Median (in Tumwater) | |
Price: $650,000 low | high Med: $554,498 sqft: 1,872 low | high Med: 2,484 $ / sqft: $347 low | high Med: $223 On site: 8 low | high Med: 245.5 | |